
4712 Bantry Road, Grovetown, GA 30813
Local realty services provided by:ERA Strother Real Estate
4712 Bantry Road,Grovetown, GA 30813
$240,000
- 3 Beds
- 2 Baths
- 1,300 sq. ft.
- Single family
- Active
Listed by: matt kelly
Office: wrkhorse real estate
MLS#:100607421
Source:NC_CCAR
Price summary
- Price:$240,000
- Price per sq. ft.:$184.62
About this home
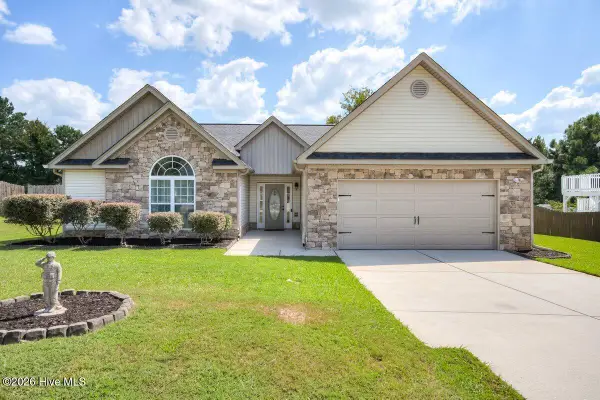
If a convenient Grovetown location, cul-de-sac style privacy, and easy access to Fort Gordon are high on your list, 4712 Bantry Rd offers the kind of practical layout buyers are looking for. This 3 bedroom, 2 bathroom ranch features a single-car garage, gas-log fireplace, gas heat, and a Trane HVAC system installed in 2019. Outside, the well-elevated lot offers mature landscaping, a fully fenced privacy backyard, concrete back patio, storm door, gutters, and an architectural shingle roof. The location provides convenient access to Columbia Road, Grovetown, Evans, South Augusta, and Fort Gordon, while neighborhood amenities include pools and nearby access to the Grovetown Exhibition Center.
Call listing office for a private tour today!
Contact an agent
Home facts
- Year built:2000
- Subdivision & Development:Amherst
- Listing ID #:100607421
- Added:3 day(s) ago
- Updated:October 05, 2026 at 10:22 AM
Rooms and interior
- Bedrooms:3
- Total bathrooms:2
- Full bathrooms:2
- Rooms Total:6
- Flooring:Carpet, Vinyl
- Dining Description:Eat-in Kitchen
- Kitchen Description:Dishwasher, Disposal, Eat-in Kitchen, Pantry, Range
- Living area:1,300 sq. ft.
Heating and cooling
- Cooling:Central Air
- Heating:Fireplace(s), Forced Air, Heating, Natural Gas
- Central air:Yes
Structure and exterior
- Roof:Architectural Shingle
- Year built:2000
- Building area:1,300 sq. ft.
- Lot area:0.15 Acres
- Construction Materials:Vinyl Siding, Wood Frame
- Exterior Features:Patio
- Foundation Description:Slab
- Levels:1 Story
Schools
- High school:Evans
- Middle school:Evans
- Elementary school:Lewiston Elementary
Finances and disclosures
- Price:$240,000
- Price per sq. ft.:$184.62
Features and amenities
- Appliances:Dishwasher, Disposal, Range, Washer
- Laundry features:Washer, Washer Hookup
- Amenities:Blinds/Shades, Ceiling Fan(s), Street Lights
Parking
- Total parking spaces:1
- Parking description:Attached, Attached Garage, Garage, Garage Door Opener
- Garage:Yes
- Garage spaces:1

New listings near 4712 Bantry Road
- New
 $479,900Active5 beds 3 baths
876 Kilworth Cir, Grovetown, GA 30813
MLS# 10866794Listed by: Realty One Group Visionaries - New
 $354,900Active4 beds 3 baths2,095 sq. ft.
401 Longmeadow Drive, Grovetown, GA 30813
MLS# 10866546Listed by: Augusta Partners, LLC - New
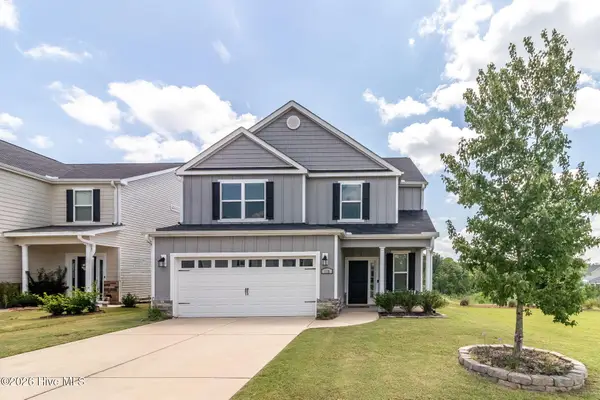 $374,900Active4 beds 3 baths2,521 sq. ft.
115 Dublin Loop, Grovetown, GA 30813
MLS# 100607855Listed by: BLANCHARD & CALHOUN - EVANS - New
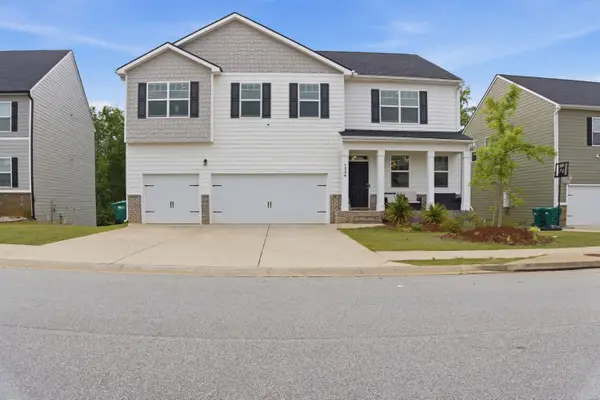 $449,000Active5 beds 6 baths4,728 sq. ft.
1226 Sambar Circle, Grovetown, GA 30813
MLS# 100607755Listed by: KELLER WILLIAMS REALTY AUGUSTA PARTNERS  $515,400Pending5 beds 4 baths3,261 sq. ft.
487 Granard Street, Grovetown, GA 30813
MLS# 100607693Listed by: MEYBOHM - NEW HOME DIV.- New
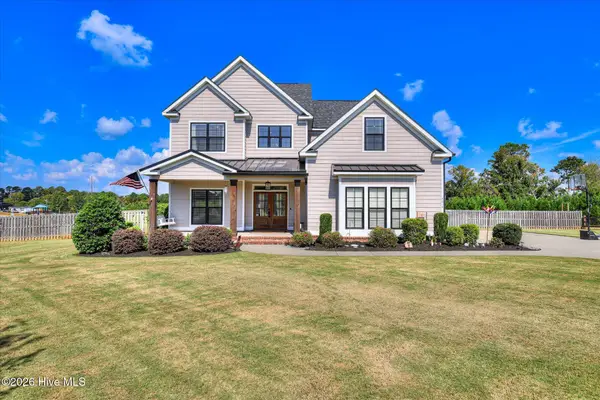 $675,000Active5 beds 4 baths3,226 sq. ft.
4014 Highfield Drive, Grovetown, GA 30813
MLS# 100607679Listed by: BERKSHIRE HATHAWAY HOMESERVICES BEAZLEY REALTORS - New
 $514,900Active4 beds 5 baths3,361 sq. ft.
485 Granard Street, Grovetown, GA 30813
MLS# 100607534Listed by: MEYBOHM - NEW HOME DIV. - New
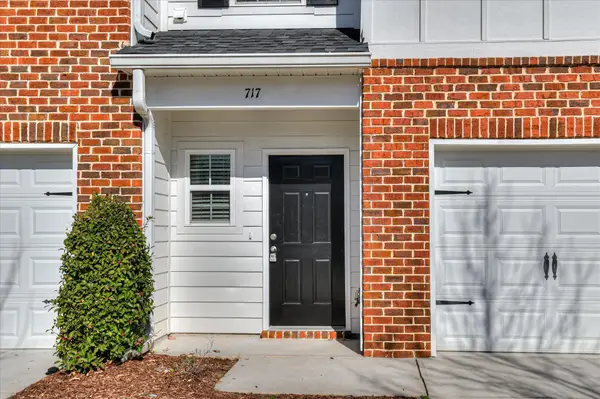 $211,900Active3 beds 3 baths1,392 sq. ft.
713 Benelli Court, Grovetown, GA 30813
MLS# 100607538Listed by: BETTER HOMES & GARDENS EXECUTIVE PARTNERS - New
 $315,000Active3 beds 3 baths2,038 sq. ft.
513 Capstone Way, Grovetown, GA 30813
MLS# 100607399Listed by: ERA WILDER REALTY - New
 $444,900Active4 beds 3 baths2,406 sq. ft.
733 Hamilton Road, Grovetown, GA 30813
MLS# 100607416Listed by: HUGHSTON HOMES MARKETING, INC.


Protect your home and budget from life's surprises with an Assurant Home Warranty, backed by a partner that supports you through every step of homeownership. Explore Plans.
© 2023 - 2026 ERA Franchise Systems LLC. All rights reserved. ERA Franchise Systems LLC fully supports the principles of the Fair Housing Act and the Equal Opportunity Act. ERA, ERA Real Estate powered, and their respective logos are registered service marks of ERA Franchise Systems LLC. Each office is independently owned and operated.