
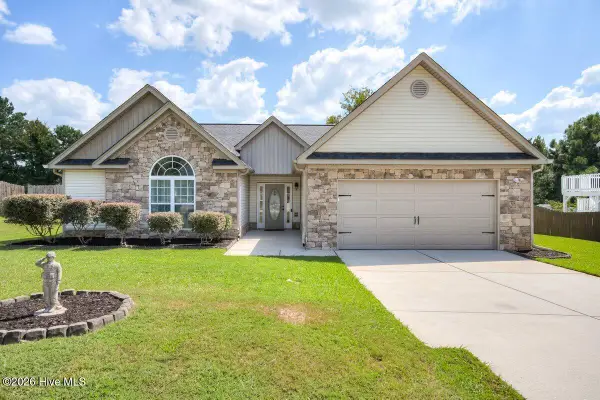
691 Ronaldsay Road, Grovetown, GA 30813
Local realty services provided by:ERA Wilder Realty
691 Ronaldsay Road,Grovetown, GA 30813
$389,900
- 4 Beds
- 3 Baths
- 2,486 sq. ft.
- Single family
- Active
Listed by: tracy beard, george r collins
Office: berkshire hathaway homeservices beazley realtors
MLS#:100585614
Source:NC_CCAR
Price summary
- Price:$389,900
- Price per sq. ft.:$156.84
About this home
Bill Beazley Homes is offering our largest incentives ever! Builder is contributing 3% of loan amount towards interest rate buydown of buyer's choice, with preferred lenders. Also a $10,000 dollars for closing costs, $7,000 dollars toward flex incentives (upgrades, closing costs, or to buy the rate down further) and an additional $5,000 dollar lender credit with our preferred lending partner. See site agents for details.
Welcome to the Kelly 9 by Bill Beazley Homes, a locally trusted builder with over 50 years of exceptional craftsmanship. This beautifully designed four-bedroom home offers the perfect blend of modern style, thoughtful functionality, and energy-efficient living. The open-concept layout is ideal for everyday living and entertaining, featuring a spacious great room with a cozy gas log fireplace that flows seamlessly into the well-appointed kitchen.
The kitchen is designed to impress with granite countertops, a breakfast bar overlooking the great room, a stainless steel undermount sink, gas range, full tile backsplash, painted cabinetry, and a GE Energy Star stainless steel appliance package. A convenient Power Pantry provides additional storage, complete with electrical outlets and a dedicated water line for an optional second refrigerator.
The main living areas showcase durable Evercore waterproof click flooring, complemented by elegant cove crown molding in the foyer, kitchen, and breakfast area. A conveniently located powder room completes the main level.
Upstairs, you'll find all four bedrooms, including a spacious owner's suite featuring an oversized walk-in closet and a luxurious ensuite bath with quartz countertops, dual vanities, ceramic tile flooring, tiled shower with a semi-frameless glass door, and a relaxing soaking tub. Additional interior features include frieze carpet throughout the second floor, luxury vinyl flooring in the secondary bathrooms, an upstairs laundry room, a gas tankless water heater, smart thermostat, and front window blinds.
For added convenience, the home comes pre-wired for a security system, video doorbell, and rear corner camera (equipment not included). Outdoor living is just as inviting with both covered and uncovered rear porch areas overlooking a fully fenced backyard with a six-foot privacy fence. The attractive exterior features HardiPlank siding, architectural shingles, and professionally landscaped, low-maintenance landscaping.
Built with energy-efficient materials designed to enhance year-round comfort and long-term savings, this home is located in the highly desirable Misty Meadows community, where nearly half of the neighborhood is dedicated to preserved green space. Residents enjoy scenic ponds, paved and natural walking trails, recreational areas, a pavilion, and a community fire pit. Conveniently located just minutes from I-20, Fort Gordon, the Medical District, Patriots Park, Euchee Creek Trailhead, shopping, dining, and top-rated Columbia County schools.
Don't miss your chance to own this exceptional new home in one of Columbia County's premier nature-inspired communities. 625-MM-7009-01...
Contact an agent
Home facts
- Year built:2026
- Subdivision & Development:Misty Meadows
- Listing ID #:100585614
- Added:95 day(s) ago
- Updated:October 05, 2026 at 10:22 AM
Rooms and interior
- Bedrooms:4
- Total bathrooms:3
- Full bathrooms:2
- Half bathrooms:1
- Rooms Total:6
- Flooring:Carpet, Tile
- Dining Description:Eat-in Kitchen
- Bathrooms Description:Walk-in Shower
- Kitchen Description:Dishwasher, Disposal, Eat-in Kitchen, Gas Range, Pantry
- Bedroom Description:Walk-In Closet(s)
- Living area:2,486 sq. ft.
Heating and cooling
- Cooling:Central Air
- Heating:Fireplace(s), Heat Pump, Heating
- Central air:Yes
Structure and exterior
- Roof:Composition
- Year built:2026
- Building area:2,486 sq. ft.
- Lot area:0.12 Acres
- Construction Materials:Concrete, Fiber Cement, Stone
- Exterior Features:Patio
- Foundation Description:Slab
- Levels:2 Story
Schools
- High school:Grovetown High
- Middle school:Columbia
- Elementary school:Baker Place Elementary
Finances and disclosures
- Price:$389,900
- Price per sq. ft.:$156.84
Features and amenities
- Appliances:Dishwasher, Disposal
- Laundry features:Laundry Room
- Amenities:Blinds/Shades, Ceiling Fan(s), Comm Garden, Street Lights, Walk-In Closet(s)
Parking
- Total parking spaces:2
- Parking description:Attached Garage, Garage, Garage Door Opener
- Garage:Yes
- Garage spaces:2

New listings near 691 Ronaldsay Road
- New
 $479,900Active5 beds 3 baths
876 Kilworth Cir, Grovetown, GA 30813
MLS# 10866794Listed by: Realty One Group Visionaries - New
 $354,900Active4 beds 3 baths2,095 sq. ft.
401 Longmeadow Drive, Grovetown, GA 30813
MLS# 10866546Listed by: Augusta Partners, LLC - New
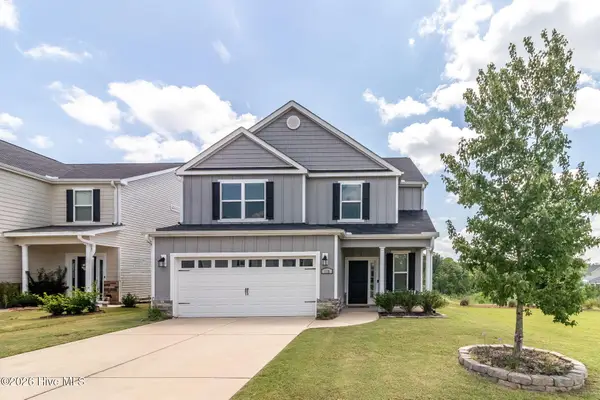 $374,900Active4 beds 3 baths2,521 sq. ft.
115 Dublin Loop, Grovetown, GA 30813
MLS# 100607855Listed by: BLANCHARD & CALHOUN - EVANS - New
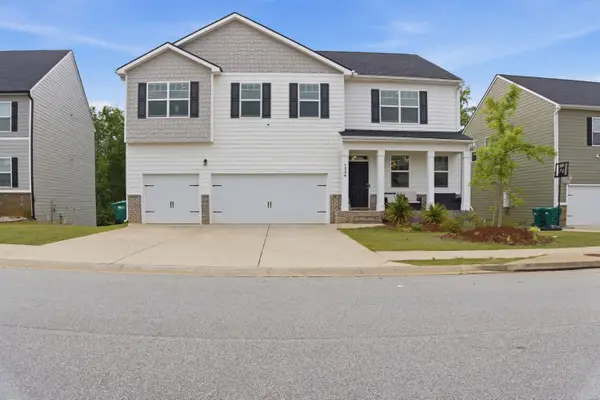 $449,000Active5 beds 6 baths4,728 sq. ft.
1226 Sambar Circle, Grovetown, GA 30813
MLS# 100607755Listed by: KELLER WILLIAMS REALTY AUGUSTA PARTNERS  $515,400Pending5 beds 4 baths3,261 sq. ft.
487 Granard Street, Grovetown, GA 30813
MLS# 100607693Listed by: MEYBOHM - NEW HOME DIV.- New
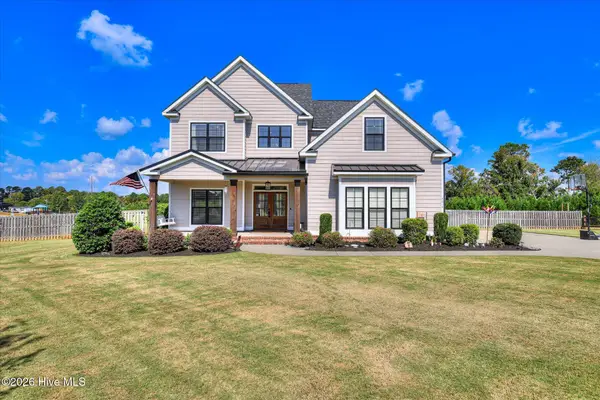 $675,000Active5 beds 4 baths3,226 sq. ft.
4014 Highfield Drive, Grovetown, GA 30813
MLS# 100607679Listed by: BERKSHIRE HATHAWAY HOMESERVICES BEAZLEY REALTORS - New
 $514,900Active4 beds 5 baths3,361 sq. ft.
485 Granard Street, Grovetown, GA 30813
MLS# 100607534Listed by: MEYBOHM - NEW HOME DIV. - New
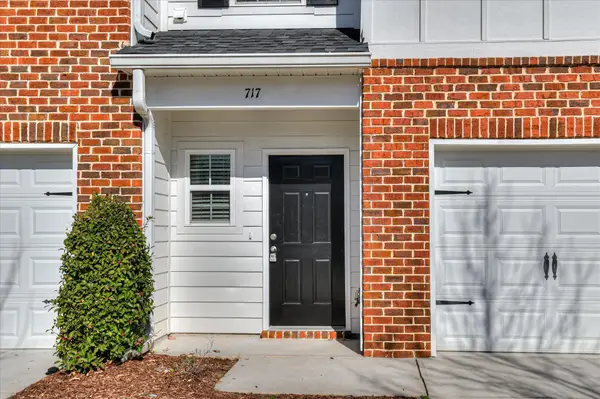 $211,900Active3 beds 3 baths1,392 sq. ft.
713 Benelli Court, Grovetown, GA 30813
MLS# 100607538Listed by: BETTER HOMES & GARDENS EXECUTIVE PARTNERS - New
 $315,000Active3 beds 3 baths2,038 sq. ft.
513 Capstone Way, Grovetown, GA 30813
MLS# 100607399Listed by: ERA WILDER REALTY - New
 $444,900Active4 beds 3 baths2,406 sq. ft.
733 Hamilton Road, Grovetown, GA 30813
MLS# 100607416Listed by: HUGHSTON HOMES MARKETING, INC.


Protect your home and budget from life's surprises with an Assurant Home Warranty, backed by a partner that supports you through every step of homeownership. Explore Plans.
© 2023 - 2026 ERA Franchise Systems LLC. All rights reserved. ERA Franchise Systems LLC fully supports the principles of the Fair Housing Act and the Equal Opportunity Act. ERA, ERA Real Estate powered, and their respective logos are registered service marks of ERA Franchise Systems LLC. Each office is independently owned and operated.