
202 Kentwood Springs Drive, Hampton, GA 30228
Local realty services provided by:ERA Towne Square Realty, Inc.
Listed by: lanier ward
Office: bolst
MLS#:7863842
Source:FIRSTMLS
Price summary
- Price:$290,000
- Price per sq. ft.:$155.75
- Monthly HOA dues:$33.33
About this home
Enjoy tranquility, convenience, and charm all in one package at 202 Kentwood Springs Drive. This 4 bed, 3 bath home has an ideal single level living floor plan with a bonus suite upstairs including a large bedroom and full bathroom. The open living areas with high ceilings bring in beautiful natural light and the oversized primary suite is the perfect retreat. The neighborhood includes walking trails, a pool and a large playground. Less than 6 miles from I-75 and less than 10 miles from both McDonough and Fayetteville, the home is centrally located with easy access to all that Metro Atlanta has to offer. The home has been meticulously cared for and is ready for your new chapter!
Contact an agent
Home facts
- Year built:2004
- Subdivision & Development:Villages Hampton
- Listing ID #:7863842
- Updated:November 12, 2026 at 03:13 PM
Rooms and interior
- Bedrooms:4
- Total bathrooms:3
- Full bathrooms:3
- Flooring:Carpet, Hardwood
- Dining Description:Open Concept
- Bathrooms Description:Separate Tub/Shower, Vaulted Ceiling(s)
- Kitchen Description:Cabinets Stain, Dishwasher, Disposal, Eat-in Kitchen, Gas Oven, Gas Range, Microwave, Refrigerator, Solid Surface Counters
- Bedroom Description:Oversized Master
- Living area:1,862 sq. ft.
Heating and cooling
- Cooling:Ceiling Fan(s), Central Air
- Heating:Forced Air, Natural Gas
- Central air:Yes
Structure and exterior
- Roof:Composition
- Year built:2004
- Building area:1,862 sq. ft.
- Lot area:0.29 Acres
- Lot Features:Back Yard, Front Yard, Level, Private
- Architectural Style:Traditional
- Construction Materials:Brick Front, Vinyl Siding
- Exterior Features:Patio, Private Yard, Rain Gutters
- Levels:2 Story
Schools
- High school:Hampton
- Middle school:Hampton
- Elementary school:Mount Carmel - Henry
Utilities
- Water:Public, Water Available
- Sewer:Public Sewer, Sewer Available
Finances and disclosures
- Price:$290,000
- Price per sq. ft.:$155.75
- Tax amount:$587 (2026)
Features and amenities
- Laundry features:Dryer, Laundry Room, Main Level, Washer
- Amenities:Entrance Foyer, High Ceilings 9 ft Main, High Speed Internet
Parking
- Parking description:Attached, Covered, Driveway, Garage, Garage Door Opener, Garage Faces Front, Level Driveway
- Garage spaces:2
 Listings identified with the FMLS IDX logo come from FMLS and are held by brokerage firms other than the owner of this website. The listing brokerage is identified in any listing details. Information is deemed reliable but is not guaranteed. If you believe any FMLS listing contains material that infringes your copyrighted work please click here (https://www.fmls.com/dmca) to review our DMCA policy and learn how to submit a takedown request. ©2026 First Multiple Listing Service, Inc.
New listings near 202 Kentwood Springs Drive
- Coming Soon
 $155,000Coming Soon3 beds 2 baths1,176 sq. ft.
65 North Avenue, Hampton, GA 30228
MLS# 7324502Listed by: MARK SPAIN REAL ESTATE - New
 $200,000Active4 beds 3 baths1,714 sq. ft.
2304 Nicole Drive, Hampton, GA 30228
MLS# 7867168Listed by: THE GATES REAL ESTATE GROUP, INC. - New
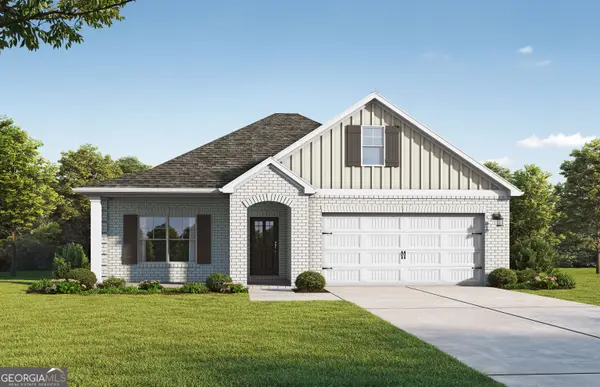 $409,200Active4 beds 3 baths2,074 sq. ft.
165 Lyric Loop, Hampton, GA 30228
MLS# 10888926Listed by: Valor Realty - New
 $38,000Active0.44 Acres
0 Circle Drive, Hampton, GA 30228
MLS# 10888932Listed by: Greenpath Real Estate - New
 $260,000Active4 beds 3 baths2,005 sq. ft.
10617 Barberry Drive, Hampton, GA 30228
MLS# 10888603Listed by: Keller Williams Realty Atl. Partners - New
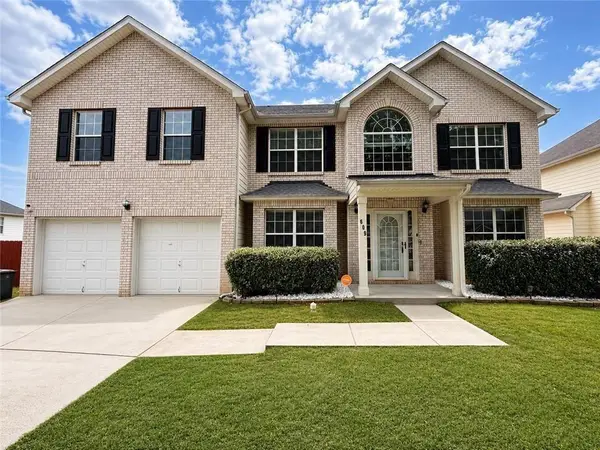 $380,000Active5 beds 3 baths3,528 sq. ft.
609 Vaughan Drive, Hampton, GA 30228
MLS# 7866670Listed by: EXP REALTY, LLC. - New
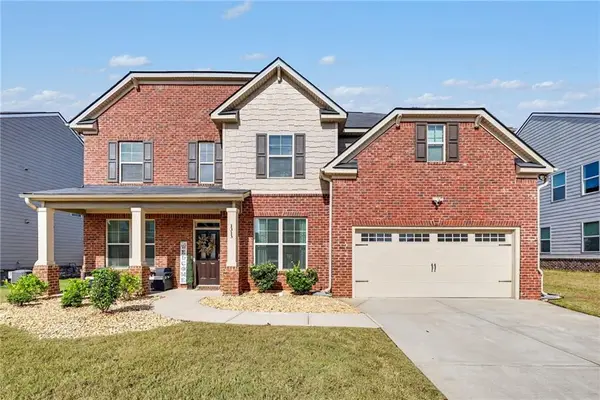 $470,000Active5 beds 3 baths3,030 sq. ft.
1313 Mosgrove Lane, Hampton, GA 30228
MLS# 7866288Listed by: MILLENNIAL PROPERTIES REALTY, LLC. - New
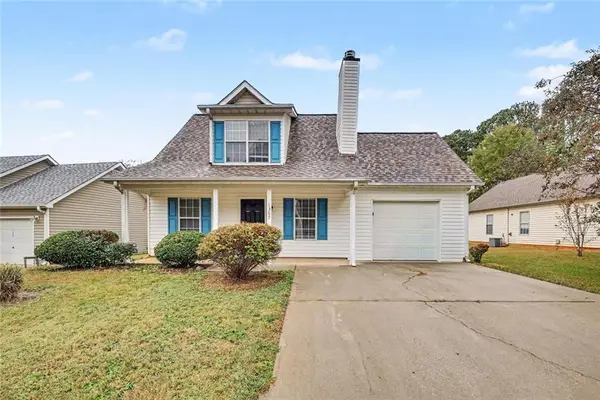 $219,900Active3 beds 2 baths1,712 sq. ft.
1307 N Hampton Drive, Hampton, GA 30228
MLS# 7866195Listed by: ENTERA REALTY, LLC - New
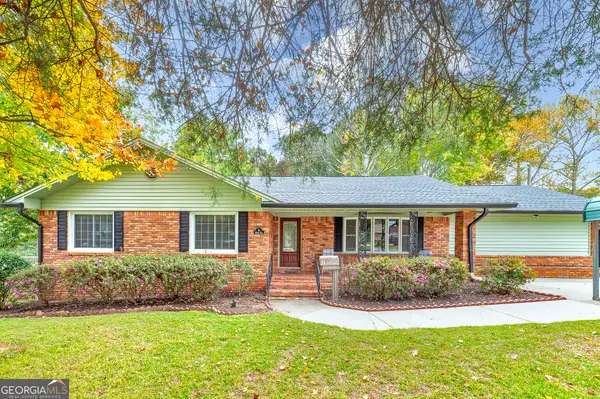 $295,000Active3 beds 2 baths1,917 sq. ft.
15 Woolsey Road, Hampton, GA 30228
MLS# 10887353Listed by: Blue Door Associates, LLC - New
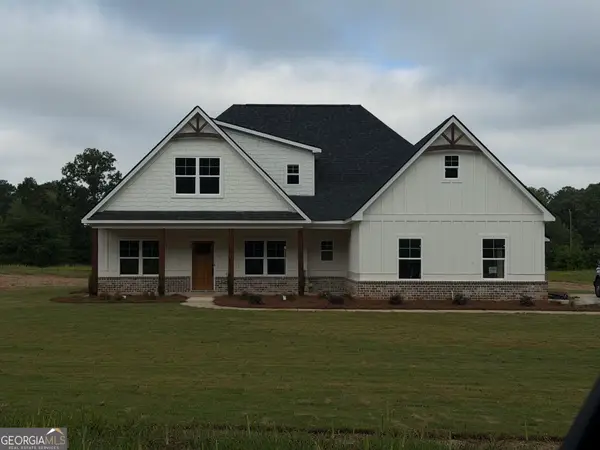 $564,900Active4 beds 4 baths2,691 sq. ft.
145 Twin Oaks Drive, Hampton, GA 30228
MLS# 10887290Listed by: Crye-Leike, Realtors


Protect your home and budget from life's surprises with an Assurant Home Warranty, backed by a partner that supports you through every step of homeownership. Explore Plans.
© 2023 - 2026 ERA Franchise Systems LLC. All rights reserved. ERA Franchise Systems LLC fully supports the principles of the Fair Housing Act and the Equal Opportunity Act. ERA, ERA Real Estate powered, and their respective logos are registered service marks of ERA Franchise Systems LLC. Each office is independently owned and operated.