
1406 Lull Water Court, Hoschton, GA 30548
Local realty services provided by:ERA Kings Bay Realty
Listed by: shannon marciano, john marciano
Office: marciano & company real estate
MLS#:10780177
Source:METROMLS
Price summary
- Price:$869,000
- Price per sq. ft.:$142.79
- Monthly HOA dues:$25
About this home
Private Estate on 1.32 Acres Step into timeless elegance with this stunning 7-bedroom, 5-bath transitional masterpiece-where classic charm meets modern sophistication with a subtle "old Hollywood" allure. This home has been updated from top to bottom. The newly remodeled chef's kitchen is a true showpiece, featuring striking white and gray granite across countertops and backsplash, refinished cabinetry, stainless steel appliances, a statement vent hood, and updated lighting and flooring-perfectly designed for both everyday living and entertaining. A marble-floored foyer welcomes you with a captivating built-in reef aquarium, setting the tone for the home's unique character. From there, enjoy views into the oversized dining room and formal living room. The grand two-story great room impresses with a dramatic wall of windows, custom built-ins, and a beautiful fireplace that anchors the space. A main-level guest suite offers a full bath and private deck access-ideal for visitors or multi-generational needs. Upstairs, the luxurious owner's retreat features a sunlit sitting area with bay windows, a spa-inspired bath with frameless shower and dual vanities, and an expansive custom closet. Three additional generously sized bedrooms and two updated full baths complete the upper level. The finished terrace level is perfectly suited for multi-generational living or income potential, offering two bedrooms, a full bath, spacious living and game areas, a second laundry, and a full kitchen with its own private entrance. Outdoor living is nothing short of exceptional-enjoy a sparkling pool, cozy stone fireplace, lush lawn, and a composite deck with a sunken hot tub, all enclosed by a beautiful stone and wrought iron fence. A three-car side-entry garage completes this private, resort-style retreat. A rare blend of elegance, comfort, and lifestyle-this is truly a home that stands apart....
Contact an agent
Home facts
- Year built:1999
- Subdivision & Development:Lexington Mill
- Listing ID #:10780177
- Updated:September 07, 2026 at 11:02 AM
Rooms and interior
- Bedrooms:7
- Total bathrooms:5
- Full bathrooms:5
- Flooring:Carpet, Hardwood, Tile
- Dining Description:Separate Room
- Bathrooms Description:Double Vanity, Separate Shower, Soaking Tub, Tile Bath
- Kitchen Description:Breakfast Bar, Breakfast Room, Convection Oven, Cooktop, Dishwasher, Double Oven, Kitchen Island, Microwave, Oven (Wall), Pantry, Solid Surface Counters, Stainless Steel Appliance(s)
- Bedroom Description:Split Bedroom Plan, Walk-In Closet(s)
- Basement Description:Bath Finished, Daylight, Exterior Entry, Finished, Full, Interior Entry
- Living area:6,086 sq. ft.
Heating and cooling
- Cooling:Ceiling Fan(s), Central Air, Electric, Zoned
- Heating:Central, Electric, Zoned
- Central air:Yes
Structure and exterior
- Roof:Composition
- Year built:1999
- Building area:6,086 sq. ft.
- Lot area:1.32 Acres
- Lot Features:Level, Private
- Architectural Style:Traditional
- Construction Materials:Stucco
- Exterior Features:Deck, Deck/Patio, Sprinkler System, Water Feature
- Levels:2 Story
Schools
- High school:Winder Barrow
- Middle school:Russell
- Elementary school:Bramlett
Utilities
- Water:Public, Water Available
- Sewer:Septic Tank
Finances and disclosures
- Price:$869,000
- Price per sq. ft.:$142.79
- Tax amount:$6,940 (25)
Features and amenities
- Appliances:Convection Oven, Cooktop, Dishwasher, Double Oven, Gas Water Heater, Microwave, Oven (Wall), Stainless Steel Appliance(s)
- Laundry features:In Basement, In Kitchen, Laundry
- Amenities:Bay Window(s), Bookcases, Double Pane Windows, Gas Water Heater, High Ceilings, Two Story Foyer, Vaulted Ceiling(s)
- Pool features:In Ground
Parking
- Total parking spaces:3
- Parking description:Attached, Garage, Garage Door Opener, Kitchen Level
- Garage:Yes
 2026 Georgia MLS. All rights reserved. Information Deem Reliable But Not Guaranteed September 7, 2026
New listings near 1406 Lull Water Court
- Coming Soon
 $925,000Coming Soon5 beds 6 baths6,449 sq. ft.
1041 Montrose Way, Hoschton, GA 30548
MLS# 7833802Listed by: KELLER WILLIAMS REALTY WEST ATLANTA - Coming Soon
 $1,599,900Coming Soon9 beds 7 baths7,506 sq. ft.
116 River Bend Dr, Hoschton, GA 30548
MLS# 10840961Listed by: Virtual Properties Realty.com - Coming Soon
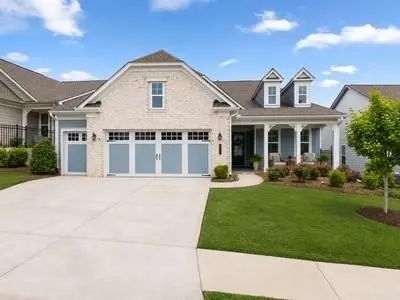 $549,900Coming Soon2 beds 2 baths2,036 sq. ft.
509 Ontario Lane, Hoschton, GA 30548
MLS# 7831541Listed by: REAL BROKER, LLC - Coming Soon
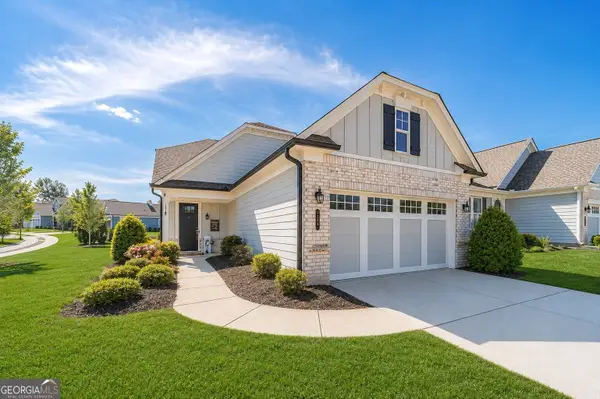 $449,900Coming Soon3 beds 2 baths1,854 sq. ft.
196 Chatuge Drive, Hoschton, GA 30548
MLS# 10838317Listed by: Real Broker, LLC - Coming Soon
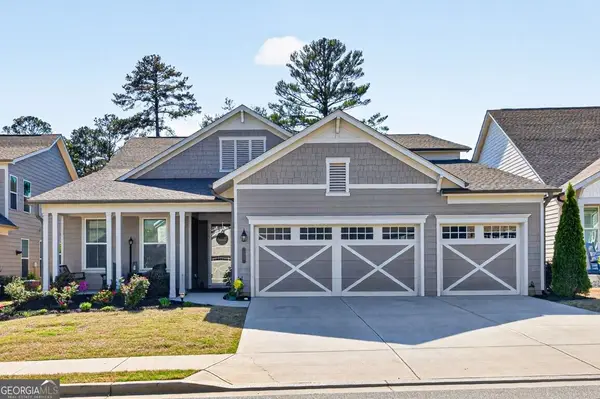 $745,000Coming Soon4 beds 4 baths2,935 sq. ft.
248 Chatuge Drive, Hoschton, GA 30548
MLS# 10837477Listed by: RE/MAX Center - New
 $719,990Active5 beds 4 baths3,499 sq. ft.
4310 Shirebrook Trail, Hoschton, GA 30548
MLS# 7833733Listed by: PARK PLACE BROKERS - New
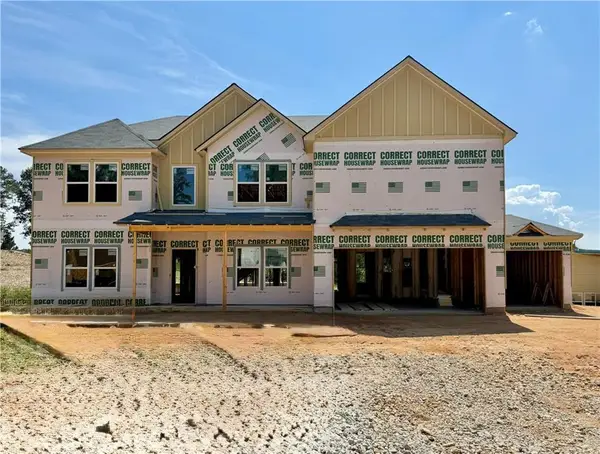 $699,990Active5 beds 4 baths3,499 sq. ft.
4271 Shirebrook Trail, Hoschton, GA 30548
MLS# 7821845Listed by: PARK PLACE BROKERS - New
 $1,350,000Active4 beds 5 baths5,192 sq. ft.
1178 Pinnacle Drive, Hoschton, GA 30548
MLS# 7833682Listed by: KELLER WILLIAMS LANIER PARTNERS - New
 $515,000Active2 beds 2 baths1,876 sq. ft.
5663 Villa Crest Drive, Hoschton, GA 30548
MLS# 10841154Listed by: Funari Realty LLC - New
 $629,000Active3 beds 2 baths2,600 sq. ft.
2457 Naples Street, Hoschton, GA 30548
MLS# 10841082Listed by: Funari Realty LLC


Protect your home and budget from life's surprises with an Assurant Home Warranty, backed by a partner that supports you through every step of homeownership. Explore Plans.
© 2023 - 2026 ERA Franchise Systems LLC. All rights reserved. ERA Franchise Systems LLC fully supports the principles of the Fair Housing Act and the Equal Opportunity Act. ERA, ERA Real Estate powered, and their respective logos are registered service marks of ERA Franchise Systems LLC. Each office is independently owned and operated.