
1506 Alsace Way, Hoschton, GA 30548
Local realty services provided by:ERA Sunrise Realty
1506 Alsace Way,Hoschton, GA 30548
$1,125,000
- 4 Beds
- 5 Baths
- - sq. ft.
- Single family
- Sold
Listed by: laura gray
Office: chapman hall professionals
MLS#:7788119
Source:FIRSTMLS
Sorry, we are unable to map this address
Price summary
- Price:$1,125,000
- Monthly HOA dues:$29.17
About this home
If you've been searching for a Craftsman-style, move-in ready home that offers updated finishes, a functional floor plan, and outdoor living spaces that are ready to enjoy, this property deserves a closer look. This Realtor-owned 4-bedroom, 5 full-bath home combines quality craftsmanship with thoughtful updates throughout. Featuring three sides brick construction, a fully fenced backyard, vaulted and beamed ceilings, hardwood flooring throughout most of the home, and abundant natural light, the home strikes the perfect balance between timeless design and modern comfort. The main level owner's suite offers privacy and convenience, complete with a marble bath and custom walk-in closet. The kitchen was designed with today's buyer in mind, featuring ceiling-height white cabinetry, a massive 10-foot island, walk in pantry, and generous prep space. Nearby, the oversized laundry room provides additional cabinetry, storage, and a utility sink. The main-floor family room is anchored by a fireplace flanked by custom built-ins, while the open layout provides seamless flow between the main living spaces. Upstairs, a spacious loft serves as a true second living area, complete with its own fireplace, making it ideal for movie nights, a playroom, home office, or additional entertaining space. Three additional bedrooms provide plenty of room for family and guests. Outside, the home continues to impress. A covered patio just off the kitchen and an expansive rear deck overlook the backyard and pool area. Set toward the rear of the property and surrounded by mature trees, the heated gunite saltwater pool and spa offer a level of privacy that is hard to replicate. Integrated surround sound speakers around the pool create the perfect setting for entertaining, whether you're hosting friends or enjoying a quiet evening outdoors. The setting feels more like a private resort than a typical backyard, with new pool coping and a recently added 100-foot paver pathway connecting the home to the pool. In the evening, rather than looking into neighboring homes, you'll enjoy views of the trees and open sky, with the stars taking center stage. Whether hosting a gathering or unwinding at the end of the day, the outdoor spaces were designed to be enjoyed year round. The unfinished basement offers valuable expansion potential while already providing a finished full bath, permanent dehumidification system, whole home water filtration system, and abundant storage. The 3 car garage features epoxy flooring in outstanding condition throughout all three bays, along with a Tesla charger in the attached two-car garage. Designed for both everyday living and entertaining, this home offers exceptional indoor and outdoor spaces that make hosting family and friends effortless. Conveniently located near I-85, Château Élan, Hamilton Mill, shopping, dining, and golf, this home offers an outstanding combination of comfort, convenience, and value....
Contact an agent
Home facts
- Year built:2018
- Subdivision & Development:The Springs of Chateau
- Listing ID #:7788119
- Updated:September 07, 2026 at 06:24 AM
Rooms and interior
- Bedrooms:4
- Total bathrooms:5
- Full bathrooms:5
- Flooring:Carpet, Ceramic Tile, Hardwood
- Dining Description:Seats 12+, Separate Dining Room
- Bathrooms Description:Double Vanity, Separate Tub/Shower, Soaking Tub, Vaulted Ceiling(s)
- Kitchen Description:Cabinets White, Dishwasher, Disposal, Eat-in Kitchen, Gas Cooktop, Keeping Room, Kitchen Island, Microwave, Pantry Walk-In, Range Hood, Refrigerator, Self Cleaning Oven, Stone Counters, View to Family Room
- Bedroom Description:Master on Main
- Basement Description:Exterior Entry, Finished Bath, Interior Entry, Unfinished
Heating and cooling
- Cooling:Ceiling Fan(s), Central Air
- Heating:Central, Natural Gas
- Central air:Yes
Structure and exterior
- Roof:Shingle
- Year built:2018
- Lot Features:Back Yard, Front Yard, Landscaped, Level
- Architectural Style:Craftsman
- Construction Materials:Brick 3 Sides, Cement Siding
- Exterior Features:Covered, Deck, Front Porch, Private Yard, Rain Gutters, Rear Porch, Rear Stairs, Side Porch
- Levels:2 Story
Schools
- High school:Winder-Barrow
- Middle school:Russell
- Elementary school:Bramlett
Utilities
- Water:Public, Water Available
- Sewer:Septic Tank
Finances and disclosures
- Price:$1,125,000
- Tax amount:$8,940 (2025)
Features and amenities
- Appliances:Dehumidifier, Irrigation Equipment
- Laundry features:Common Area, Laundry Room, Main Level
- Amenities:Beamed Ceilings, Entrance Foyer 2 Story, High Ceilings 10 ft Lower, High Ceilings 10 ft Main, Tray Ceiling(s), Walk-In Closet(s)
- Pool features:Gunite, In Ground, Private Pool, Salt Water
Parking
- Total parking spaces:6
- Parking description:Driveway, Garage, Garage Door Opener, Kitchen Level, Level Driveway
- Garage spaces:3
 Listings identified with the FMLS IDX logo come from FMLS and are held by brokerage firms other than the owner of this website. The listing brokerage is identified in any listing details. Information is deemed reliable but is not guaranteed. If you believe any FMLS listing contains material that infringes your copyrighted work please click here (https://www.fmls.com/dmca) to review our DMCA policy and learn how to submit a takedown request. ©2026 First Multiple Listing Service, Inc.
New listings near 1506 Alsace Way
- Coming Soon
 $495,000Coming Soon4 beds 3 baths3,278 sq. ft.
1702 Imperial Court, Hoschton, GA 30548
MLS# 7833573Listed by: VIRTUAL PROPERTIES REALTY.NET, LLC. - Coming Soon
 $1,599,900Coming Soon9 beds 7 baths7,506 sq. ft.
116 River Bend Dr, Hoschton, GA 30548
MLS# 10840961Listed by: Virtual Properties Realty.com - Coming Soon
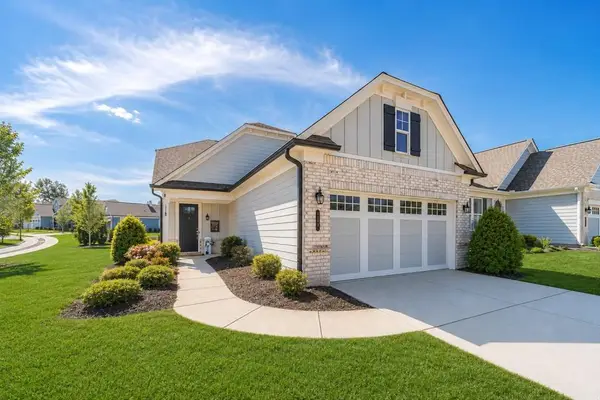 $449,900Coming Soon3 beds 2 baths1,854 sq. ft.
196 Chatuge Drive, Hoschton, GA 30548
MLS# 7831530Listed by: REAL BROKER, LLC - Coming Soon
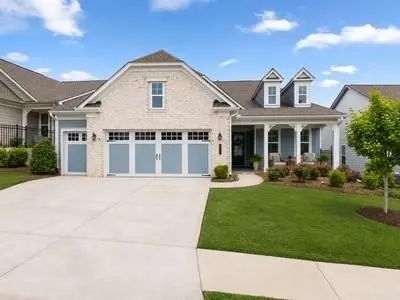 $549,900Coming Soon2 beds 2 baths2,036 sq. ft.
509 Ontario Lane, Hoschton, GA 30548
MLS# 7831541Listed by: REAL BROKER, LLC - Coming Soon
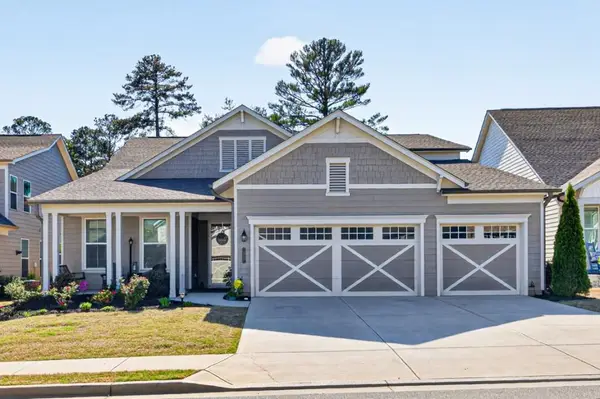 $745,000Coming Soon4 beds 4 baths2,935 sq. ft.
248 Chatuge Drive, Hoschton, GA 30548
MLS# 7830842Listed by: REMAX CENTER - New
 $719,990Active5 beds 4 baths3,499 sq. ft.
4310 Shirebrook Trail, Hoschton, GA 30548
MLS# 7833733Listed by: PARK PLACE BROKERS - New
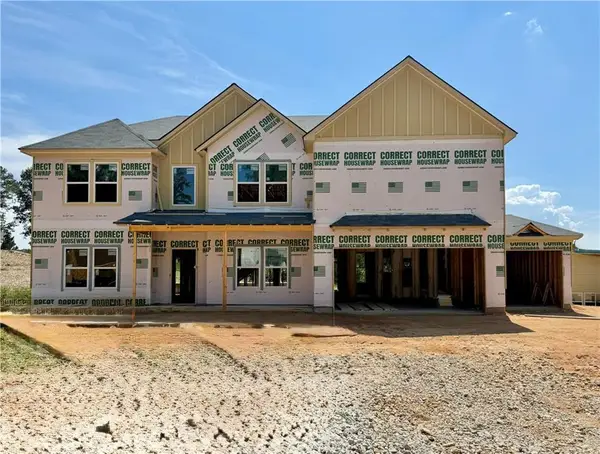 $699,990Active5 beds 4 baths3,499 sq. ft.
4271 Shirebrook Trail, Hoschton, GA 30548
MLS# 7821845Listed by: PARK PLACE BROKERS - New
 $515,000Active2 beds 2 baths1,876 sq. ft.
5663 Villa Crest Drive, Hoschton, GA 30548
MLS# 10841154Listed by: Funari Realty LLC - New
 $1,350,000Active4 beds 5 baths
1178 Pinnacle Drive, Hoschton, GA 30548
MLS# 10841175Listed by: Keller Williams Lanier Partners - New
 $629,000Active3 beds 2 baths2,600 sq. ft.
2457 Naples Street, Hoschton, GA 30548
MLS# 10841082Listed by: Funari Realty LLC


Protect your home and budget from life's surprises with an Assurant Home Warranty, backed by a partner that supports you through every step of homeownership. Explore Plans.
© 2023 - 2026 ERA Franchise Systems LLC. All rights reserved. ERA Franchise Systems LLC fully supports the principles of the Fair Housing Act and the Equal Opportunity Act. ERA, ERA Real Estate powered, and their respective logos are registered service marks of ERA Franchise Systems LLC. Each office is independently owned and operated.