
281 Charlotte Drive, Hoschton, GA 30548
Local realty services provided by:ERA Towne Square Realty, Inc.
Listed by: christie wilkins
Office: keller williams realty atl. partners
MLS#:10772542
Source:METROMLS
Price summary
- Price:$625,000
- Price per sq. ft.:$128.18
- Monthly HOA dues:$25
About this home
Not your average ranch in Charlotte Estates. Tucked away on a quiet cul-de-sac lot, this thoughtfully designed home offers the kind of space, flexibility, and entertaining lifestyle today's buyers are searching for - all with the ease of primary living on the main level. Built in 2020, this 5-bedroom, 4-bath home features nearly 5,000 square feet of well-planned living space, including a finished terrace level designed for entertaining, multigenerational living, or the ultimate guest retreat. The open-concept main level centers around an oversized kitchen with a large island, abundant cabinetry, walk-in pantry, and seamless flow into the fireside family room and dining area. The spacious primary suite offers a spa-inspired bath, oversized shower, dual vanities, and generous closet space. Downstairs, the finished basement truly sets this home apart with a dedicated theater room, wet bar with wine cooler, flexible living areas, guest space, and access to covered outdoor living below. Upstairs and downstairs outdoor spaces create the perfect setup for hosting, relaxing, or enjoying the private fenced backyard. Additional highlights include: 3-car garage Covered deck + covered patio Cul-de-sac lot Ranch floorplan with finished basement Built in 2020 Low HOA Located minutes from shopping, dining, healthcare, and commuter routes For buyers seeking more than just another subdivision home, 281 Charlotte Drive offers the rare combination of ranch living, basement entertaining space, and lifestyle flexibility that's difficult to find in today's market....
Contact an agent
Home facts
- Year built:2020
- Subdivision & Development:CHARLOTTE ESTATES
- Listing ID #:10772542
- Updated:September 07, 2026 at 11:02 AM
Rooms and interior
- Bedrooms:5
- Total bathrooms:4
- Full bathrooms:4
- Flooring:Hardwood
- Bathrooms Description:Double Vanity
- Kitchen Description:Breakfast Bar, Dishwasher, Kitchen Island, Microwave, Refrigerator, Solid Surface Counters, Walk-in Pantry
- Bedroom Description:Walk-In Closet(s)
- Basement Description:Bath Finished, Finished, Full
- Living area:4,876 sq. ft.
Heating and cooling
- Cooling:Central Air
- Heating:Central
- Central air:Yes
Structure and exterior
- Roof:Composition
- Year built:2020
- Building area:4,876 sq. ft.
- Lot area:0.33 Acres
- Lot Features:Cul-De-Sac
- Architectural Style:Ranch
- Construction Materials:Concrete
- Exterior Features:Deck
- Foundation Description:Pillar/Post/Pier
- Levels:3+ Story
Schools
- High school:Jackson
- Middle school:Legacy Knoll
- Elementary school:Heroes
Utilities
- Water:Public, Water Available
- Sewer:Public Sewer
Finances and disclosures
- Price:$625,000
- Price per sq. ft.:$128.18
- Tax amount:$5,560 (2025)
Features and amenities
- Appliances:Dishwasher, Microwave, Refrigerator
- Laundry features:In Mud Room
- Amenities:Double Pane Windows, Fire Sprinkler System, High Ceilings, Home Theater, Smoke Detector(s), Vaulted Ceiling(s), Wet Bar
Parking
- Total parking spaces:3
- Parking description:Attached
 2026 Georgia MLS. All rights reserved. Information Deem Reliable But Not Guaranteed September 7, 2026
New listings near 281 Charlotte Drive
- Coming Soon
 $1,599,900Coming Soon9 beds 7 baths7,506 sq. ft.
116 River Bend Dr, Hoschton, GA 30548
MLS# 10840961Listed by: Virtual Properties Realty.com - Coming Soon
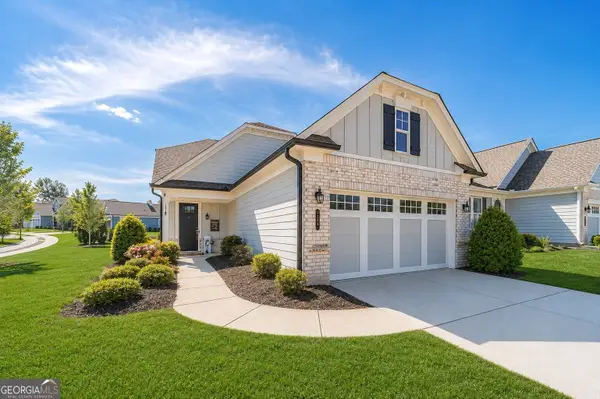 $449,900Coming Soon3 beds 2 baths1,854 sq. ft.
196 Chatuge Drive, Hoschton, GA 30548
MLS# 10838317Listed by: Real Broker, LLC - Coming Soon
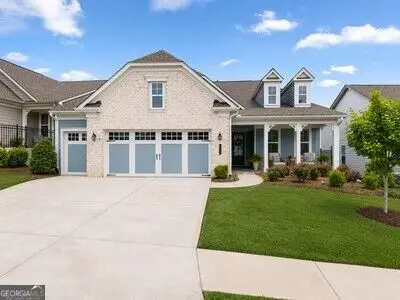 $549,900Coming Soon2 beds 2 baths2,036 sq. ft.
509 Ontario Lane, Hoschton, GA 30548
MLS# 10838329Listed by: Real Broker, LLC - Coming Soon
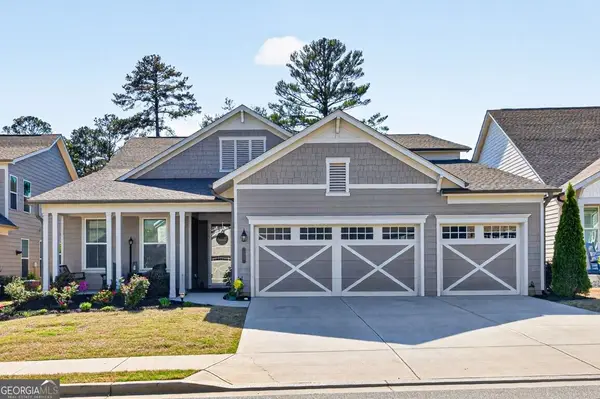 $745,000Coming Soon4 beds 4 baths2,935 sq. ft.
248 Chatuge Drive, Hoschton, GA 30548
MLS# 10837477Listed by: RE/MAX Center - New
 $719,990Active5 beds 4 baths3,499 sq. ft.
4310 Shirebrook Trail, Hoschton, GA 30548
MLS# 7833733Listed by: PARK PLACE BROKERS - New
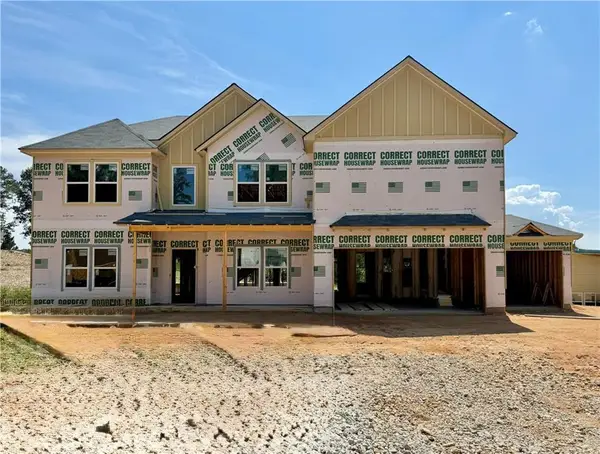 $699,990Active5 beds 4 baths3,499 sq. ft.
4271 Shirebrook Trail, Hoschton, GA 30548
MLS# 7821845Listed by: PARK PLACE BROKERS - New
 $1,350,000Active4 beds 5 baths5,192 sq. ft.
1178 Pinnacle Drive, Hoschton, GA 30548
MLS# 7833682Listed by: KELLER WILLIAMS LANIER PARTNERS - New
 $515,000Active2 beds 2 baths1,876 sq. ft.
5663 Villa Crest Drive, Hoschton, GA 30548
MLS# 10841154Listed by: Funari Realty LLC - New
 $629,000Active3 beds 2 baths2,600 sq. ft.
2457 Naples Street, Hoschton, GA 30548
MLS# 10841082Listed by: Funari Realty LLC - New
 $495,000Active4 beds 3 baths3,278 sq. ft.
1702 Imperial Court, Hoschton, GA 30548
MLS# 7833573Listed by: VIRTUAL PROPERTIES REALTY.NET, LLC.


Protect your home and budget from life's surprises with an Assurant Home Warranty, backed by a partner that supports you through every step of homeownership. Explore Plans.
© 2023 - 2026 ERA Franchise Systems LLC. All rights reserved. ERA Franchise Systems LLC fully supports the principles of the Fair Housing Act and the Equal Opportunity Act. ERA, ERA Real Estate powered, and their respective logos are registered service marks of ERA Franchise Systems LLC. Each office is independently owned and operated.