
42 Sinclair Circle, Hoschton, GA 30548
Local realty services provided by:ERA Towne Square Realty, Inc.
42 Sinclair Circle,Hoschton, GA 30548
$397,000
- 4 Beds
- 3 Baths
- 2,648 sq. ft.
- Single family
- Active
Listed by: crystal cooper
Office: keller williams realty atlanta partners
MLS#:7846836
Source:FIRSTMLS
Price summary
- Price:$397,000
- Price per sq. ft.:$149.92
- Monthly HOA dues:$78.33
About this home
SELLER WILLING TO CONTRIBUTE TOWARD BUYER CLOSING COSTS WITH AN ACCEPTABLE OFFER!
Why wait to build and then spend additional money adding the extras? This move-in-ready home already offers a fenced backyard, screened outdoor living space, whole-house generator, water filtration system, hot-water recirculating pump, and more: upgrades and features already completed and ready to enjoy. Located in the highly sought-after Twin Lakes community, this 2021-built home offers approximately 2,648 square feet with 4 bedrooms, 2.5 baths, a main-level flex room, and an additional upstairs loft, providing plenty of flexible living space. Step inside to a bright, open-concept floor plan designed for both everyday living and entertaining. The kitchen features a large center island, stone countertops, stainless steel appliances, ample cabinetry, and plenty of workspace, all opening to the main living and dining areas. The main level flex room provides additional versatility and can easily serve as a home office, playroom, music room, or additional sitting area. Upstairs, the loft offers a second living space, perfect for a media room, game room, homework area, or additional family room. The spacious primary suite provides a comfortable retreat, while three additional bedrooms offer plenty of room for family, guests, or additional office space. One of the home's standout features is the outdoor living space. Step outside to the screened-in patio overlooking the fenced backyard, creating a great space for morning coffee, outdoor dining, entertaining, or simply relaxing. With the fencing and screened patio already completed, you can enjoy the outdoor space from day one rather than adding those improvements after closing. Additional upgrades include a whole-house generator, water filtration system, and hot-water recirculating pump, valuable features that add convenience and functionality to an already move-in-ready home. Enjoy all that Twin Lakes has to offer, including its resort-style amenities, lakes, pools, clubhouse, fitness center, playgrounds, dog park, walking trails, and golf-cart-friendly community. With 4 bedrooms, multiple flexible living spaces, a fenced backyard, screened patio, valuable upgrades already in place, and seller assistance toward buyer closing costs with an acceptable offer, this home offers an opportunity to enjoy Twin Lakes without waiting to build. Move-in ready and ready for its next owner, schedule your private showing today!...
Contact an agent
Home facts
- Year built:2021
- Subdivision & Development:TWIN LAKES
- Listing ID #:7846836
- Updated:October 04, 2026 at 01:37 PM
Rooms and interior
- Bedrooms:4
- Total bathrooms:3
- Full bathrooms:2
- Half bathrooms:1
- Flooring:Carpet, Sustainable
- Dining Description:Dining L, Open Concept
- Bathrooms Description:Double Vanity
- Kitchen Description:Breakfast Bar, Cabinets Other, Dishwasher, Eat-in Kitchen, Electric Range, Kitchen Island, Microwave, Pantry, Refrigerator, Stone Counters, View to Family Room
- Bedroom Description:Oversized Master
- Living area:2,648 sq. ft.
Heating and cooling
- Cooling:Ceiling Fan(s), Central Air
- Heating:Central
- Central air:Yes
Structure and exterior
- Roof:Shingle
- Year built:2021
- Building area:2,648 sq. ft.
- Lot area:0.18 Acres
- Lot Features:Back Yard, Front Yard, Landscaped, Level
- Architectural Style:Craftsman, Traditional
- Construction Materials:Brick Front, Cement Siding
- Exterior Features:Covered, Front Porch, Patio, Permeable Paving, Private Yard, Rain Gutters, Screened
- Levels:2 Story
Schools
- High school:Jackson County
- Middle school:West Jackson
- Elementary school:West Jackson
Utilities
- Water:Public, Water Available
- Sewer:Public Sewer, Sewer Available
Finances and disclosures
- Price:$397,000
- Price per sq. ft.:$149.92
- Tax amount:$5,916 (2025)
Features and amenities
- Appliances:Generator
- Laundry features:Dryer, Laundry Room, Upper Level
- Amenities:Entrance Foyer, High Ceilings 9 ft Main, Smart Home, Walk-In Closet(s)
Parking
- Total parking spaces:2
- Parking description:Attached, Driveway, Garage, Garage Door Opener, Garage Faces Front, Kitchen Level
- Garage spaces:2
 Listings identified with the FMLS IDX logo come from FMLS and are held by brokerage firms other than the owner of this website. The listing brokerage is identified in any listing details. Information is deemed reliable but is not guaranteed. If you believe any FMLS listing contains material that infringes your copyrighted work please click here (https://www.fmls.com/dmca) to review our DMCA policy and learn how to submit a takedown request. ©2026 First Multiple Listing Service, Inc.
New listings near 42 Sinclair Circle
- Coming Soon
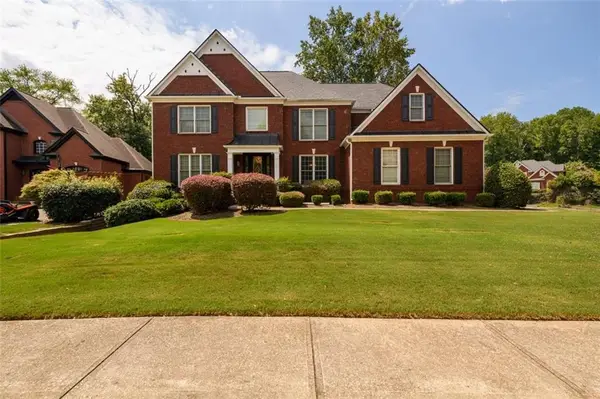 $800,000Coming Soon6 beds 5 baths5,563 sq. ft.
1725 Spartan Lane, Hoschton, GA 30548
MLS# 7840331Listed by: COLDWELL BANKER REALTY - New
 $599,000Active3 beds 3 baths2,588 sq. ft.
6286 Cedar Springs Lane, Hoschton, GA 30548
MLS# 10858305Listed by: Coldwell Banker Realty - New
 $400,000Active4 beds 3 baths2,164 sq. ft.
62 Pond Court, Hoschton, GA 30548
MLS# 10858278Listed by: Opendoor Brokerage - New
 $580,000Active4 beds 3 baths3,672 sq. ft.
1360 Ashbury Park Drive, Hoschton, GA 30548
MLS# 10857952Listed by: Amenity Properties, Inc. - New
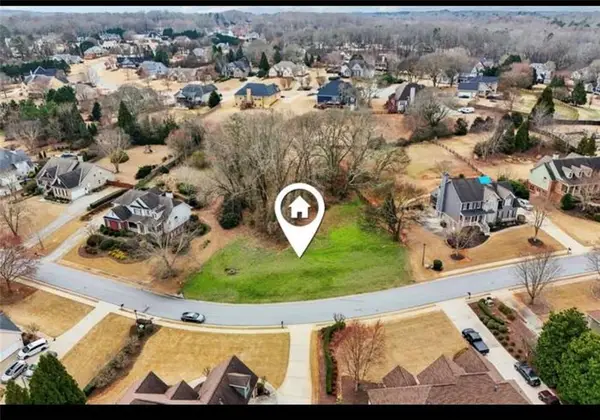 Listed by ERA$115,000Active0.79 Acres
693 Reece Drive, Hoschton, GA 30548
MLS# 7811477Listed by: ERA SUNRISE REALTY - New
 $629,900Active4 beds 3 baths3,737 sq. ft.
6407 Lantern Ridge, Hoschton, GA 30548
MLS# 7848264Listed by: PEND REALTY, LLC. - New
 $382,956Active3 beds 3 baths1,665 sq. ft.
223 Barracks Way, Hoschton, GA 30548
MLS# 10857437Listed by: On Point Realty, Inc - New
 $375,000Active3 beds 2 baths1,420 sq. ft.
546 Gunter Drive Ne, Hoschton, GA 30043
MLS# 7847272Listed by: LIST FOR 1% - New
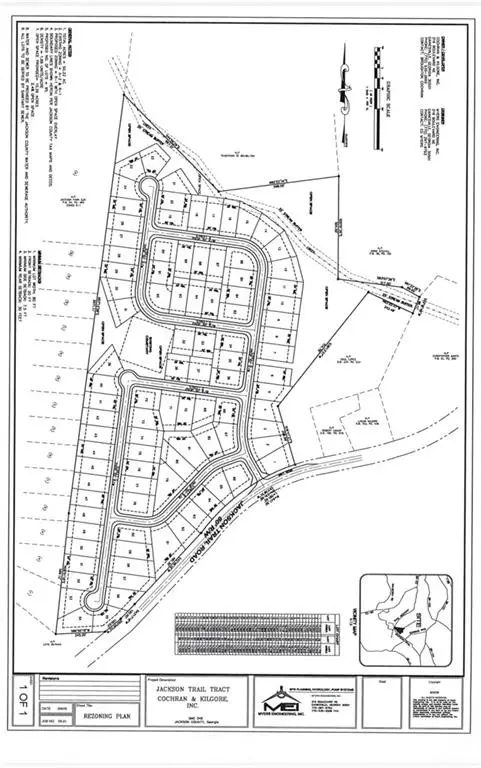 $5,500,000Active59 beds -- baths
5646 Jackson Trail Road, Hoschton, GA 30548
MLS# 7847709Listed by: HOMESMART REALTY PARTNERS - New
 $419,900Active4 beds 3 baths2,236 sq. ft.
146 Stanford Way, Hoschton, GA 30548
MLS# 7829189Listed by: MEEK REALTY GROUP


Protect your home and budget from life's surprises with an Assurant Home Warranty, backed by a partner that supports you through every step of homeownership. Explore Plans.
© 2023 - 2026 ERA Franchise Systems LLC. All rights reserved. ERA Franchise Systems LLC fully supports the principles of the Fair Housing Act and the Equal Opportunity Act. ERA, ERA Real Estate powered, and their respective logos are registered service marks of ERA Franchise Systems LLC. Each office is independently owned and operated.