
4776 Braselton Highway, Hoschton, GA 30548
Local realty services provided by:ERA Towne Square Realty, Inc.
4776 Braselton Highway,Hoschton, GA 30548
$1,350,000
- 4 Beds
- 6 Baths
- 5,665 sq. ft.
- Single family
- Active
Listed by: mindy cintron
Office: keller williams realty community partners
MLS#:7811340
Source:FIRSTMLS
Price summary
- Price:$1,350,000
- Price per sq. ft.:$238.31
About this home
New Construction | Privately Gated | No HOA | 4 Bedrooms | 5 Full Baths | 1 Half Bath | 3-Car Garage | Multigenerational Living
PROFESSIONAL PHOTOS COMING SOON!!
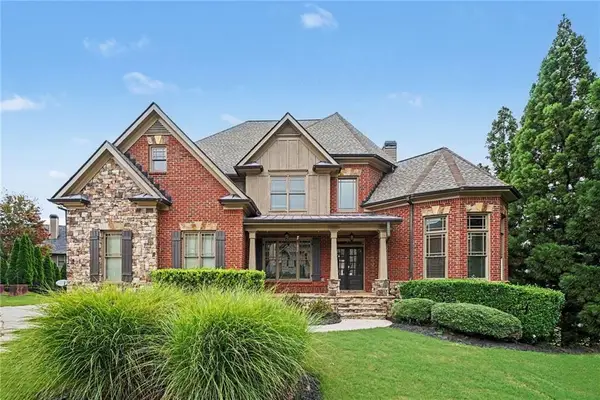
Experience luxury living in this exceptional new construction estate tucked behind a private gated entrance with no HOA in desirable Hoschton. Thoughtfully designed with premium finishes throughout, this custom home offers 4 bedrooms, 5 full bathrooms, and 1 half bathroom, with every bedroom featuring its own private ensuite bath.
The impressive chef's kitchen is designed for both everyday living and entertaining, showcasing a premium JennAir appliance package, 6-burner gas range, pot filler, dishwasher, built-in microwave, deep farmhouse sink, designer backsplash, oversized waterfall quartz island, custom cabinetry, and an expansive walk-in pantry.
Designed with multigenerational living in mind, the main level features a private in-law suite/guest suite complete with a full ensuite bathroom and laundry hookup, offering an ideal space for extended family, or long-term guests. The main floor also includes a dedicated executive office and spacious open-concept living areas.
Upstairs, retreat to the luxurious primary suite featuring its own fireplace, oversized custom walk-in closet with a center island, and a spa-inspired bath complete with a freestanding soaking tub, oversized walk-in shower, and designer finishes. Two additional ensuite bedrooms, a spacious media room with fireplace, and a versatile flex room with its own full bath and walk-in closet provide incredible flexibility for a playroom, gym, teen suite, or additional guest accommodations.
Enjoy four fireplaces throughout the home, including the main living room, primary suite, media room, and the covered outdoor patio featuring a beautiful tongue-and-groove ceiling, creating the perfect space for year-round entertaining. The fully fenced and gated backyard provides privacy and room to enjoy outdoor living.
Additional features include an upstairs laundry room, 3-car garage with epoxy floors, premium craftsmanship, Bluetooth speakers, smart toilets, custom accent walls, elegant mood lighting, and luxury finishes throughout. Conveniently located near Braselton, Château Élan, Northeast Georgia Medical Center, I-85, shopping, dining, and schools, this one-of-a-kind home offers the perfect combination of privacy, luxury, and flexibility without the restrictions of an HOA....
Contact an agent
Home facts
- Year built:2026
- Subdivision & Development:None
- Listing ID #:7811340
- Updated:August 14, 2026 at 01:23 PM
Rooms and interior
- Bedrooms:4
- Total bathrooms:6
- Full bathrooms:5
- Half bathrooms:1
- Flooring:Hardwood
- Dining Description:Open Concept, Seats 12+
- Bathrooms Description:Double Vanity, Separate Tub/Shower, Soaking Tub
- Kitchen Description:Cabinets Stain, Dishwasher, Eat-in Kitchen, Gas Range, Kitchen Island, Microwave, Pantry Walk-In, Range Hood, Self Cleaning Oven, Stone Counters, View to Family Room
- Bedroom Description:In-Law Floorplan
- Living area:5,665 sq. ft.
Heating and cooling
- Cooling:Ceiling Fan(s), Central Air
- Heating:Central
- Central air:Yes
Structure and exterior
- Roof:Composition
- Year built:2026
- Building area:5,665 sq. ft.
- Lot area:0.67 Acres
- Lot Features:Back Yard, Front Yard, Landscaped
- Construction Materials:Brick 4 Sides
- Exterior Features:Covered, Front Porch, Rain Gutters, Rear Porch
- Levels:2 Story
Schools
- High school:Mill Creek
- Middle school:Osborne
- Elementary school:Duncan Creek
Utilities
- Water:Public
- Sewer:Septic Tank
Finances and disclosures
- Price:$1,350,000
- Price per sq. ft.:$238.31
- Tax amount:$1,021 (2025)
Features and amenities
- Laundry features:Laundry Room, Mud Room, Upper Level
- Amenities:Coffered Ceiling(s), Entrance Foyer, Tray Ceiling(s), Walk-In Closet(s), Wet Bar
Parking
- Parking description:Garage, Garage Door Opener, Garage Faces Front, Garage Faces Side, Kitchen Level
- Garage spaces:3
 Listings identified with the FMLS IDX logo come from FMLS and are held by brokerage firms other than the owner of this website. The listing brokerage is identified in any listing details. Information is deemed reliable but is not guaranteed. If you believe any FMLS listing contains material that infringes your copyrighted work please click here (https://www.fmls.com/dmca) to review our DMCA policy and learn how to submit a takedown request. ©2026 First Multiple Listing Service, Inc.
New listings near 4776 Braselton Highway
- New
 $560,000Active4 beds 4 baths4,200 sq. ft.
536 Peachtree Road, Hoschton, GA 30548
MLS# 7820871Listed by: PEACHTREE TOWN & COUNTRY - New
 $499,999Active4 beds 3 baths2,747 sq. ft.
279 Parkers Place, Hoschton, GA 30548
MLS# 10825776Listed by: Reynolds Realty LLC - Coming Soon
 $689,000Coming Soon3 beds 3 baths
5777 Nantucket Row, Hoschton, GA 30548
MLS# 7821227Listed by: KELLER WILLIAMS REALTY ATLANTA PARTNERS - Open Sun, 1 to 3pmNew
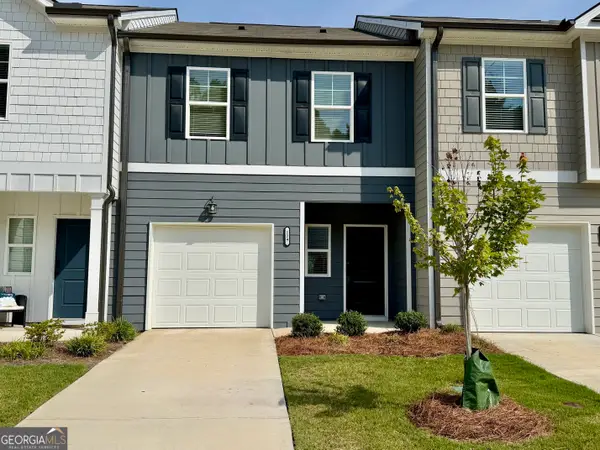 $299,900Active3 beds 3 baths1,383 sq. ft.
129 Jaxton Street, Hoschton, GA 30548
MLS# 10825592Listed by: RE/MAX Towne Square - New
 $462,000Active4 beds 2 baths2,076 sq. ft.
627 Michigan Circle, Hoschton, GA 30548
MLS# 7820173Listed by: CENTURY 21 RESULTS - New
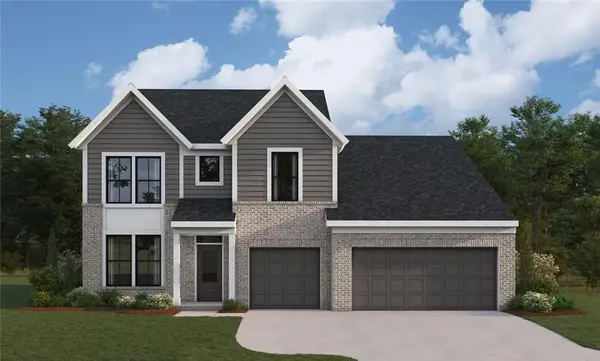 $560,990Active5 beds 3 baths2,899 sq. ft.
30 Loon Lake Way, Hoschton, GA 30548
MLS# 7820860Listed by: HMS REAL ESTATE LLC - New
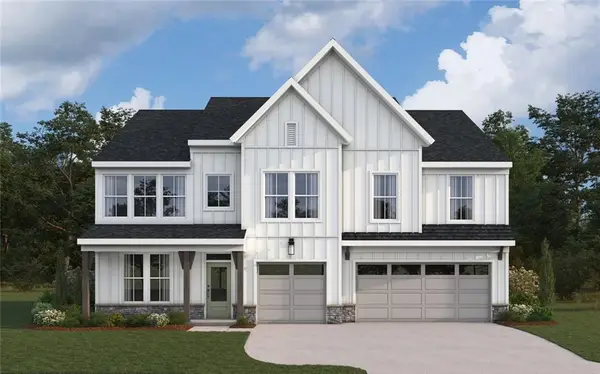 $559,990Active4 beds 3 baths3,572 sq. ft.
258 Loon Lake Way, Hoschton, GA 30548
MLS# 7820877Listed by: HMS REAL ESTATE LLC - New
 $502,000Active4 beds 4 baths2,382 sq. ft.
1010 Eastman Court, Hoschton, GA 30548
MLS# 7820906Listed by: THE PROVIDENCE GROUP REALTY, LLC. - New
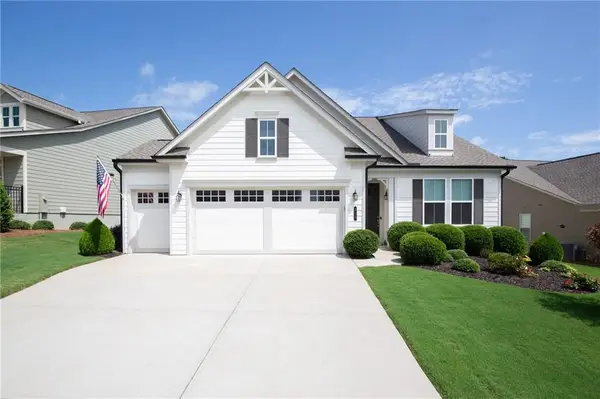 $499,900Active3 beds 2 baths2,003 sq. ft.
215 Silver Court, Hoschton, GA 30548
MLS# 7819869Listed by: VIRTUAL PROPERTIES REALTY.COM - New
 $900,000Active6 beds 5 baths5,705 sq. ft.
2435 Retreat Point Parkway, Hoschton, GA 30548
MLS# 7820290Listed by: MARK SPAIN REAL ESTATE


Protect your home and budget from life's surprises with an Assurant Home Warranty, backed by a partner that supports you through every step of homeownership. Explore Plans.
© 2023 - 2026 ERA Franchise Systems LLC. All rights reserved. ERA Franchise Systems LLC fully supports the principles of the Fair Housing Act and the Equal Opportunity Act. ERA, ERA Real Estate powered, and their respective logos are registered service marks of ERA Franchise Systems LLC. Each office is independently owned and operated.