
6243 Longleaf Drive, Hoschton, GA 30548
Local realty services provided by:ERA Sunrise Realty
6243 Longleaf Drive,Hoschton, GA 30548
$369,000
- 2 Beds
- 2 Baths
- 1,404 sq. ft.
- Townhouse
- Active
Listed by: brianna smull maier, shelly bloom
Office: virtual properties realty.com
MLS#:7816533
Source:FIRSTMLS
Price summary
- Price:$369,000
- Price per sq. ft.:$262.82
- Monthly HOA dues:$165
About this home
Discover great value in the Village at Deaton Creek with this 2 bedroom, 2 bathroom Muirfield Floor Plan Villa. Tucked away in a quiet cul-de-sac, the home offers a serene setting. Its open layout features wood floors, a screened porch, and a private yard with a privacy fence, creating a comfortable and secluded space to enjoy outdoors. Enjoy stress-free living with an HOA that handles exterior maintenance, including the roof, gutters, exterior paint, and all landscaping. You only manage the interior, windows, and home systems.
ALL ABOUT VDC - We like to call this community a "Resort" Style community. Village at Deaton Creek is the oldest and largest 55+ in the area, 1144 homes. The Clubhouse is largest of the other "Resort" style communities; just under 40K sq. ft. The community has indoor and outdoor pools, a fishing pond, tennis and pickle ball, a softball field (diamond), a group fitness room, card and game rooms, pool tables, ball room, and so much more. Having space in the community to host nearly 99 activities every month is amazing. Activities are diverse and plentiful; social, educational, helpful, interesting, and fun. This is a golf cart friendly community and defiantly pet friendly. VDC has a full-time activities director, business manager, front desk staff and a staffed guard gate at the entrance. The HOA is mature, well organized and well-funded. Generally, we have the lowest HOA fees of the other "Resort" Style communities. We often call VDC Summer Camp for adults. Come see all we have to offer today....
Contact an agent
Home facts
- Year built:2009
- Subdivision & Development:Village at Deaton Creek
- Listing ID #:7816533
- Updated:August 14, 2026 at 01:23 PM
Rooms and interior
- Bedrooms:2
- Total bathrooms:2
- Full bathrooms:2
- Flooring:Carpet, Hardwood
- Dining Description:Great Room, Open Concept
- Bathrooms Description:Double Vanity, Shower Only
- Kitchen Description:Cabinets Stain, Dishwasher, Disposal, Eat-in Kitchen, Microwave, Pantry, Refrigerator, Stone Counters
- Bedroom Description:Master on Main, Split Bedroom Plan
- Living area:1,404 sq. ft.
Heating and cooling
- Cooling:Ceiling Fan(s), Central Air
- Heating:Central
- Central air:Yes
Structure and exterior
- Roof:Composition
- Year built:2009
- Building area:1,404 sq. ft.
- Lot area:0.05 Acres
- Lot Features:Back Yard, Cul-De-Sac
- Architectural Style:Ranch, Townhouse
- Construction Materials:Cement Siding
- Exterior Features:Patio, Rain Gutters, Screened
- Levels:1 Story
Schools
- High school:Hall - Other
- Middle school:Hall - Other
- Elementary school:Hall - Other
Utilities
- Water:Public, Water Available
- Sewer:Public Sewer, Sewer Available
Finances and disclosures
- Price:$369,000
- Price per sq. ft.:$262.82
- Tax amount:$1,219 (2025)
Features and amenities
- Laundry features:Dryer, In Hall
- Amenities:Disappearing Attic Stairs
Parking
- Parking description:Garage
- Garage spaces:2
 Listings identified with the FMLS IDX logo come from FMLS and are held by brokerage firms other than the owner of this website. The listing brokerage is identified in any listing details. Information is deemed reliable but is not guaranteed. If you believe any FMLS listing contains material that infringes your copyrighted work please click here (https://www.fmls.com/dmca) to review our DMCA policy and learn how to submit a takedown request. ©2026 First Multiple Listing Service, Inc.
New listings near 6243 Longleaf Drive
- New
 $560,000Active4 beds 4 baths4,200 sq. ft.
536 Peachtree Road, Hoschton, GA 30548
MLS# 7820871Listed by: PEACHTREE TOWN & COUNTRY - New
 $499,999Active4 beds 3 baths2,747 sq. ft.
279 Parkers Place, Hoschton, GA 30548
MLS# 10825776Listed by: Reynolds Realty LLC - Coming Soon
 $689,000Coming Soon3 beds 3 baths
5777 Nantucket Row, Hoschton, GA 30548
MLS# 7821227Listed by: KELLER WILLIAMS REALTY ATLANTA PARTNERS - Open Sun, 1 to 3pmNew
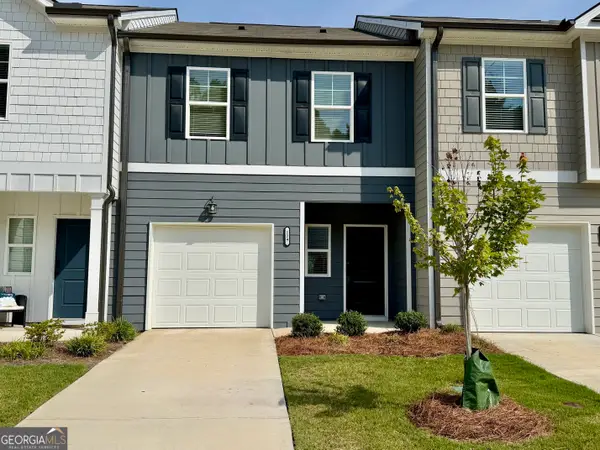 $299,900Active3 beds 3 baths1,383 sq. ft.
129 Jaxton Street, Hoschton, GA 30548
MLS# 10825592Listed by: RE/MAX Towne Square - New
 $462,000Active4 beds 2 baths2,076 sq. ft.
627 Michigan Circle, Hoschton, GA 30548
MLS# 7820173Listed by: CENTURY 21 RESULTS - New
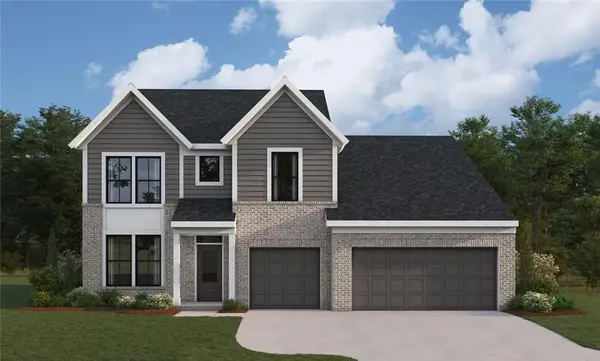 $560,990Active5 beds 3 baths2,899 sq. ft.
30 Loon Lake Way, Hoschton, GA 30548
MLS# 7820860Listed by: HMS REAL ESTATE LLC - New
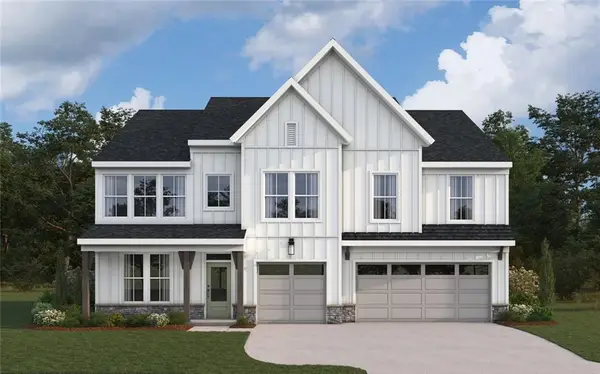 $559,990Active4 beds 3 baths3,572 sq. ft.
258 Loon Lake Way, Hoschton, GA 30548
MLS# 7820877Listed by: HMS REAL ESTATE LLC - New
 $502,000Active4 beds 4 baths2,382 sq. ft.
1010 Eastman Court, Hoschton, GA 30548
MLS# 7820906Listed by: THE PROVIDENCE GROUP REALTY, LLC. - New
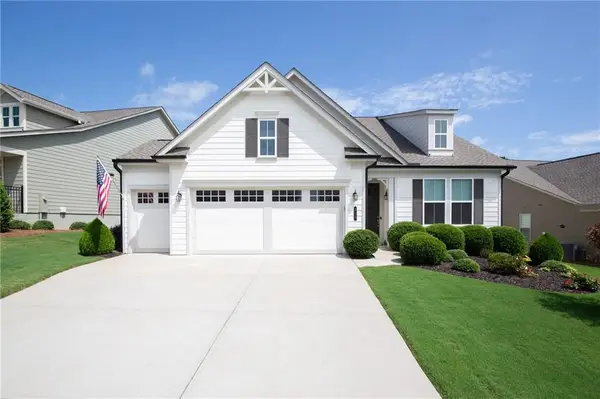 $499,900Active3 beds 2 baths2,003 sq. ft.
215 Silver Court, Hoschton, GA 30548
MLS# 7819869Listed by: VIRTUAL PROPERTIES REALTY.COM - New
 $900,000Active6 beds 5 baths5,705 sq. ft.
2435 Retreat Point Parkway, Hoschton, GA 30548
MLS# 7820290Listed by: MARK SPAIN REAL ESTATE


Protect your home and budget from life's surprises with an Assurant Home Warranty, backed by a partner that supports you through every step of homeownership. Explore Plans.
© 2023 - 2026 ERA Franchise Systems LLC. All rights reserved. ERA Franchise Systems LLC fully supports the principles of the Fair Housing Act and the Equal Opportunity Act. ERA, ERA Real Estate powered, and their respective logos are registered service marks of ERA Franchise Systems LLC. Each office is independently owned and operated.