
220 Colony Ridge Drive, Johns Creek, GA 30022
Local realty services provided by:ERA Hirsch Real Estate Team
220 Colony Ridge Drive,Johns Creek, GA 30022
$499,900
- 3 Beds
- 4 Baths
- - sq. ft.
- Townhouse
- Active
Listed by: zunair ukani
Office: keller williams realty
MLS#:10891586
Source:METROMLS
Price summary
- Price:$499,900
- Monthly HOA dues:$57.5
About this home
Tucked at the end of a quiet cul-de-sac and overlooking the fairways, this home gives you golf course views from a brand new deck, with your morning coffee or your evening glass of wine. The big updates are done: new roof (2024), new deck (2026), fresh paint throughout, and new flooring in the basement. Inside, the vaulted living room with skylights flows into one of the largest kitchens at this price point. It has custom cabinetry with new hardware, a huge granite island, two cooktops, double wall ovens, and a sunny breakfast nook that opens to the deck. Upstairs, the primary suite feels like a retreat, with a vaulted ceiling, a window seat, a spa style bath, and an upgraded custom closet system you have to see. The finished walkout basement adds a second kitchen, a fireplace, and a full bath, which makes it ideal for guests, entertaining, or multigenerational living. You also get a 2 car garage with large attic storage above, and a friendly community with an unheard of LOW HOA OF ONLY $99/mo!!!! Homes with this view, this kitchen, and this price rarely come along. Don't let someone else play through this hole-in-one property....
Contact an agent
Home facts
- Year built:1979
- Subdivision & Development:Rivermont Colony Twnhse
- Listing ID #:10891586
- Updated:November 18, 2026 at 10:35 PM
Rooms and interior
- Bedrooms:3
- Total bathrooms:4
- Full bathrooms:3
- Half bathrooms:1
- Flooring:Carpet, Hardwood, Tile
- Kitchen Description:Breakfast Bar, Breakfast Room, Dishwasher, Disposal, Kitchen Island, Microwave, Refrigerator
- Bedroom Description:Walk-In Closet(s)
- Basement Description:Bath Finished, Bath/Stubbed, Exterior Entry, Finished, Full
Heating and cooling
- Cooling:Central Air
- Heating:Central
- Central air:Yes
Structure and exterior
- Roof:Composition
- Year built:1979
- Lot area:0.06 Acres
- Lot Features:Private
- Architectural Style:Traditional
- Construction Materials:Concrete, Wood Siding
- Exterior Features:Balcony, Deck
- Levels:3+ Story
Schools
- High school:Centennial
- Middle school:Haynes Bridge
- Elementary school:Barnwell
Utilities
- Water:Public, Water Available
- Sewer:Public Sewer, Sewer Available
Finances and disclosures
- Price:$499,900
- Tax amount:$4,439 (2026)
Features and amenities
- Appliances:Dishwasher, Disposal, Dryer, Gas Water Heater, Microwave, Refrigerator, Washer
- Laundry features:Dryer, Laundry, Laundry Closet, Washer
- Amenities:Beamed Ceilings, Carbon Monoxide Detector(s), Gas Water Heater, Skylight(s), Smoke Detector(s), Wet Bar
Parking
- Total parking spaces:2
- Parking description:Garage, Kitchen Level
- Garage:Yes
 2026 Georgia MLS. All rights reserved. Information Deem Reliable But Not Guaranteed November 18, 2026
New listings near 220 Colony Ridge Drive
- Coming Soon
 $2,200,000Coming Soon7 beds 7 baths9,282 sq. ft.
10970 Old Stone Court, Johns Creek, GA 30097
MLS# 7868371Listed by: VIRTUAL PROPERTIES REALTY.COM - Coming Soon
 $1,299,999Coming Soon6 beds 6 baths7,081 sq. ft.
5445 Chelsen Wood Drive, Johns Creek, GA 30097
MLS# 7869298Listed by: KELLER WILLIAMS REALTY ATLANTA PARTNERS - Coming Soon
 $685,000Coming Soon4 beds 4 baths2,626 sq. ft.
5500 Cameron Parc Drive, Johns Creek, GA 30022
MLS# 10891625Listed by: Fathom Realty GA, LLC - Coming Soon
 $775,000Coming Soon5 beds 4 baths3,340 sq. ft.
12430 Stevens Creek Drive, Alpharetta, GA 30005
MLS# 7864832Listed by: NORTHGROUP REAL ESTATE - Coming Soon
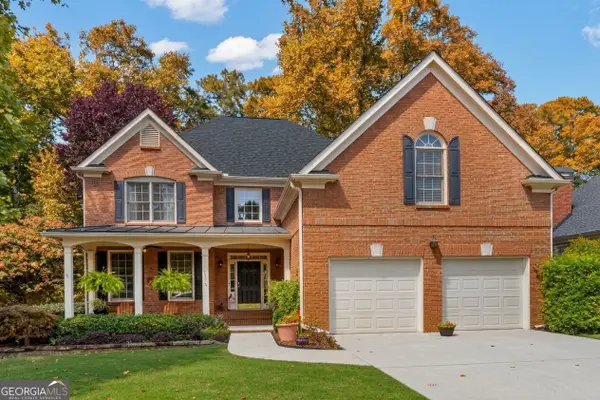 $775,000Coming Soon5 beds 4 baths2,502 sq. ft.
860 Lake Medlock Drive, Johns Creek, GA 30022
MLS# 10885284Listed by: Keller Williams Realty Consultants - New
 $181,000Active2 beds 2 baths
1315 Red Deer Way # 255, Johns Creek, GA 30022
MLS# 7869343Listed by: KELLER WILLIAMS REALTY ATL PARTNERS - New
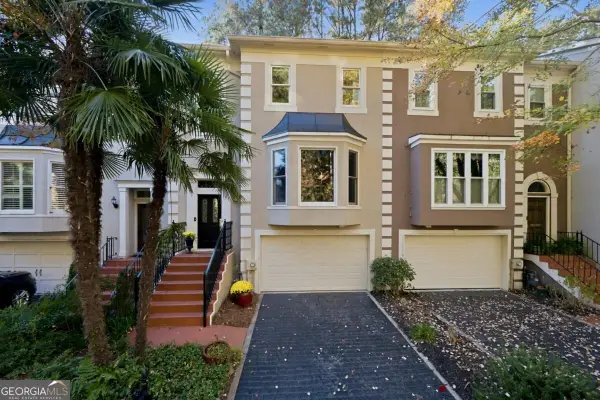 $495,000Active3 beds 4 baths1,962 sq. ft.
8890 Niblick Drive, Alpharetta, GA 30022
MLS# 10890585Listed by: Keller Williams Realty Atl. Partners - New
 $1,050,000Active6 beds 6 baths5,184 sq. ft.
420 Bevy Court, Duluth, GA 30097
MLS# 7867464Listed by: BOARDWALK REALTY ASSOCIATES, INC. - New
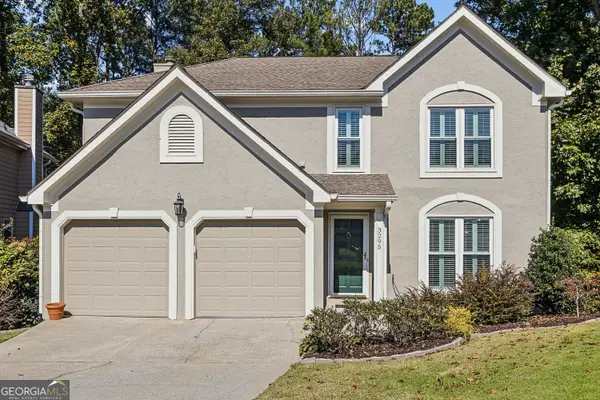 $585,000Active3 beds 3 baths2,100 sq. ft.
3295 Park Chase, Johns Creek, GA 30022
MLS# 10889881Listed by: Dorsey Alston, Realtors


Protect your home and budget from life's surprises with an Assurant Home Warranty, backed by a partner that supports you through every step of homeownership. Explore Plans.
© 2023 - 2026 ERA Franchise Systems LLC. All rights reserved. ERA Franchise Systems LLC fully supports the principles of the Fair Housing Act and the Equal Opportunity Act. ERA, ERA Real Estate powered, and their respective logos are registered service marks of ERA Franchise Systems LLC. Each office is independently owned and operated.