
5445 Chelsen Wood Drive, Johns Creek, GA 30097
Local realty services provided by:ERA Sunrise Realty
5445 Chelsen Wood Drive,Johns Creek, GA 30097
$1,299,999
- 6 Beds
- 6 Baths
- 7,081 sq. ft.
- Single family
- Coming Soon
Listed by: shermine khakiani
Office: keller williams realty atlanta partners
MLS#:7869298
Source:FIRSTMLS
Price summary
- Price:$1,299,999
- Price per sq. ft.:$183.59
- Monthly HOA dues:$154.17
About this home
A distinguished expression of timeless elegance, this grand residence in Johns Creek’s prestigious Thornhill community pairs impressive architectural presence with expansive, light-filled interiors. The stately four-sided stucco exterior, circular driveway, and generous guest parking establish a memorable arrival, while double glass entry doors reveal a magnificent two-story foyer. Hardwood floors grace the main level, complemented by plantation shutters, elaborate crown molding, and beautiful columns throughout the home. These classic architectural details lend depth and distinction to rooms designed for gracious entertaining and comfortable everyday living.
Flanking the foyer, an oversized formal living room and banquet-sized formal dining room create a refined introduction. With ample room to seat 12 or more, the dining room provides an exceptional setting for elegant dinner parties and holiday celebrations. A private library/office, appointed with wainscoting and built-in bookshelves, offers a richly detailed retreat for reading, working, or displaying a personal collection.
Beyond the formal spaces, the expansive family room centers around a fireplace, with an entertaining bar adding convenience and character. An adjoining sunroom, exceptionally bright and wrapped in windows, captures views of the surrounding grounds. Its generous footprint accommodates multiple seating arrangements, creating an inviting destination for morning coffee, afternoon conversation, or relaxed entertaining. Natural light is a defining feature throughout the residence, highlighting its architectural detailing and remarkable sense of space.
Set within its own dedicated area, the kitchen features a center island, granite countertops, stainless steel appliances, double ovens, and ample workspace. A separate breakfast area provides a comfortable setting for casual meals. Front and rear staircases enhance circulation and offer convenient access to the upper level. A generously sized main-level guest suite with a full bathroom provides comfortable accommodations, while a separate powder room serves visitors.
Upstairs, the primary suite occupies its own private wing, offering exceptional scale and separation. The spacious bedroom is complemented by a separate sitting room with its own fireplace and plentiful windows—an intimate retreat within the larger suite. The oversized primary bathroom includes dual vanities, a separate shower, and a jetted soaking tub. Extensive separate walk-in closets provide outstanding wardrobe storage. Three additional spacious bedrooms share two full bathrooms, completing a thoughtfully arranged upper level with room for family and guests.
The finished daylight terrace level adds another dimension to the home, offering a bedroom, full bathroom, media room, and substantial flexible space for entertaining, recreation, and gathering. A workshop garage provides valuable space for projects, equipment, and storage, with potential for additional living space, subject to applicable approvals. Abundant closets and storage areas throughout the residence support everyday organization and longer-term needs.
With its enduring architectural character, substantial proportions, and versatile floor plan, this home presents a compelling opportunity for thoughtful renovation and personalization. Updates and attention will allow its next owner to celebrate the home’s classic details while introducing a fresh, modern vision.
A large deck and covered outdoor living area extend the home into an expansive, level backyard framed by lush landscaping. The generous grounds offer space for alfresco entertaining, recreation, and the possibility of a future pool, subject to necessary approvals. Completing the setting, Thornhill’s established swim and tennis community brings recreation and neighborhood appeal to this distinguished Johns Creek address....
Contact an agent
Home facts
- Year built:1986
- Subdivision & Development:THORNHILL
- Listing ID #:7869298
- Updated:November 18, 2026 at 03:18 PM
Rooms and interior
- Bedrooms:6
- Total bathrooms:6
- Full bathrooms:5
- Half bathrooms:1
- Flooring:Carpet, Hardwood
- Dining Description:Seats 12+, Separate Dining Room
- Bathrooms Description:Double Vanity, Separate Tub/Shower, Vaulted Ceiling(s), Whirlpool Tub
- Kitchen Description:Breakfast Bar, Cabinets Other, Dishwasher, Disposal, Double Oven, Eat-in Kitchen, Gas Cooktop, Kitchen Island, Microwave, Pantry, Range Hood, Refrigerator, Stone Counters
- Bedroom Description:In-Law Floorplan, Oversized Master, Sitting Room
- Basement Description:Bath/Stubbed, Exterior Entry, Finished, Finished Bath, Full, Interior Entry
- Living area:7,081 sq. ft.
Heating and cooling
- Cooling:Ceiling Fan(s), Central Air
- Heating:Central
- Central air:Yes
Structure and exterior
- Roof:Composition
- Year built:1986
- Building area:7,081 sq. ft.
- Lot area:0.37 Acres
- Lot Features:Back Yard, Front Yard, Landscaped, Private
- Architectural Style:Colonial, Craftsman, Traditional
- Construction Materials:Stucco
- Exterior Features:Covered, Deck, Enclosed, Front Porch, Patio, Private Yard, Rain Gutters, Rear Porch, Storage
- Levels:3+ Story
Schools
- High school:Johns Creek
- Middle school:Autrey Mill
- Elementary school:Medlock Bridge
Utilities
- Water:Public, Water Available
- Sewer:Public Sewer, Sewer Available
Finances and disclosures
- Price:$1,299,999
- Price per sq. ft.:$183.59
- Tax amount:$14,183 (2025)
Features and amenities
- Laundry features:In Hall, Laundry Room, Upper Level
- Amenities:Bookcases, Coffered Ceiling(s), Entrance Foyer 2 Story, Gas Water Heater, High Speed Internet, His and Hers Closets, Tray Ceiling(s), Walk-In Closet(s), Wet Bar
Parking
- Total parking spaces:9
- Parking description:Attached, Driveway, Garage
- Garage spaces:2
 Listings identified with the FMLS IDX logo come from FMLS and are held by brokerage firms other than the owner of this website. The listing brokerage is identified in any listing details. Information is deemed reliable but is not guaranteed. If you believe any FMLS listing contains material that infringes your copyrighted work please click here (https://www.fmls.com/dmca) to review our DMCA policy and learn how to submit a takedown request. ©2026 First Multiple Listing Service, Inc.
New listings near 5445 Chelsen Wood Drive
- Coming Soon
 $2,200,000Coming Soon7 beds 7 baths9,282 sq. ft.
10970 Old Stone Court, Johns Creek, GA 30097
MLS# 7868371Listed by: VIRTUAL PROPERTIES REALTY.COM - Coming Soon
 $685,000Coming Soon4 beds 4 baths2,626 sq. ft.
5500 Cameron Parc Drive, Johns Creek, GA 30022
MLS# 10891625Listed by: Fathom Realty GA, LLC - Coming Soon
 $775,000Coming Soon5 beds 4 baths3,340 sq. ft.
12430 Stevens Creek Drive, Alpharetta, GA 30005
MLS# 7864832Listed by: NORTHGROUP REAL ESTATE - Coming Soon
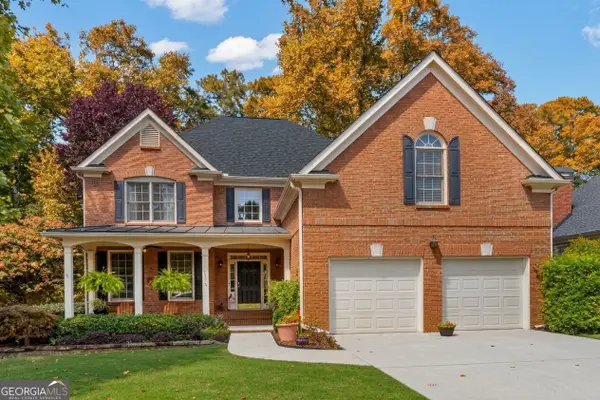 $775,000Coming Soon5 beds 4 baths2,502 sq. ft.
860 Lake Medlock Drive, Johns Creek, GA 30022
MLS# 10885284Listed by: Keller Williams Realty Consultants - New
 $181,000Active2 beds 2 baths
1315 Red Deer Way # 255, Johns Creek, GA 30022
MLS# 7869343Listed by: KELLER WILLIAMS REALTY ATL PARTNERS - New
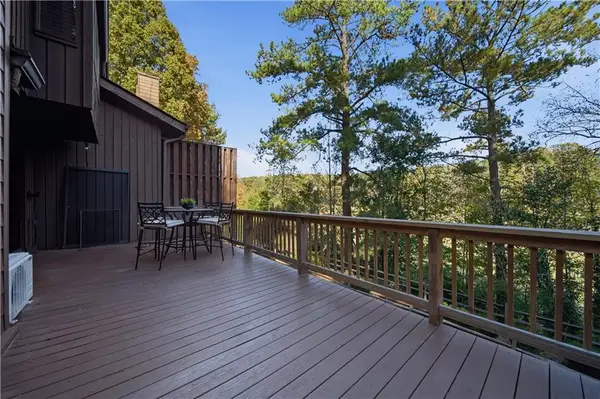 $499,900Active3 beds 4 baths2,272 sq. ft.
220 Colony Ridge Drive, Johns Creek, GA 30022
MLS# 7868725Listed by: KELLER WILLIAMS REALTY SIGNATURE PARTNERS - New
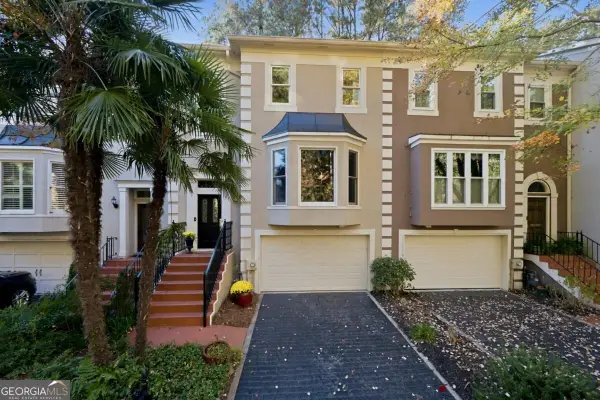 $495,000Active3 beds 4 baths1,962 sq. ft.
8890 Niblick Drive, Alpharetta, GA 30022
MLS# 10890585Listed by: Keller Williams Realty Atl. Partners - New
 $1,050,000Active6 beds 6 baths5,184 sq. ft.
420 Bevy Court, Duluth, GA 30097
MLS# 7867464Listed by: BOARDWALK REALTY ASSOCIATES, INC. - New
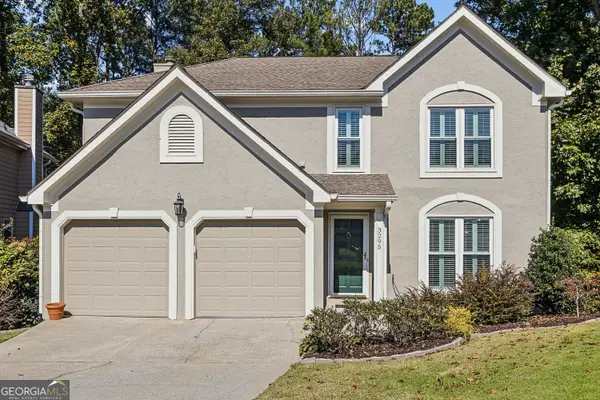 $585,000Active3 beds 3 baths2,100 sq. ft.
3295 Park Chase, Johns Creek, GA 30022
MLS# 10889881Listed by: Dorsey Alston, Realtors


Protect your home and budget from life's surprises with an Assurant Home Warranty, backed by a partner that supports you through every step of homeownership. Explore Plans.
© 2023 - 2026 ERA Franchise Systems LLC. All rights reserved. ERA Franchise Systems LLC fully supports the principles of the Fair Housing Act and the Equal Opportunity Act. ERA, ERA Real Estate powered, and their respective logos are registered service marks of ERA Franchise Systems LLC. Each office is independently owned and operated.