
1315 Red Deer Way # 255, Johns Creek, GA 30022
Local realty services provided by:ERA Sunrise Realty
1315 Red Deer Way # 255,Johns Creek, GA 30022
$181,000
- 2 Beds
- 2 Baths
- - sq. ft.
- Condominium
- Active
Listed by: james brightwell
Office: keller williams realty atl partners
MLS#:7869343
Source:FIRSTMLS
Price summary
- Price:$181,000
- Monthly HOA dues:$515
About this home
Welcome to this inviting 2-bedroom, 2-bath condo nestled in the established Rivermont Village community in Alpharetta. Thoughtfully maintained and full of charm, this home offers a comfortable and easy lifestyle in a location that puts everything within reach. Inside, you'll find a functional layout designed for everyday living, with spaces that feel both open and cozy-perfect for relaxing at home or hosting friends. Natural light fills the home, creating a warm and welcoming atmosphere from the moment you walk in. Step outside and enjoy the peaceful, tree-lined surroundings that make Rivermont Village feel tucked away, while still being just minutes from the energy of nearby Roswell, Avalon, and Downtown Alpharetta. Whether it's grabbing coffee, dining out, or spending time outdoors near the Chattahoochee River, everything you need is close by. This home offers the perfect balance of comfort, location, and simplicity-an ideal place to put down roots and make your own.
Contact an agent
Home facts
- Year built:1985
- Subdivision & Development:Rivermont Village
- Listing ID #:7869343
- Updated:November 18, 2026 at 06:53 PM
Rooms and interior
- Bedrooms:2
- Total bathrooms:2
- Full bathrooms:2
- Flooring:Hardwood
- Dining Description:Great Room
- Bathrooms Description:Tub/Shower Combo
- Kitchen Description:Dishwasher, Disposal, Microwave, Pantry, Refrigerator, View to Family Room
- Bedroom Description:Split Bedroom Plan
Heating and cooling
- Cooling:Ceiling Fan(s), Central Air
- Heating:Central
- Central air:Yes
Structure and exterior
- Roof:Composition
- Year built:1985
- Lot area:0.02 Acres
- Architectural Style:European, Mid-Rise (up to 5 stories), Traditional
- Construction Materials:Cedar, Wood Siding
- Exterior Features:Balcony, Deck, Rear Porch
- Levels:1 Story
Schools
- High school:Centennial
- Middle school:Haynes Bridge
- Elementary school:Barnwell
Utilities
- Water:Public, Water Available
- Sewer:Public Sewer, Sewer Available
Finances and disclosures
- Price:$181,000
- Tax amount:$2,523 (2024)
Features and amenities
- Laundry features:Dryer, In Hall, Washer
- Amenities:High Ceilings 9 ft Main
- Pool features:In Ground
Parking
- Parking description:Assigned
 Listings identified with the FMLS IDX logo come from FMLS and are held by brokerage firms other than the owner of this website. The listing brokerage is identified in any listing details. Information is deemed reliable but is not guaranteed. If you believe any FMLS listing contains material that infringes your copyrighted work please click here (https://www.fmls.com/dmca) to review our DMCA policy and learn how to submit a takedown request. ©2026 First Multiple Listing Service, Inc.
New listings near 1315 Red Deer Way # 255
- Coming Soon
 $2,200,000Coming Soon7 beds 7 baths9,282 sq. ft.
10970 Old Stone Court, Johns Creek, GA 30097
MLS# 7868371Listed by: VIRTUAL PROPERTIES REALTY.COM - Coming Soon
 $1,299,999Coming Soon6 beds 6 baths7,081 sq. ft.
5445 Chelsen Wood Drive, Johns Creek, GA 30097
MLS# 7869298Listed by: KELLER WILLIAMS REALTY ATLANTA PARTNERS - Coming Soon
 $685,000Coming Soon4 beds 4 baths2,626 sq. ft.
5500 Cameron Parc Drive, Johns Creek, GA 30022
MLS# 10891625Listed by: Fathom Realty GA, LLC - Coming Soon
 $775,000Coming Soon5 beds 4 baths3,340 sq. ft.
12430 Stevens Creek Drive, Alpharetta, GA 30005
MLS# 7864832Listed by: NORTHGROUP REAL ESTATE - Coming Soon
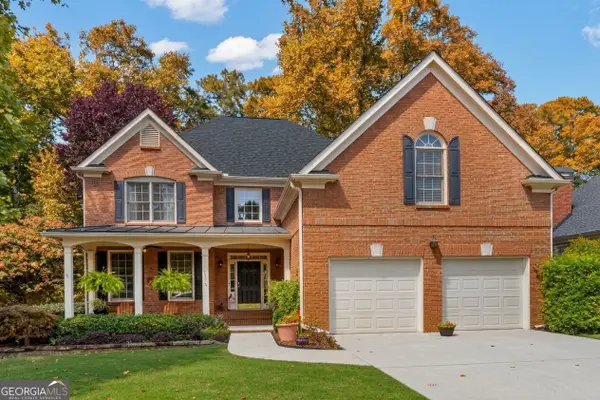 $775,000Coming Soon5 beds 4 baths2,502 sq. ft.
860 Lake Medlock Drive, Johns Creek, GA 30022
MLS# 10885284Listed by: Keller Williams Realty Consultants - New
 $499,900Active3 beds 4 baths
220 Colony Ridge Drive, Johns Creek, GA 30022
MLS# 10891586Listed by: Keller Williams Realty - New
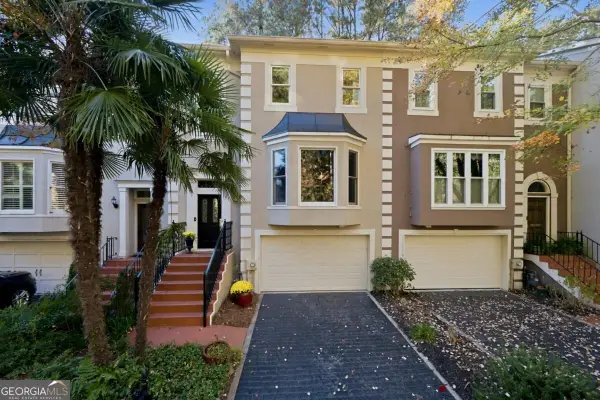 $495,000Active3 beds 4 baths1,962 sq. ft.
8890 Niblick Drive, Alpharetta, GA 30022
MLS# 10890585Listed by: Keller Williams Realty Atl. Partners - New
 $1,050,000Active6 beds 6 baths5,184 sq. ft.
420 Bevy Court, Duluth, GA 30097
MLS# 7867464Listed by: BOARDWALK REALTY ASSOCIATES, INC. - New
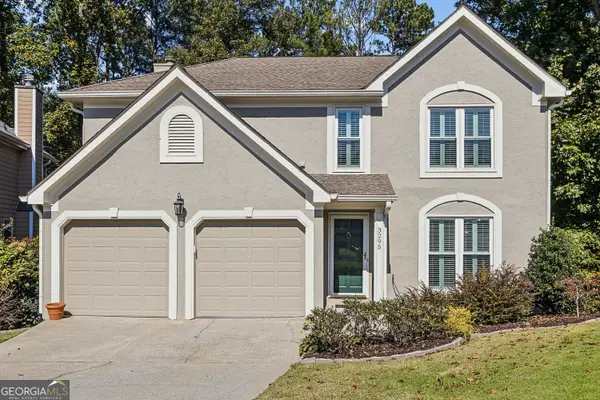 $585,000Active3 beds 3 baths2,100 sq. ft.
3295 Park Chase, Johns Creek, GA 30022
MLS# 10889881Listed by: Dorsey Alston, Realtors


Protect your home and budget from life's surprises with an Assurant Home Warranty, backed by a partner that supports you through every step of homeownership. Explore Plans.
© 2023 - 2026 ERA Franchise Systems LLC. All rights reserved. ERA Franchise Systems LLC fully supports the principles of the Fair Housing Act and the Equal Opportunity Act. ERA, ERA Real Estate powered, and their respective logos are registered service marks of ERA Franchise Systems LLC. Each office is independently owned and operated.