
804 Amherst Street, Kathleen, GA 31047
Local realty services provided by:ERA Kings Bay Realty
804 Amherst Street,Kathleen, GA 31047
$290,000
- 3 Beds
- 2 Baths
- 1,646 sq. ft.
- Single family
- Active
Listed by: matt simonds
Office: bolst, inc.
MLS#:10802913
Source:METROMLS
Price summary
- Price:$290,000
- Price per sq. ft.:$176.18
About this home
Beautiful single family home situated on a corner lot in the desirable Wooden Eagle subdivision with no HOA fees! This expansive traditional features 3BR and 2BA and the perfect open concept dining-to-living area for entertaining with room for an eat in kitchen as well as a four seated island. The primary suite can accommodate multiple dressers along with a king bed, and the bathroom is a 4 piece with dual vanity and an oversized walk-in closet. Outside, you'll enjoy a covered patio overlooking a flat walkout backyard, or you can opt to relax on the covered front porch. What sets this home apart is the location - not only top rated schools, but the large corner lot has gated access to shady Amherst Park. Only one owner since it was built is the cherry on top. Schedule your showing today!
Contact an agent
Home facts
- Year built:2014
- Listing ID #:10802913
- Updated:July 11, 2026 at 04:33 AM
Rooms and interior
- Bedrooms:3
- Total bathrooms:2
- Full bathrooms:2
- Flooring:Carpet, Hardwood, Tile
- Bathrooms Description:Double Vanity, Separate Shower, Soaking Tub
- Kitchen Description:Breakfast Bar, Dishwasher, Disposal, Kitchen Island, Microwave, Oven/Range (Combo), Refrigerator, Solid Surface Counters
- Bedroom Description:Walk-In Closet(s)
- Living area:1,646 sq. ft.
Heating and cooling
- Cooling:Ceiling Fan(s), Central Air
- Heating:Central, Electric
- Central air:Yes
Structure and exterior
- Roof:Composition
- Year built:2014
- Building area:1,646 sq. ft.
- Lot area:0.18 Acres
- Lot Features:Level, Private
- Architectural Style:Brick Front, Traditional
- Construction Materials:Vinyl Siding
- Foundation Description:Slab
- Levels:1 Story
Schools
- High school:Perry
- Middle school:Mossy Creek
- Elementary school:Langston Road
Utilities
- Water:Public, Water Available
- Sewer:Public Sewer, Sewer Available
Finances and disclosures
- Price:$290,000
- Price per sq. ft.:$176.18
- Tax amount:$2,099 (2025)
Features and amenities
- Appliances:Dishwasher, Disposal, Microwave, Oven/Range (Combo), Refrigerator
- Amenities:Smoke Detector(s), Tray Ceiling(s)
Parking
- Parking description:Garage
- Garage:Yes
 2026 Georgia MLS. All rights reserved. Information Deem Reliable But Not Guaranteed July 11, 2026
New listings near 804 Amherst Street
- New
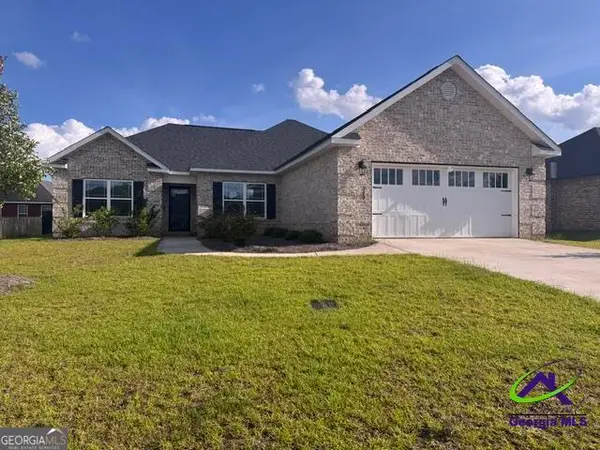 $280,050Active4 beds 2 baths1,771 sq. ft.
313 Ruger Place, Kathleen, GA 31047
MLS# 10802139Listed by: Century 21 Homes & Investments - New
 $334,900Active4 beds 3 baths2,663 sq. ft.
316 Flowing Meadows Drive, Kathleen, GA 31047
MLS# 10801794Listed by: Northern Lights Real Estate Group - New
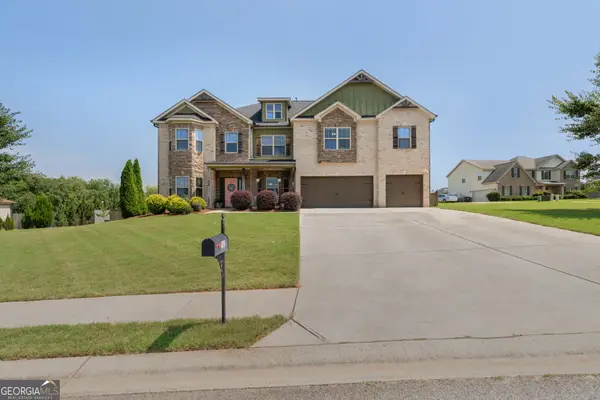 $530,000Active6 beds 4 baths4,332 sq. ft.
102 Arapaho Drive, Kathleen, GA 31047
MLS# 10799112Listed by: LPT Realty - New
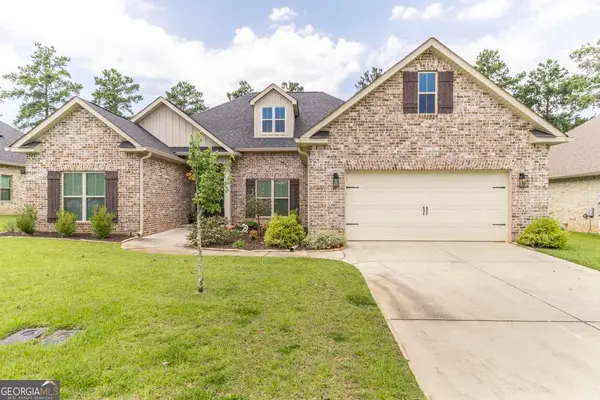 $430,000Active4 beds 3 baths2,400 sq. ft.
104 Gracetree Way, Kathleen, GA 31047
MLS# 10797273Listed by: Keller Williams Middle Georgia 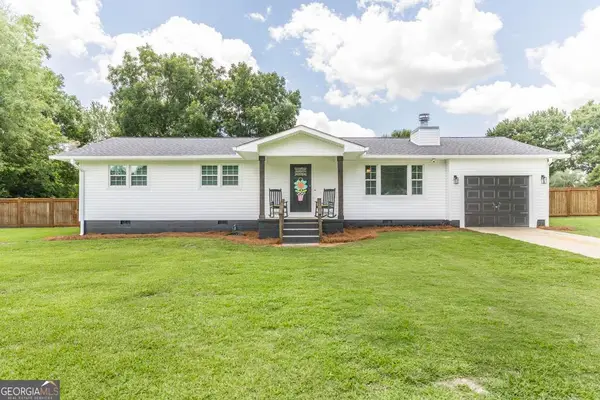 $300,000Pending3 beds 2 baths1,572 sq. ft.
518 Mount Zion Road, Bonaire, GA 31005
MLS# 10797031Listed by: Southern Classic Realtors- New
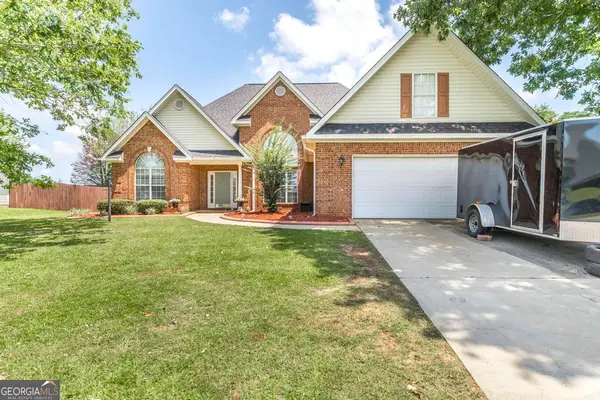 $329,900Active4 beds 2 baths2,394 sq. ft.
112 Finch Drive, Kathleen, GA 31047
MLS# 10796472Listed by: Maximum One Platinum Realtors 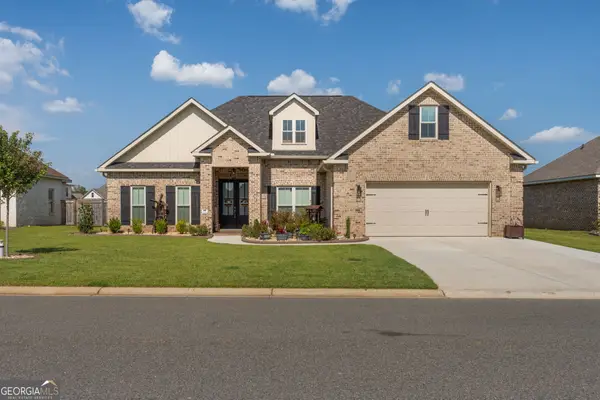 $389,000Pending4 beds 2 baths2,026 sq. ft.
115 Woodwinds Court, Kathleen, GA 31047
MLS# 10796228Listed by: Southern Classic Realtors- New
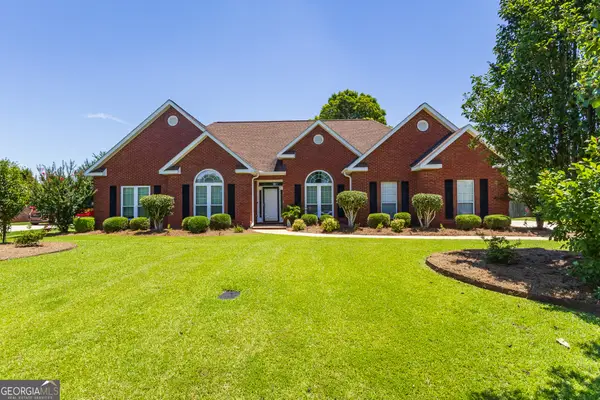 $389,900Active4 beds 3 baths2,414 sq. ft.
214 Audrey Way, Kathleen, GA 31047
MLS# 10796025Listed by: MF Real Estate Firm 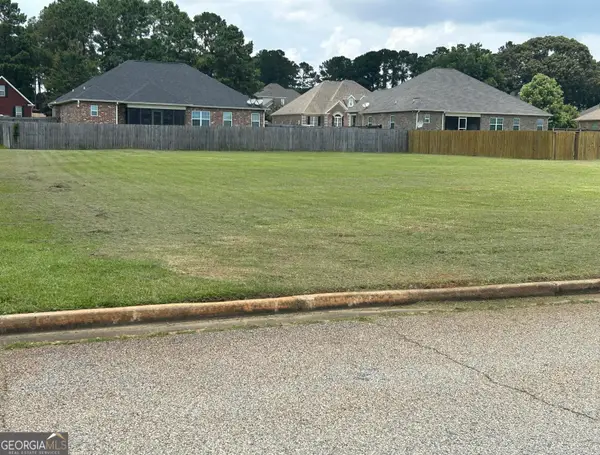 $79,900Active0.38 Acres
145 Addington Drive, Kathleen, GA 31047
MLS# 10795452Listed by: Beycome Brokerage Realty LLC


Protect your home and budget from life's surprises with an Assurant Home Warranty, backed by a partner that supports you through every step of homeownership. Explore Plans.
© 2023 - 2026 ERA Franchise Systems LLC. All rights reserved. ERA Franchise Systems LLC fully supports the principles of the Fair Housing Act and the Equal Opportunity Act. ERA, ERA Real Estate powered, and their respective logos are registered service marks of ERA Franchise Systems LLC. Each office is independently owned and operated.