
4204 Newpond Trail Ne, Kennesaw, GA 30144
Local realty services provided by:ERA Sunrise Realty
4204 Newpond Trail Ne,Kennesaw, GA 30144
$510,000
- 6 Beds
- 5 Baths
- 3,751 sq. ft.
- Single family
- Active
Listed by: dewi warmus
Office: wisdom realty
MLS#:10831084
Source:METROMLS
Price summary
- Price:$510,000
- Price per sq. ft.:$135.96
- Monthly HOA dues:$41.67
About this home
Welcome home to this spacious 6-bedroom, 5-bath (3 full, 2 half) residence in an excellent location in sought-after East Cobb. With 3,751 finished square feet across three levels, this home offers room to spread out and entertain. The main level features an eat-in kitchen with stained cabinetry, granite counters, and a pantry, flowing into a fireside family room with a gas-starter fireplace. A separate dining room and den round out the entertaining space. Upstairs, the oversized primary suite includes a sitting area, his and hers closets, and separate shower with double vanity, alongside three additional bedrooms. The finished daylight basement adds 2 more bedrooms, a full bath, a half bath, and a media/recreation space, with both interior and exterior entry, ideal for guests, in-laws, or a home office setup. Step outside to double decks overlooking the backyard. Community pool and playground access.
Contact an agent
Home facts
- Year built:1987
- Subdivision & Development:Farmbrook
- Listing ID #:10831084
- Updated:August 23, 2026 at 04:33 AM
Rooms and interior
- Bedrooms:6
- Total bathrooms:5
- Full bathrooms:3
- Half bathrooms:2
- Flooring:Carpet, Tile
- Dining Description:Seats 12+, Separate Room
- Bathrooms Description:Double Vanity, Separate Shower
- Kitchen Description:Breakfast Area, Dishwasher, Disposal, Pantry, Solid Surface Counters
- Bedroom Description:Walk-In Closet(s)
- Basement Description:Bath Finished, Concrete, Daylight, Exterior Entry, Finished, Interior Entry
- Living area:3,751 sq. ft.
Heating and cooling
- Cooling:Ceiling Fan(s), Central Air, Zoned
- Heating:Forced Air, Natural Gas, Zoned
- Central air:Yes
Structure and exterior
- Roof:Composition
- Year built:1987
- Building area:3,751 sq. ft.
- Lot area:0.38 Acres
- Lot Features:Private
- Architectural Style:Traditional
- Construction Materials:Stone, Vinyl Siding
- Exterior Features:Deck
- Levels:3+ Story
Schools
- High school:Sprayberry
- Middle school:Daniell
- Elementary school:Blackwell
Utilities
- Water:Public, Water Available
- Sewer:Public Sewer, Sewer Available
Finances and disclosures
- Price:$510,000
- Price per sq. ft.:$135.96
- Tax amount:$5,835 (2025)
Features and amenities
- Appliances:Dishwasher, Disposal, Gas Water Heater
- Laundry features:Laundry
- Amenities:Gas Water Heater, High Ceilings, Pulldown Attic Stairs, Smoke Detector(s)
Parking
- Total parking spaces:2
- Parking description:Attached, Garage, Kitchen Level
- Garage:Yes
 2026 Georgia MLS. All rights reserved. Information Deem Reliable But Not Guaranteed August 23, 2026
New listings near 4204 Newpond Trail Ne
- Coming Soon
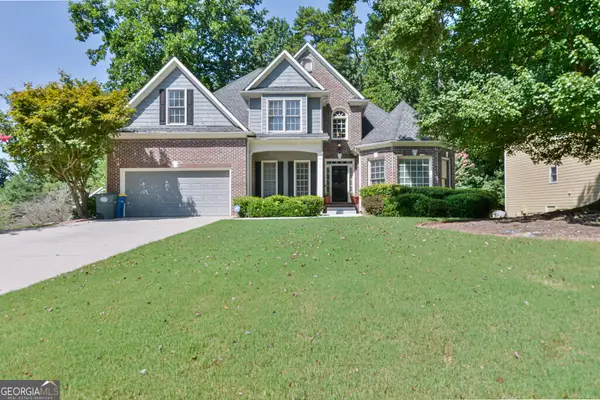 $549,000Coming Soon6 beds 4 baths4,384 sq. ft.
3243 Summer Stream Lane Nw, Kennesaw, GA 30152
MLS# 10830971Listed by: Maximum One Grt. Atl. REALTORS - Coming Soon
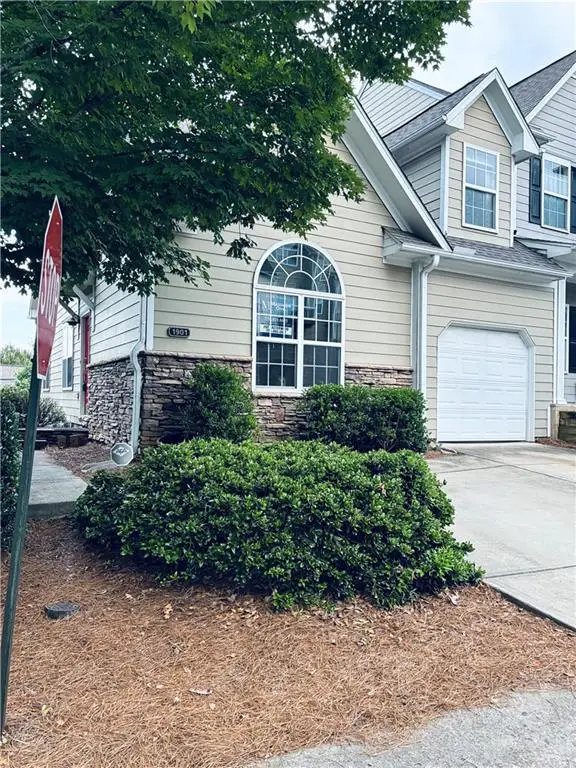 $339,900Coming Soon3 beds 4 baths2,638 sq. ft.
1901 Hoods Fort Circle Nw #30, Kennesaw, GA 30144
MLS# 7823627Listed by: MAXIMUM ONE REALTY GREATER ATL. - Coming Soon
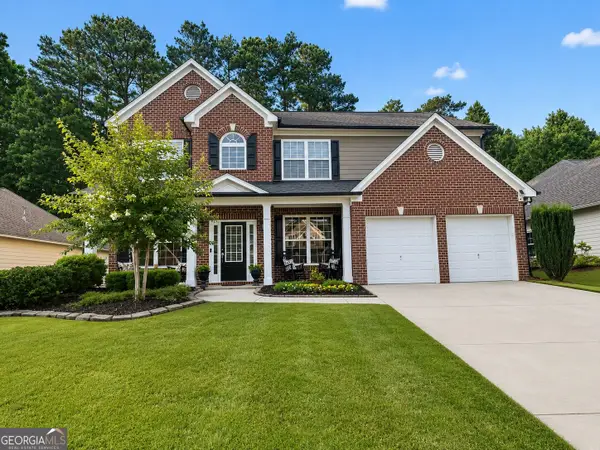 $485,000Coming Soon4 beds 3 baths2,778 sq. ft.
3442 Owens Landing Drive Nw, Kennesaw, GA 30152
MLS# 10827648Listed by: Orchard Brokerage, LLC - Coming Soon
 $395,000Coming Soon3 beds 3 baths1,635 sq. ft.
2100 Wesson Court, Kennesaw, GA 30144
MLS# 7533467Listed by: PIEDMONT RESIDENTIAL REALTY, LLC. - New
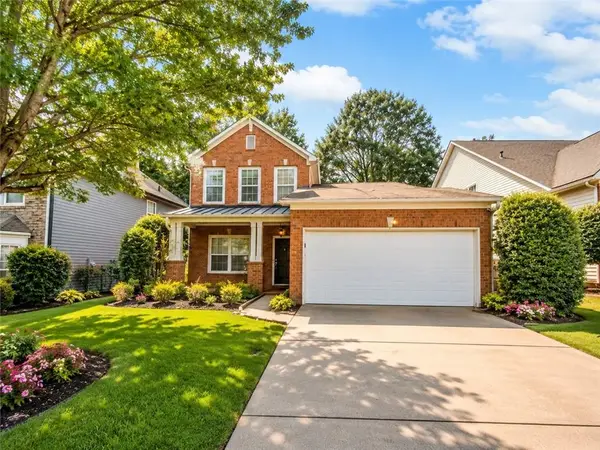 $339,900Active3 beds 3 baths1,516 sq. ft.
1560 Anna Ruby Lane, Kennesaw, GA 30152
MLS# 7825944Listed by: EXP REALTY, LLC. - New
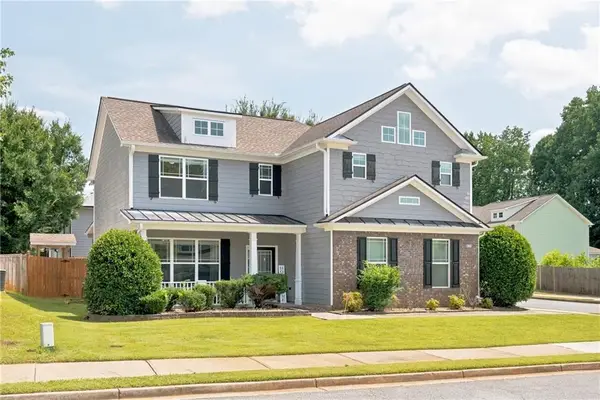 $475,000Active4 beds 3 baths2,315 sq. ft.
3602 Silver Brooke Lane Nw, Kennesaw, GA 30144
MLS# 7809686Listed by: REAL BROKER, LLC. - New
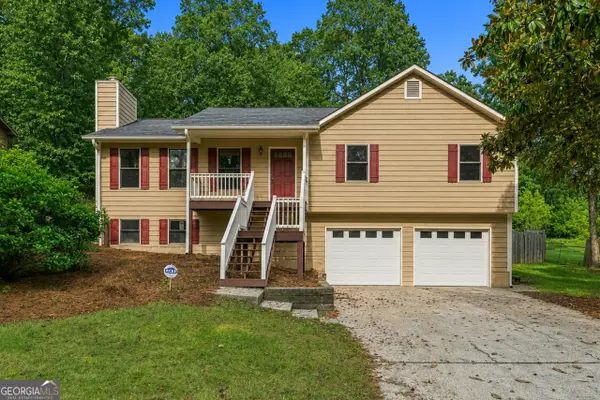 $325,000Active3 beds 2 baths1,848 sq. ft.
6055 Steel Wood Drive Nw, Kennesaw, GA 30152
MLS# 10831194Listed by: Keller Williams Heritage - New
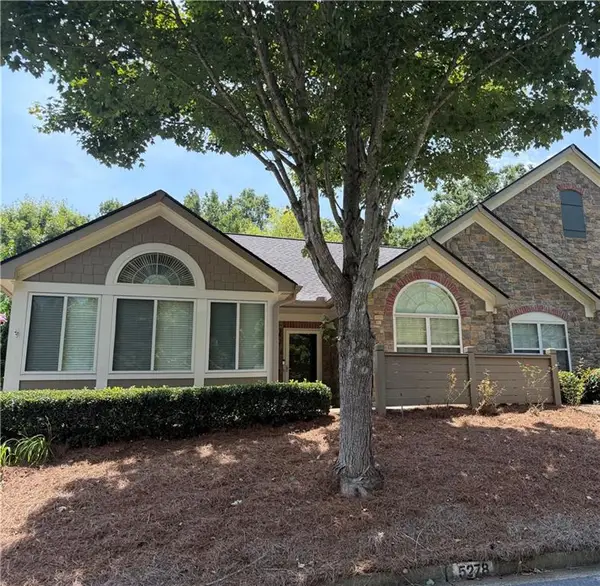 $459,900Active2 beds 2 baths1,712 sq. ft.
5278 Stone Village Circle Circle Nw #8, Kennesaw, GA 30152
MLS# 7825628Listed by: MAXIMUM ONE REALTY GREATER ATL. - New
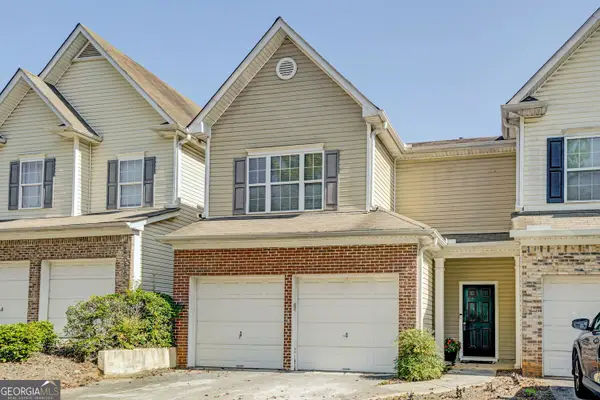 $319,900Active3 beds 3 baths1,572 sq. ft.
2266 Baker Station Drive, Acworth, GA 30101
MLS# 10830785Listed by: Harry Norman Realtors


Protect your home and budget from life's surprises with an Assurant Home Warranty, backed by a partner that supports you through every step of homeownership. Explore Plans.
© 2023 - 2026 ERA Franchise Systems LLC. All rights reserved. ERA Franchise Systems LLC fully supports the principles of the Fair Housing Act and the Equal Opportunity Act. ERA, ERA Real Estate powered, and their respective logos are registered service marks of ERA Franchise Systems LLC. Each office is independently owned and operated.