
5278 Stone Village Circle Circle Nw #8, Kennesaw, GA 30152
Local realty services provided by:ERA Towne Square Realty, Inc.
Listed by: pamela mccoy
Office: maximum one realty greater atl.
MLS#:7825628
Source:FIRSTMLS
Price summary
- Price:$459,900
- Price per sq. ft.:$268.63
- Monthly HOA dues:$375
About this home
More pictures to follow....
Experience the good life in this quaint community of Age 55+ residents. Most of the upkeep and maintenance is done for you! Perfect for both relaxation by the pool and an active lifestyle at the clubhouse equipped with a kitchen, fireplace, workout room, library and meeting room. Wonderful setting for game night with your neighbors. This lovely 2BR home has hardwood floors throughout and neutral decor. All major systems have been replaced in recent years. The garage has also been temperature controlled for an added workshop if needed. Extra insulation has been blown in the attic along with numerous upgrades. Closets have been fitted with built-in cabinets for more space. One of the bathrooms has been updated with all the accessibility features needed to live comfortably. The gorgeous kitchen has pull out drawers in the pantry and a great Butler's Pantry with tile backsplash, glass front doors and stone countertop for extra workspace and storage. The laundry room/mud room coming in off the garage features cabinets on both sides, stone counter tops, pull down shelving in cabinet and a pocket door into the kitchen. French doors lead to a Bonus room which could be used as an office with still another large, vaulted Sunroom with palladium windows. There are blinds installed on all windows as well as the palladium arches. The community is nestled back in a private area off Stilesboro Rd. and so close to shopping, schools, park and walking trails. This is truly a prime location with everything you need to live a carefree life!...
Contact an agent
Home facts
- Year built:2005
- Subdivision & Development:Stonebrook Village
- Listing ID #:7825628
- Updated:August 22, 2026 at 09:51 PM
Rooms and interior
- Bedrooms:2
- Total bathrooms:2
- Full bathrooms:2
- Flooring:Hardwood
- Dining Description:Open Concept, Separate Dining Room
- Bathrooms Description:Double Vanity, Shower Only
- Kitchen Description:Breakfast Bar, Cabinets Stain, Dishwasher, Disposal, Electric Cooktop, Electric Range, Microwave, Pantry, Self Cleaning Oven, Stone Counters, View to Family Room
- Bedroom Description:Roommate Floor Plan, Split Bedroom Plan
- Living area:1,712 sq. ft.
Heating and cooling
- Cooling:Ceiling Fan(s), Central Air
- Heating:Central, Forced Air
- Central air:Yes
Structure and exterior
- Roof:Composition, Shingle
- Year built:2005
- Building area:1,712 sq. ft.
- Lot area:0.05 Acres
- Lot Features:Front Yard
- Architectural Style:Traditional
- Construction Materials:HardiPlank Type, Stone
- Exterior Features:Patio
- Levels:1 Story
Schools
- High school:Harrison
- Middle school:Durham
- Elementary school:Frey
Utilities
- Water:Public
- Sewer:Public Sewer, Sewer Available
Finances and disclosures
- Price:$459,900
- Price per sq. ft.:$268.63
- Tax amount:$105 (2026)
Features and amenities
- Laundry features:Laundry Room, Main Level
- Amenities:Disappearing Attic Stairs, Entrance Foyer, Gas Water Heater, High Ceilings 10 ft Main, Walk-In Closet(s)
Parking
- Parking description:Attached, Garage, Garage Door Opener
- Garage spaces:2
 Listings identified with the FMLS IDX logo come from FMLS and are held by brokerage firms other than the owner of this website. The listing brokerage is identified in any listing details. Information is deemed reliable but is not guaranteed. If you believe any FMLS listing contains material that infringes your copyrighted work please click here (https://www.fmls.com/dmca) to review our DMCA policy and learn how to submit a takedown request. ©2026 First Multiple Listing Service, Inc.
New listings near 5278 Stone Village Circle Circle Nw #8
- Coming Soon
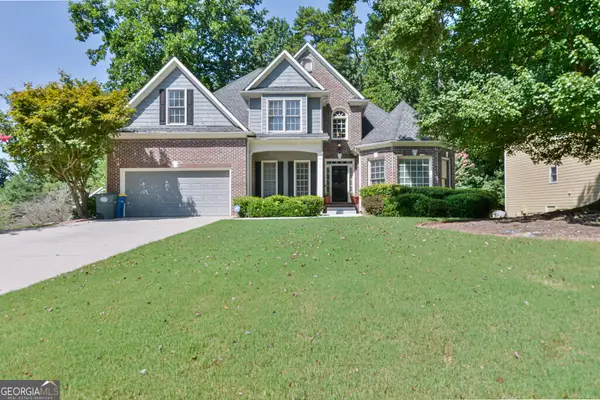 $549,000Coming Soon6 beds 4 baths4,384 sq. ft.
3243 Summer Stream Lane Nw, Kennesaw, GA 30152
MLS# 10830971Listed by: Maximum One Grt. Atl. REALTORS - Coming Soon
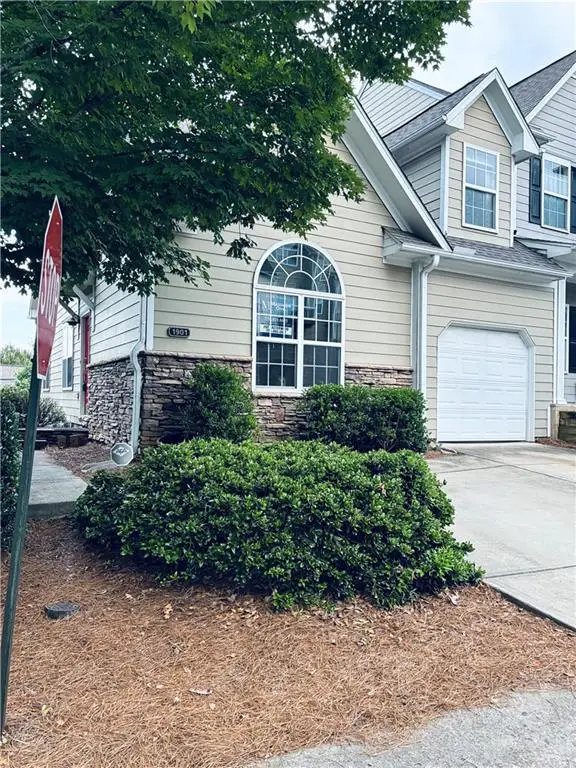 $339,900Coming Soon3 beds 4 baths2,638 sq. ft.
1901 Hoods Fort Circle Nw #30, Kennesaw, GA 30144
MLS# 7823627Listed by: MAXIMUM ONE REALTY GREATER ATL. - Coming Soon
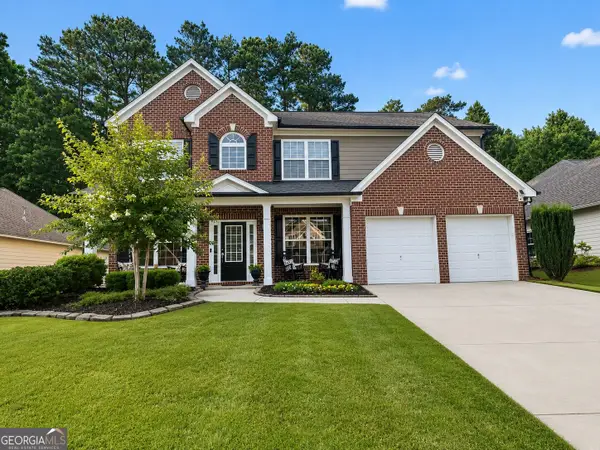 $485,000Coming Soon4 beds 3 baths2,778 sq. ft.
3442 Owens Landing Drive Nw, Kennesaw, GA 30152
MLS# 10827648Listed by: Orchard Brokerage, LLC - Coming Soon
 $395,000Coming Soon3 beds 3 baths1,635 sq. ft.
2100 Wesson Court, Kennesaw, GA 30144
MLS# 7533467Listed by: PIEDMONT RESIDENTIAL REALTY, LLC. - New
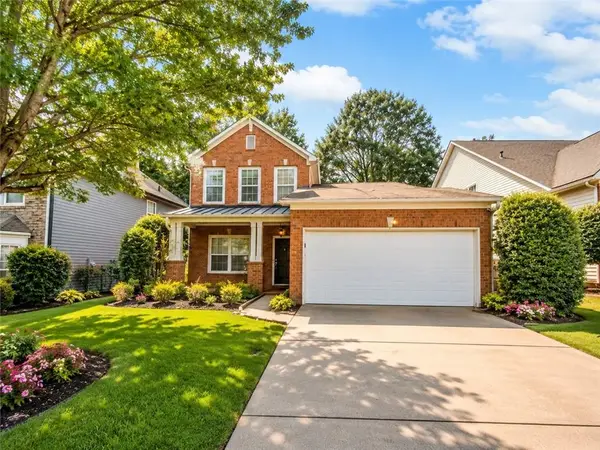 $339,900Active3 beds 3 baths1,516 sq. ft.
1560 Anna Ruby Lane, Kennesaw, GA 30152
MLS# 7825944Listed by: EXP REALTY, LLC. - New
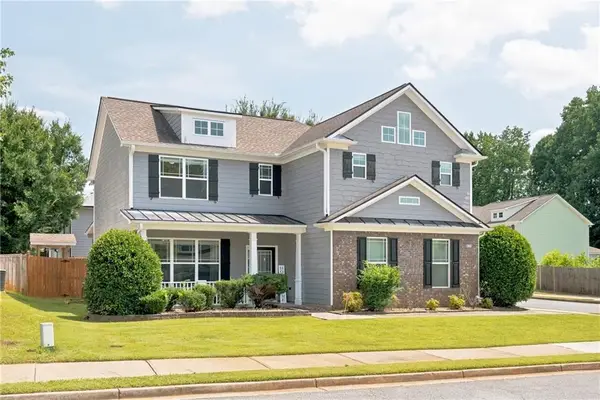 $475,000Active4 beds 3 baths2,315 sq. ft.
3602 Silver Brooke Lane Nw, Kennesaw, GA 30144
MLS# 7809686Listed by: REAL BROKER, LLC. - New
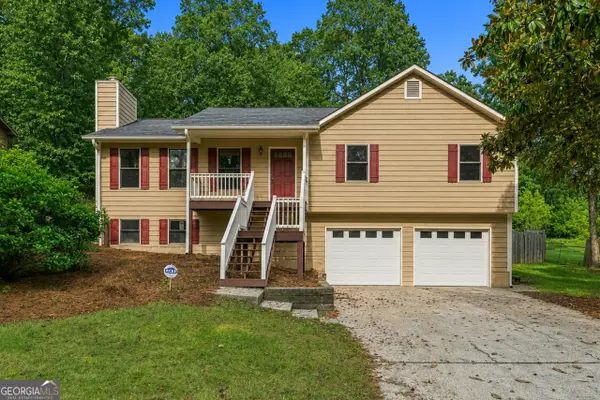 $325,000Active3 beds 2 baths1,848 sq. ft.
6055 Steel Wood Drive Nw, Kennesaw, GA 30152
MLS# 10831194Listed by: Keller Williams Heritage - New
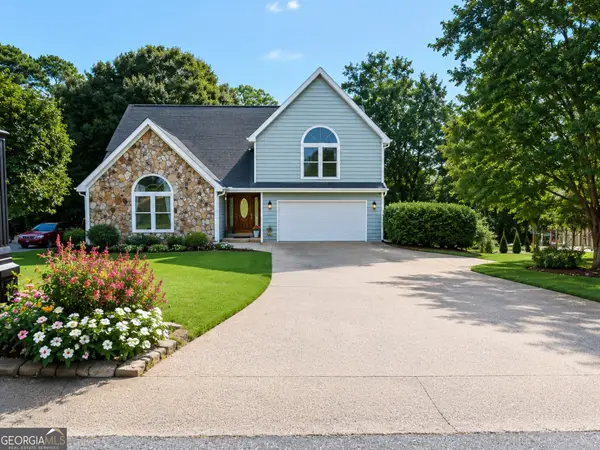 $510,000Active6 beds 5 baths3,751 sq. ft.
4204 Newpond Trail Ne, Kennesaw, GA 30144
MLS# 10831084Listed by: Wisdom Realty - New
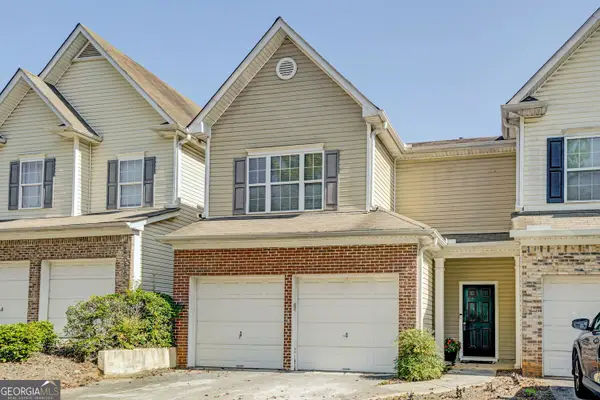 $319,900Active3 beds 3 baths1,572 sq. ft.
2266 Baker Station Drive, Acworth, GA 30101
MLS# 10830785Listed by: Harry Norman Realtors


Protect your home and budget from life's surprises with an Assurant Home Warranty, backed by a partner that supports you through every step of homeownership. Explore Plans.
© 2023 - 2026 ERA Franchise Systems LLC. All rights reserved. ERA Franchise Systems LLC fully supports the principles of the Fair Housing Act and the Equal Opportunity Act. ERA, ERA Real Estate powered, and their respective logos are registered service marks of ERA Franchise Systems LLC. Each office is independently owned and operated.