
152 Brewer Road, Kingston, GA 30145
Local realty services provided by:ERA Towne Square Realty, Inc.
152 Brewer Road,Kingston, GA 30145
$320,000
- 3 Beds
- 2 Baths
- 1,519 sq. ft.
- Single family
- Active
Listed by: stephanie johnson
Office: professional realty group, inc
MLS#:10825906
Source:METROMLS
Price summary
- Price:$320,000
- Price per sq. ft.:$210.66
About this home
Don't miss this opportunity to own a beautiful one-level home in Kingston! Enjoy outdoor living with an above-ground saltwater pool and new deck, perfect for relaxing or entertaining. With an HVAC system approximately two years old, this home has so much to offer. Schedule your private showing today!Welcome home to this charming one-level home in the desirable Model School District, conveniently located near Johnson Elementary School! The open floor plan and split-bedroom layout offer a comfortable and functional design. The kitchen features abundant cabinetry, a large island with seating, stainless steel appliances, and opens to the dining and living areas perfect for everyday living and entertaining. The primary suite includes an updated bath featuring a new tile shower and new flooring. Doors lead from the main living area to a large rear deck overlooking the private, tree-lined backyard. Just steps away is an above-ground saltwater pool surrounded by a brand-new pool deck, creating a fantastic outdoor space for relaxing, entertaining, and enjoying summer days. Additional improvements include an HVAC system only 2 years old, new insulation underneath the home, and a new moisture barrier in the crawlspace. An attached two-car garage provides additional convenience and storage. With a great floor plan, recent updates, plenty of outdoor living space, and a beautiful backyard setting, this home has so much to offer!...
Contact an agent
Home facts
- Year built:2006
- Subdivision & Development:None
- Listing ID #:10825906
- Updated:November 19, 2026 at 12:07 PM
Rooms and interior
- Bedrooms:3
- Total bathrooms:2
- Full bathrooms:2
- Flooring:Carpet, Tile
- Kitchen Description:Breakfast Area, Breakfast Bar, Dishwasher, Kitchen Island, Microwave
- Bedroom Description:Master On Main Level, Split Bedroom Plan, Walk-In Closet(s)
- Basement Description:Crawl Space
- Living area:1,519 sq. ft.
Heating and cooling
- Cooling:Ceiling Fan(s), Central Air, Heat Pump
- Heating:Central, Electric, Heat Pump
- Central air:Yes
Structure and exterior
- Roof:Composition
- Year built:2006
- Building area:1,519 sq. ft.
- Lot area:1.42 Acres
- Lot Features:Level
- Architectural Style:Brick Front, Ranch
- Construction Materials:Vinyl Siding
- Exterior Features:Deck
- Foundation Description:Block
- Levels:1 Story
Schools
- High school:Model
- Middle school:Model
- Elementary school:Johnson
Utilities
- Water:Public, Water Available
- Sewer:Septic Tank
Finances and disclosures
- Price:$320,000
- Price per sq. ft.:$210.66
- Tax amount:$3,162 (2024)
Features and amenities
- Appliances:Dishwasher, Electric Water Heater, Microwave
- Laundry features:Laundry
- Amenities:Double Pane Windows, Electric Water Heater, Rear Stairs
- Pool features:Above Ground, Salt Water
Parking
- Total parking spaces:2
- Parking description:Garage, Garage Door Opener
- Garage:Yes
 2026 Georgia MLS. All rights reserved. Information Deem Reliable But Not Guaranteed November 19, 2026
New listings near 152 Brewer Road
- New
 $15,000Active0.35 Acres
0 Reynolds Bridge Rd., Kingston, GA 30145
MLS# 7869216Listed by: H & H REALTY, LLC. - New
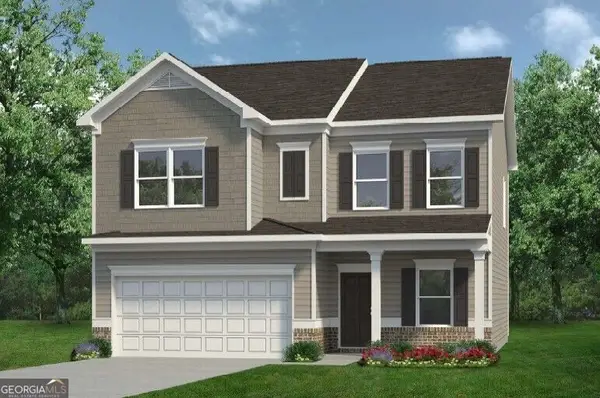 $302,990Active4 beds 3 baths2,053 sq. ft.
569 Pemberton Street, Kingston, GA 30145
MLS# 10890935Listed by: SDC Realty - New
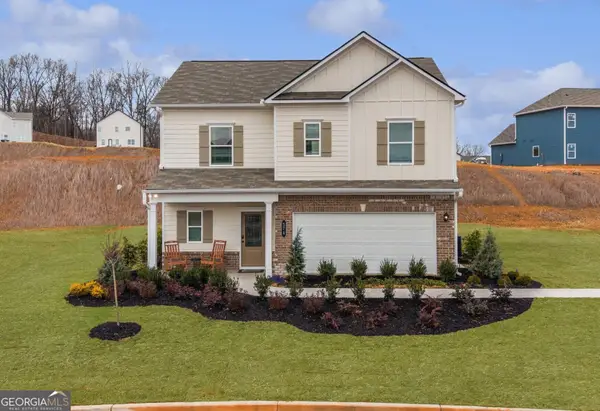 $304,990Active3 beds 3 baths1,813 sq. ft.
574 Pemberton Street, Kingston, GA 30145
MLS# 10890166Listed by: SDC Realty - New
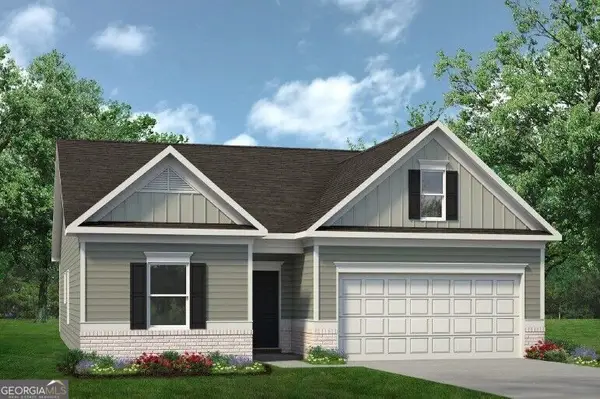 $295,990Active3 beds 2 baths1,679 sq. ft.
571 Pemberton Street, Kingston, GA 30145
MLS# 10889472Listed by: SDC Realty - New
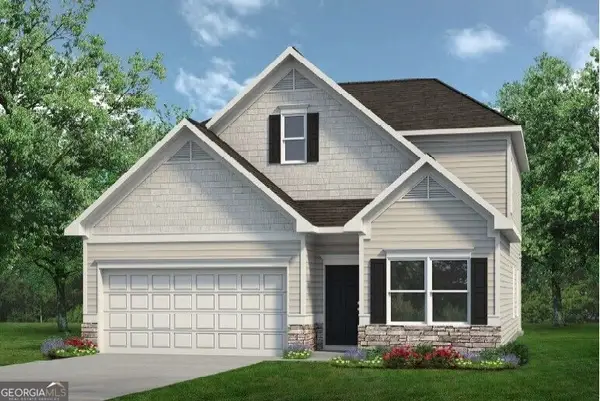 $304,990Active3 beds 3 baths2,231 sq. ft.
575 Pemberton Street, Kingston, GA 30145
MLS# 10888026Listed by: SDC Realty 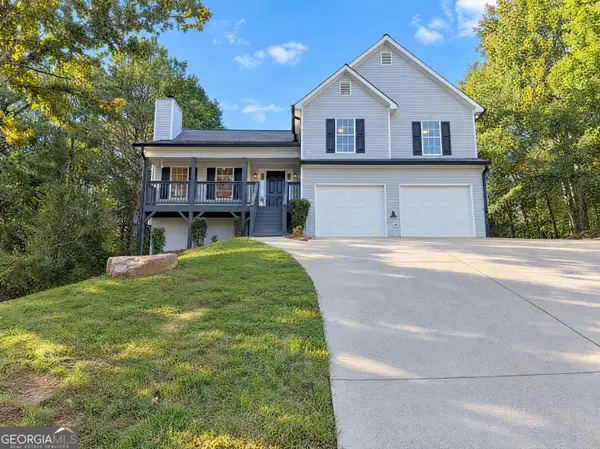 $318,000Active4 beds 2 baths2,465 sq. ft.
13 Talon Court, Kingston, GA 30145
MLS# 10886765Listed by: Opendoor Brokerage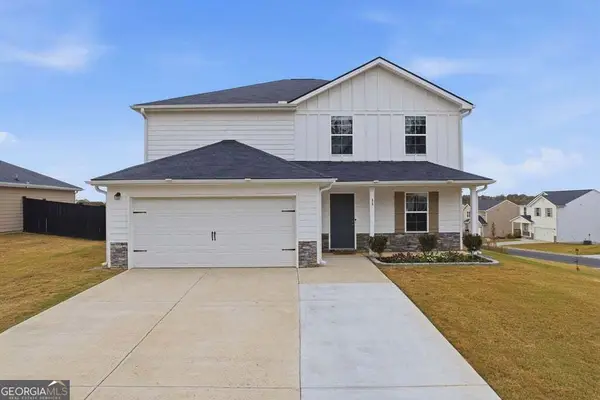 $300,000Active5 beds 3 baths2,232 sq. ft.
88 Oxford Lane, Kingston, GA 30145
MLS# 10884206Listed by: Keller Williams Realty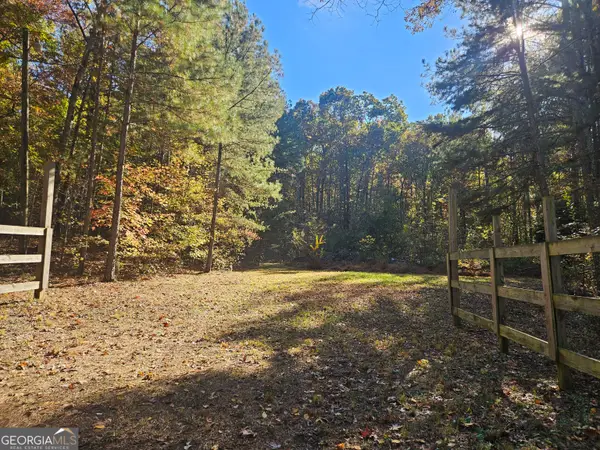 $138,500Active7.68 Acres
2470 E Hermitage Road, Kingston, GA 30145
MLS# 10884269Listed by: Reese and Smallwood, Inc.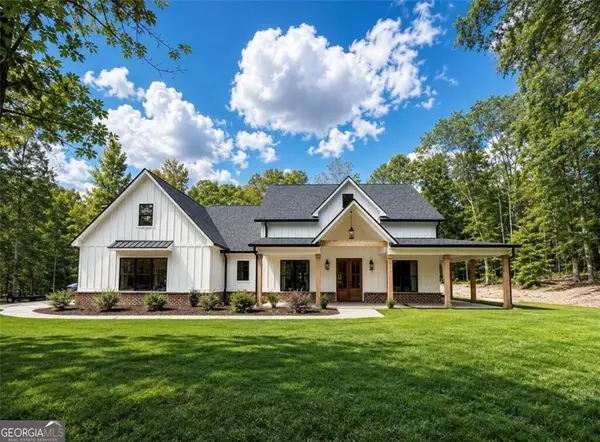 $699,900Active5 beds 4 baths3,286 sq. ft.
16 Stratford Way, Kingston, GA 30145
MLS# 10883629Listed by: Keller Williams Northwest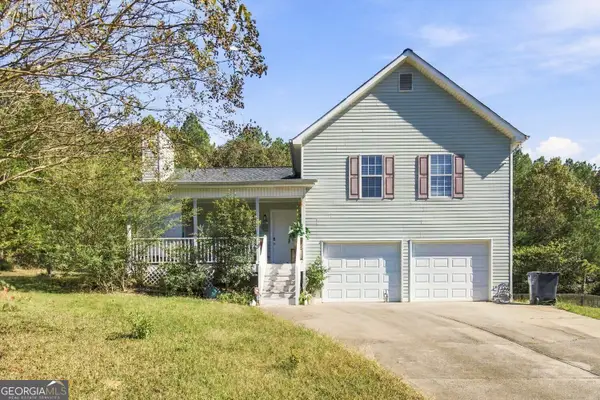 $210,000Active3 beds 2 baths1,176 sq. ft.
8 Talon Court Ne, Kingston, GA 30145
MLS# 10878857Listed by: Keller Williams Northwest


Protect your home and budget from life's surprises with an Assurant Home Warranty, backed by a partner that supports you through every step of homeownership. Explore Plans.
© 2023 - 2026 ERA Franchise Systems LLC. All rights reserved. ERA Franchise Systems LLC fully supports the principles of the Fair Housing Act and the Equal Opportunity Act. ERA, ERA Real Estate powered, and their respective logos are registered service marks of ERA Franchise Systems LLC. Each office is independently owned and operated.