
4748 Arcado Road Sw, Lilburn, GA 30047
Local realty services provided by:ERA Towne Square Realty, Inc.
4748 Arcado Road Sw,Lilburn, GA 30047
$799,000
- 6 Beds
- 4 Baths
- 5,092 sq. ft.
- Single family
- Active
Listed by: carmen light
Office: homeland realty group, llc.
MLS#:7270055
Source:FIRSTMLS
Price summary
- Price:$799,000
- Price per sq. ft.:$156.91
About this home
24 Hr Appt Only! Reduced! Seller will do, painting & repairs. A Stunning Executive Style, Unique Design by master builders. Solid 4-Side Brick Custom Built 2-story foyer, 20 ft +- ceilings, on 2+- acres with double pane insulated windows, Composit Deck, Sprinkler, Air Purifier! 2 Kitchen, 2 Living room…Lots of crown moulding. Home freshly painted and a well built one of a kind 6 Bedroom 4 Bath, 6,400 Sq Ft, Bonus room, Office, and LOTS MORE. Full Finished Basement Nestled across from a $2+- million home in highly rated Parkview schools only minutes from all highways. Non-Mandatory Community swim/tennis club within walking distance.
Front entry to high 20+- ceiling oversized palatial/palace - which leads you into the real hardwood floors, gorgeous luxury Crystal Chandeliers and soft winding staircase. LR, DR, Family Room and Sunroom all has beautiful custom-made plantation shutters.
Top Floor: A Master Oasis Suite - Sitting area, vaulted ceilings, plantation shutters with garden view, marvelous en-suite with jetted spa tub, his & her vanities, tiled bathroom floor, huge walk-in closets. 3 other Bedrooms 2 Bath with huge closets, Jack and Jill tiled bathroom with new floors.
Yes, all plantation shutters throughout the whole house.
Main level features huge separate Family Room overlooks Fireplace, Chandeliers and 20 ft+- ceilings. Relax in the large Formal Living Room. Now, here comes the Formal Dining Room seats 12+ with Crystal Chandeliers, Vaulted Ceiling. Beautiful Kitchen with reset ceiling lights, granite countertops, lots of cabinets, hi-end stainless steel appliances. Eat in Kitchen with view of one of a kind Sunroom with real hardwood floors, all plantation shutters.
Relax in Sun room or Composite wood deck enjoying the quiet private back yard. Large laundry room with sink, shelves and door to outside Huge Bedroom on Main can be another master bedroom. New floors, large closet, own full bath and shower.
Boasting a newly renovated Private Entrance Daylight Basement with kitchen, apartment, entertainment area, Full Apartment/In-Law Suite. 1 huge Bonus can be a bedroom, 1 bedroom, 1 huge bathroom with wide handicap entrance, full shower & tub. Multiple use areas - Office, game room, gym, theatre, recreation & computer area, sitting nook, storage room, large living room with view of garden. All Reset Ceilings lights in basement and YES, basement also has lots of plantation shutters and windows and a nice patio to relax and enjoy the serenity of the backyard. Yes Home Warranty. Tax records is not showing the total 6,400 sq ft. PLEASE READ PRIVATE REMARKS!
....
Contact an agent
Home facts
- Year built:1996
- Listing ID #:7270055
- Updated:April 24, 2025 at 01:51 PM
Rooms and interior
- Bedrooms:6
- Total bathrooms:4
- Full bathrooms:4
- Flooring:Hardwood, Laminate
- Dining Description:Seats 12+, Separate Dining Room
- Bathrooms Description:Double Vanity, Separate His/Hers, Whirlpool Tub
- Kitchen Description:Breakfast Bar, Cabinets White, Country Kitchen, Dishwasher, Disposal, Eat-in Kitchen, Electric Cooktop, Electric Oven, Electric Range, Microwave, Pantry, Second Kitchen, Self Cleaning Oven, View to Family Room
- Bedroom Description:In-Law Floorplan, Oversized Master, Sitting Room
- Basement Description:Daylight, Exterior Entry, Finished, Finished Bath, Full, Interior Entry
- Living area:5,092 sq. ft.
Heating and cooling
- Cooling:Ceiling Fan(s), Central Air
- Heating:Central, Electric, Forced Air, Hot Water
Structure and exterior
- Roof:Concrete, Shingle
- Year built:1996
- Building area:5,092 sq. ft.
- Lot area:1.96 Acres
- Lot Features:Back Yard, Front Yard, Landscaped
- Architectural Style:Contemporary/Modern
- Construction Materials:Brick 4 Sides
- Exterior Features:Balcony, Deck, Enclosed, Garden, Patio, Private Rear Entry, Private Yard
- Levels:2 Story
Schools
- High school:Parkview
- Middle school:Trickum
- Elementary school:Camp Creek
Utilities
- Water:Public, Water Available
- Sewer:Septic Tank
Finances and disclosures
- Price:$799,000
- Price per sq. ft.:$156.91
- Tax amount:$4,642 (2022)
Features and amenities
- Appliances:Air Purifier
- Laundry features:Laundry Room, Main Level
Parking
- Parking description:Attached, Driveway, Garage, Garage Faces Rear, Storage
- Garage spaces:1
 Listings identified with the FMLS IDX logo come from FMLS and are held by brokerage firms other than the owner of this website. The listing brokerage is identified in any listing details. Information is deemed reliable but is not guaranteed. If you believe any FMLS listing contains material that infringes your copyrighted work please click here (https://www.fmls.com/dmca) to review our DMCA policy and learn how to submit a takedown request. ©2026 First Multiple Listing Service, Inc.
New listings near 4748 Arcado Road Sw
- New
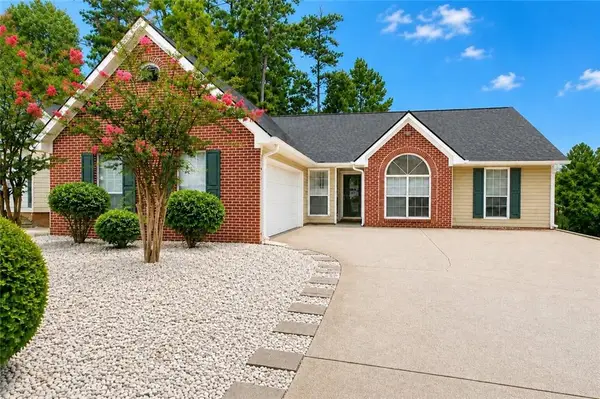 $399,500Active4 beds 2 baths1,668 sq. ft.
5165 Sterling Trace Court Nw, Lilburn, GA 30047
MLS# 7818109Listed by: THE OFFICIAL ASCENDING REALTY, LLC - New
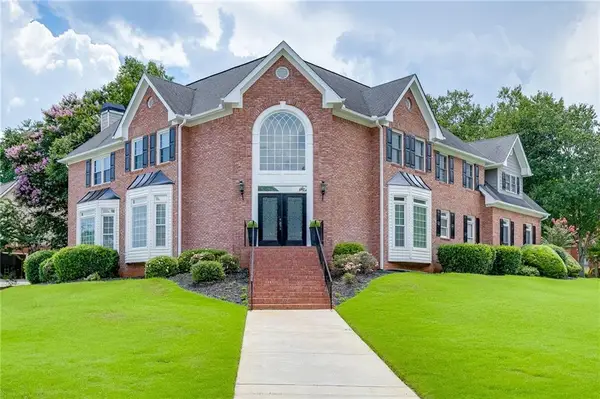 $650,000Active5 beds 4 baths4,262 sq. ft.
5332 Candleberry Drive Sw, Lilburn, GA 30047
MLS# 7819979Listed by: KELLER WILLIAMS REALTY ATLANTA PARTNERS - New
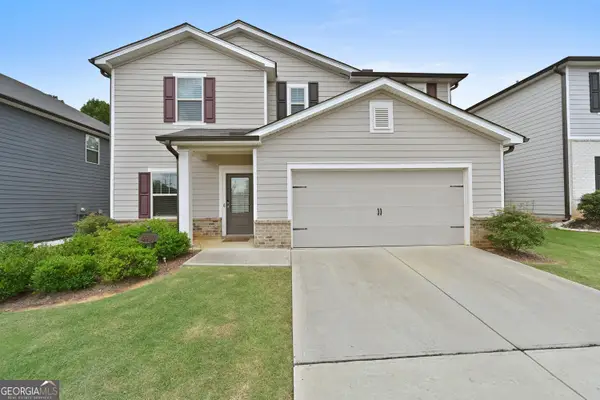 $549,000Active4 beds 3 baths2,479 sq. ft.
4939 Dufour Drive, Lilburn, GA 30047
MLS# 10824317Listed by: Real Broker, LLC - New
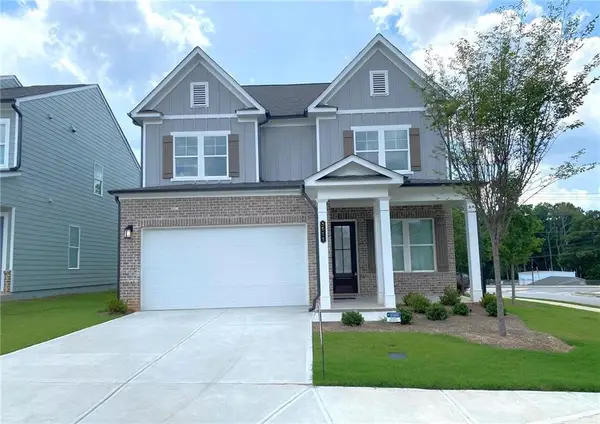 $549,900Active4 beds 3 baths2,522 sq. ft.
3519 Annsbury Court, Lilburn, GA 30047
MLS# 7820081Listed by: VIRTUAL PROPERTIES REALTY.COM - Coming Soon
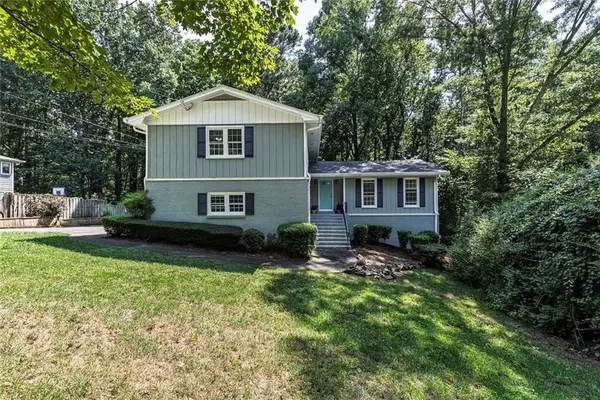 $400,000Coming Soon4 beds 3 baths
5824 Golden West Trail Sw, Lilburn, GA 30047
MLS# 7819984Listed by: KELLER WILLIAMS REALTY PARTNERS - New
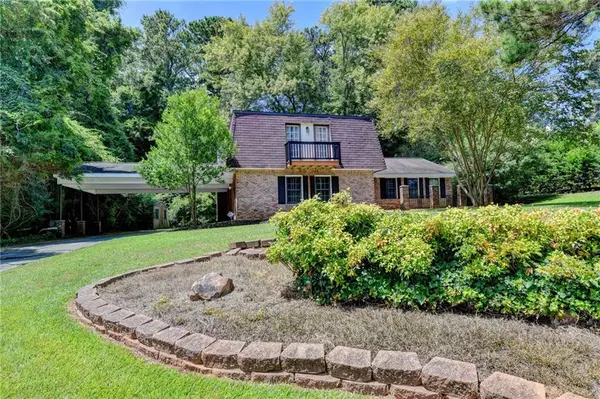 $349,900Active4 beds 3 baths2,343 sq. ft.
567 Planters Row Sw, Lilburn, GA 30047
MLS# 7819717Listed by: CLASSIC HOME COLLECTION, INC. - Coming Soon
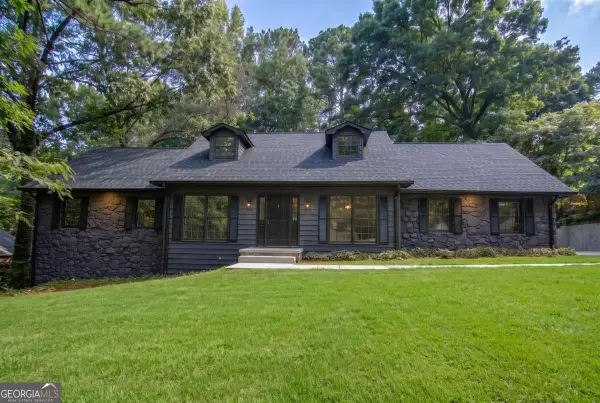 $512,000Coming Soon4 beds 3 baths
4877 Alpine Dr Sw, Lilburn, GA 30047
MLS# 10823739Listed by: Realty Professionals - New
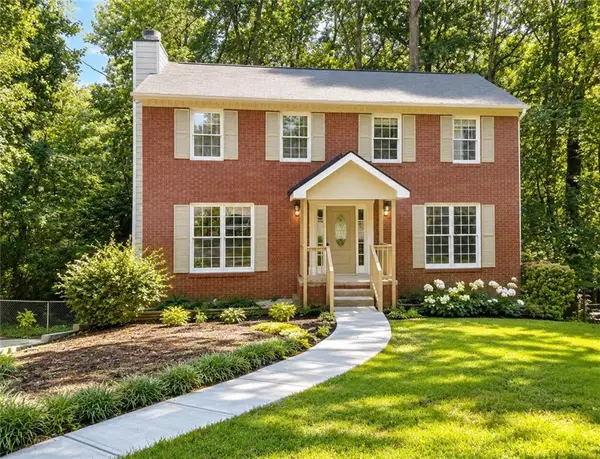 $415,000Active4 beds 4 baths2,199 sq. ft.
5362 Milieo Place Sw, Lilburn, GA 30047
MLS# 7819452Listed by: HOMESMART - Coming Soon
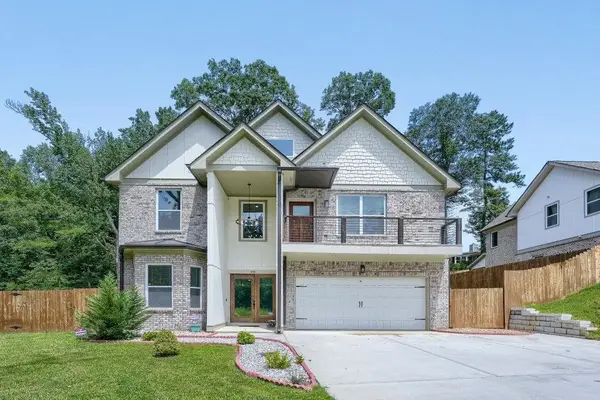 $699,000Coming Soon6 beds 5 baths
658 Rockbridge Road Nw, Lilburn, GA 30047
MLS# 7819600Listed by: COMPASS - New
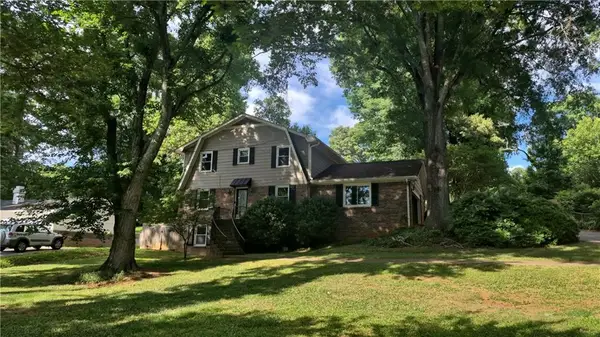 $395,000Active5 beds 3 baths3,854 sq. ft.
538 Cole Drive Sw, Lilburn, GA 30047
MLS# 7819663Listed by: REALTY PROFESSIONALS, INC.


Protect your home and budget from life's surprises with an Assurant Home Warranty, backed by a partner that supports you through every step of homeownership. Explore Plans.
© 2023 - 2026 ERA Franchise Systems LLC. All rights reserved. ERA Franchise Systems LLC fully supports the principles of the Fair Housing Act and the Equal Opportunity Act. ERA, ERA Real Estate powered, and their respective logos are registered service marks of ERA Franchise Systems LLC. Each office is independently owned and operated.