
1028 Levista Drive, Locust Grove, GA 30248
Local realty services provided by:ERA Kings Bay Realty
1028 Levista Drive,Locust Grove, GA 30248
$319,000
- 4 Beds
- 3 Baths
- 2,834 sq. ft.
- Single family
- Active
Listed by: donna edmond
Office: brandywine homes usa, llc
MLS#:10800553
Source:METROMLS
Price summary
- Price:$319,000
- Price per sq. ft.:$112.56
- Monthly HOA dues:$66.67
About this home
Welcome home to this beautifully updated residence in the established Parkview community of Locust Grove, where modern finishes meet exceptional value-and best of all, it's located in a USDA-eligible area, making 100% financing available for qualified buyers! From the moment you step inside, you'll appreciate the fresh, move-in-ready feel created by new flooring throughout the living room, family room, dining room, upstairs hallway, and every bedroom. The thoughtfully renovated kitchen is sure to impress with gorgeous new granite countertops, stylish new cabinetry, and sleek stainless steel appliances, making it the perfect space for everyday living and entertaining. The bathrooms have also been updated with beautiful granite countertops, adding a polished, contemporary touch throughout the home. The spacious floor plan offers multiple living areas that provide flexibility for relaxing, hosting family and friends, or creating the ideal work-from-home space. Retreat to the private primary suite, while the generously sized secondary bedrooms offer comfort for family, guests, or hobbies. Outside, enjoy the charm of an established neighborhood with the convenience of being just minutes from shopping, dining, schools, parks, and easy access to I-75 for commuters. Whether you're a first-time homebuyer looking to take advantage of USDA 100% financing or simply searching for a beautifully updated home in one of Locust Grove's most desirable communities, this home checks all the boxes....
Contact an agent
Home facts
- Year built:2006
- Subdivision & Development:Parkview
- Listing ID #:10800553
- Updated:August 25, 2026 at 11:02 AM
Rooms and interior
- Bedrooms:4
- Total bathrooms:3
- Full bathrooms:2
- Half bathrooms:1
- Flooring:Laminate, Tile
- Kitchen Description:Dishwasher, Oven/Range (Combo), Refrigerator
- Bedroom Description:Walk-In Closet(s)
- Living area:2,834 sq. ft.
Heating and cooling
- Cooling:Central Air
- Heating:Central
- Central air:Yes
Structure and exterior
- Roof:Composition
- Year built:2006
- Building area:2,834 sq. ft.
- Lot Features:Cul-De-Sac
- Architectural Style:Brick/Frame, Traditional
- Construction Materials:Brick, Vinyl Siding
- Foundation Description:Slab
- Levels:2 Story
Schools
- High school:Luella
- Middle school:Luella
- Elementary school:Bethlehem
Utilities
- Water:Public
- Sewer:Public Sewer
Finances and disclosures
- Price:$319,000
- Price per sq. ft.:$112.56
- Tax amount:$5,547 (25)
Features and amenities
- Appliances:Dishwasher, Oven/Range (Combo), Refrigerator
- Laundry features:In Hall
- Amenities:Two Story Foyer
Parking
- Total parking spaces:2
- Parking description:Attached, Garage
- Garage:Yes
 2026 Georgia MLS. All rights reserved. Information Deem Reliable But Not Guaranteed August 25, 2026
New listings near 1028 Levista Drive
- Coming Soon
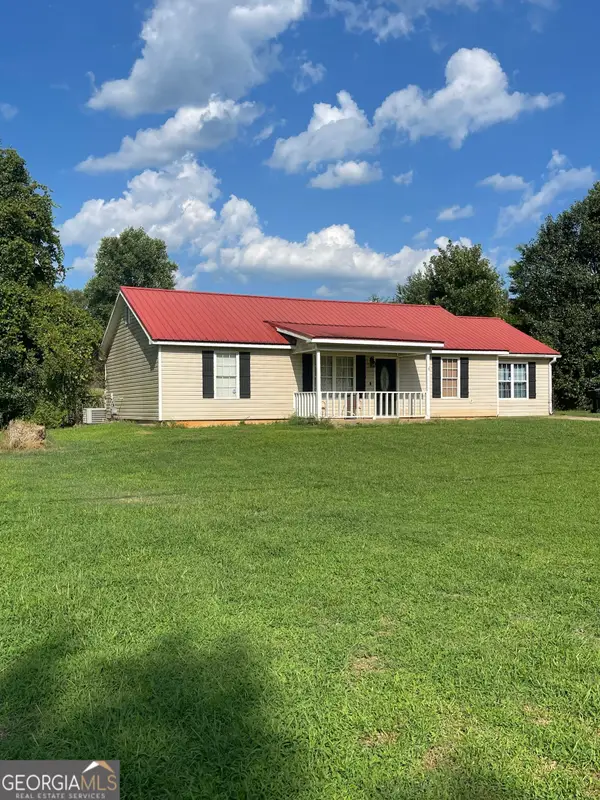 $261,100Coming Soon3 beds 2 baths1,382 sq. ft.
797 S Laney Road, Locust Grove, GA 30248
MLS# 10827834Listed by: Georgia Dream Investments, LLC - Coming Soon
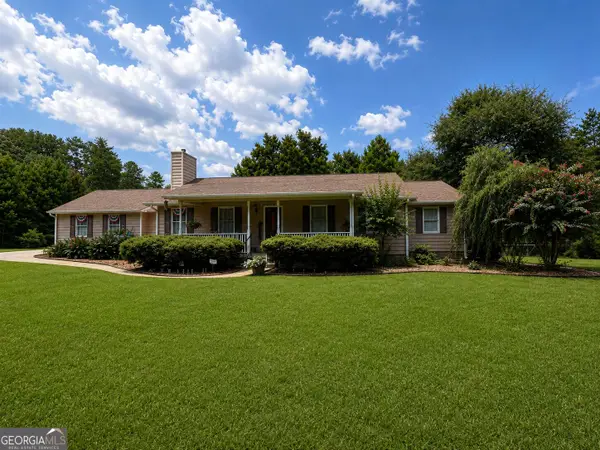 $470,000Coming Soon3 beds 3 baths2,285 sq. ft.
837 Sunset Drive, Locust Grove, GA 30248
MLS# 10824173Listed by: Watkins Real Estate Associates - Coming Soon
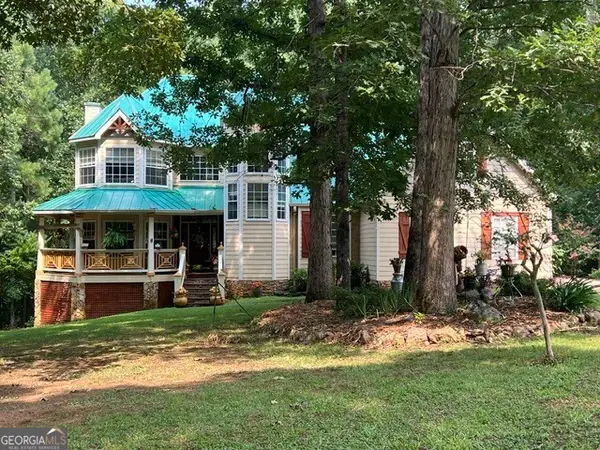 $780,000Coming Soon6 beds 4 baths5,029 sq. ft.
1014 Miss Amber Way, Locust Grove, GA 30248
MLS# 10815193Listed by: eXp Realty - New
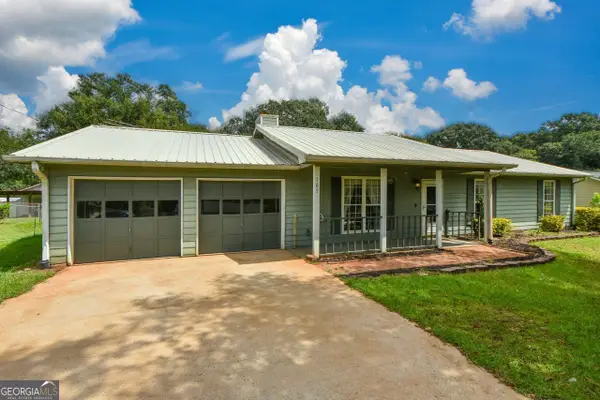 $285,000Active3 beds 2 baths1,409 sq. ft.
105 Gwenellen Drive, Locust Grove, GA 30248
MLS# 10832228Listed by: Coldwell Banker Realty - New
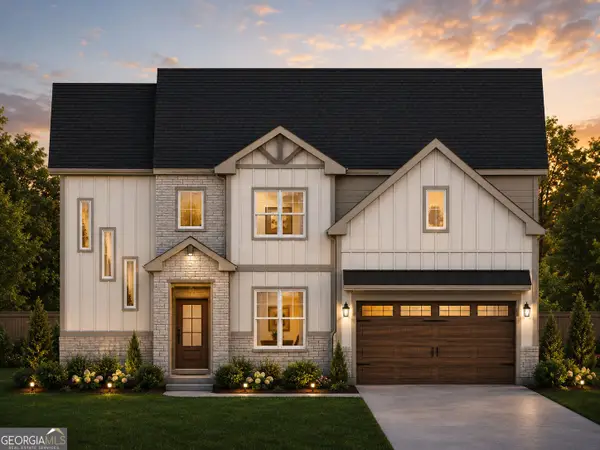 $492,900Active5 beds 4 baths
165 Dawson Creek Lane, Locust Grove, GA 30248
MLS# 10832056Listed by: Sunrise Home Marketing, LLC - New
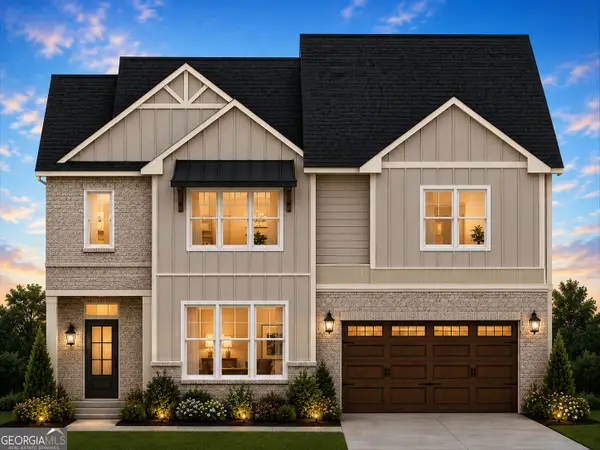 $490,900Active4 beds 4 baths
173 Dawson Creek Lane, Locust Grove, GA 30248
MLS# 10832067Listed by: Sunrise Home Marketing, LLC - New
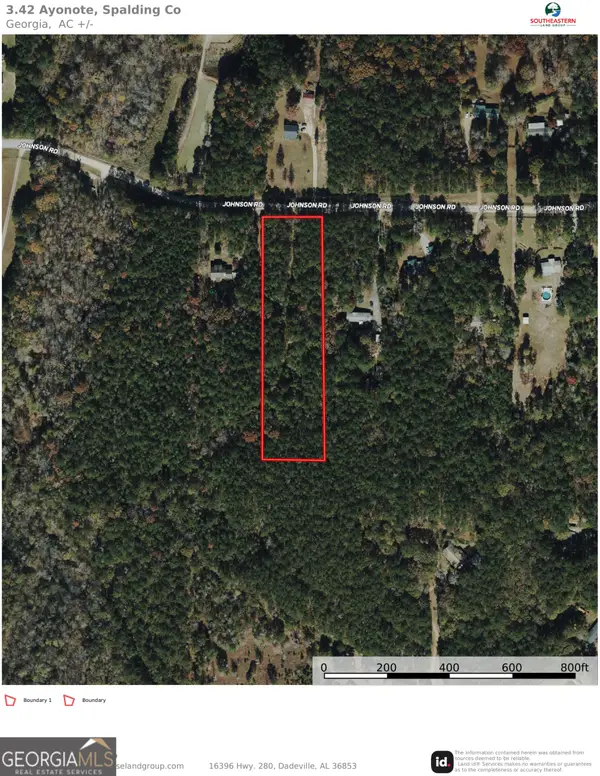 $87,500Active3.42 Acres
131 Ext Johnson Road, Locust Grove, GA 30248
MLS# 10831075Listed by: Southeastern Land Group - New
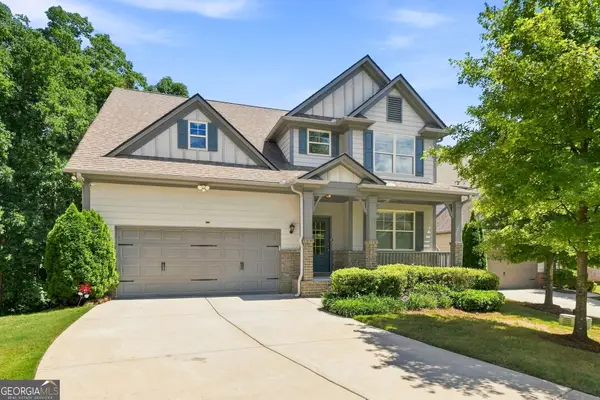 $439,900Active4 beds 4 baths3,530 sq. ft.
1125 Pebble Creek Lane, Locust Grove, GA 30248
MLS# 10830961Listed by: Chapman Group Realty, Inc. - New
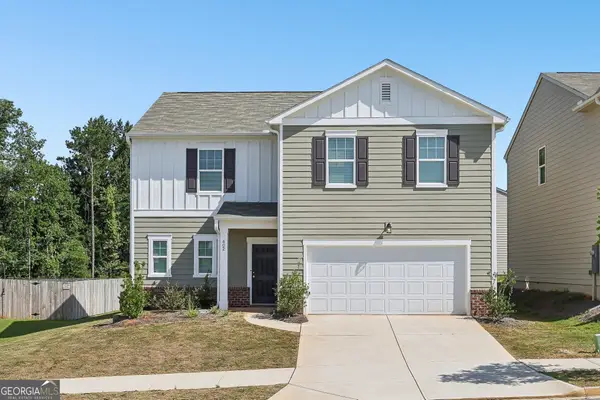 $354,900Active4 beds 3 baths2,508 sq. ft.
402 San Sebastian Drive, Locust Grove, GA 30248
MLS# 10828809Listed by: Redfin Corporation - New
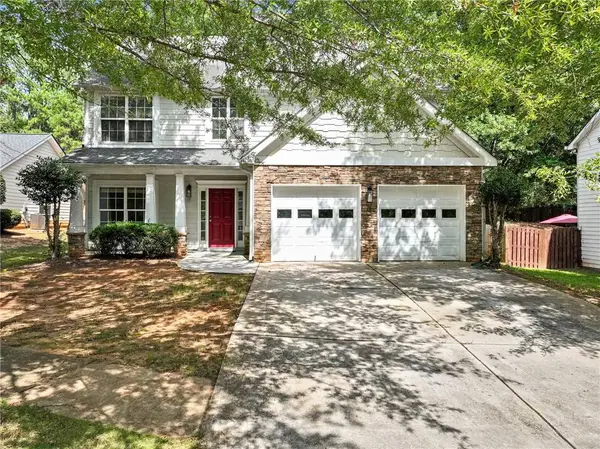 $349,500Active4 beds 3 baths2,135 sq. ft.
412 Eglington Trail, Locust Grove, GA 30248
MLS# 7819419Listed by: CENTURY 21 RESULTS


Protect your home and budget from life's surprises with an Assurant Home Warranty, backed by a partner that supports you through every step of homeownership. Explore Plans.
© 2023 - 2026 ERA Franchise Systems LLC. All rights reserved. ERA Franchise Systems LLC fully supports the principles of the Fair Housing Act and the Equal Opportunity Act. ERA, ERA Real Estate powered, and their respective logos are registered service marks of ERA Franchise Systems LLC. Each office is independently owned and operated.