
61 Hidden Court Se, Mableton, GA 30126
Local realty services provided by:ERA Towne Square Realty, Inc.
61 Hidden Court Se,Mableton, GA 30126
$450,000
- 5 Beds
- 3 Baths
- 2,800 sq. ft.
- Single family
- Active
Listed by: alexander propp
Office: drake realty of ga, inc.
MLS#:7798131
Source:FIRSTMLS
Price summary
- Price:$450,000
- Price per sq. ft.:$160.71
About this home
BETTER THAN NEW-- SUPERIOR RENOVATION. Amazing brick ranch on daylight basement. Sits on a hill on a 1+ acre lot in a prime location just 3 miles outside the perimeter. Upscale rehab with all new windows, flooring, HVAC, kitchen, professional landscape, etc. 5 bed/3 bath, plus a gorgeous sunroom, a new 2-car garage, and a large fenced yard backing up to the woods. Daylight basement is finished, plus there's a separate large room downstairs (extra bedroom, gym, office, movie room?). The backyard is huge, with a nice new fence and a big renovated shed. A great opportunity for a new homeowner. (Can also be a luxury rental). This property will appreciate in value in this great location.
Contact an agent
Home facts
- Year built:1967
- Listing ID #:7798131
- Updated:July 05, 2026 at 01:35 PM
Rooms and interior
- Bedrooms:5
- Total bathrooms:3
- Full bathrooms:3
- Flooring:Hardwood, Vinyl
- Dining Description:Open Concept, Seats 12+
- Bathrooms Description:Shower Only
- Kitchen Description:Cabinets Stain, Dishwasher, Disposal, Electric Range, Microwave, Pantry, Refrigerator, Solid Surface Counters, View to Family Room
- Bedroom Description:Master on Main
- Basement Description:Daylight, Exterior Entry, Finished, Full, Interior Entry
- Living area:2,800 sq. ft.
Heating and cooling
- Cooling:Central Air, Heat Pump
- Heating:Central, Forced Air, Natural Gas
- Central air:Yes
Structure and exterior
- Roof:Shingle
- Year built:1967
- Building area:2,800 sq. ft.
- Lot area:1.05 Acres
- Lot Features:Back Yard, Cul-De-Sac, Front Yard, Landscaped, Private, Wooded
- Architectural Style:Ranch, Traditional
- Construction Materials:Brick 4 Sides, Cement Siding
- Exterior Features:Deck, Permeable Paving, Rain Gutters, Storage
- Levels:1 Story
Schools
- High school:Pebblebrook
- Middle school:Lindley
- Elementary school:Clay-Harmony Leland
Utilities
- Water:Public, Water Available
- Sewer:Septic Tank
Finances and disclosures
- Price:$450,000
- Price per sq. ft.:$160.71
- Tax amount:$2,749 (2025)
Features and amenities
- Laundry features:Dryer, In Kitchen, Main Level, Washer
- Amenities:Electric Water Heater, His and Hers Closets, Low Flow Plumbing Fixtures
Parking
- Parking description:Garage, Garage Door Opener, Garage Faces Front, Kitchen Level
- Garage spaces:2
 Listings identified with the FMLS IDX logo come from FMLS and are held by brokerage firms other than the owner of this website. The listing brokerage is identified in any listing details. Information is deemed reliable but is not guaranteed. If you believe any FMLS listing contains material that infringes your copyrighted work please click here (https://www.fmls.com/dmca) to review our DMCA policy and learn how to submit a takedown request. ©2026 First Multiple Listing Service, Inc.
New listings near 61 Hidden Court Se
- New
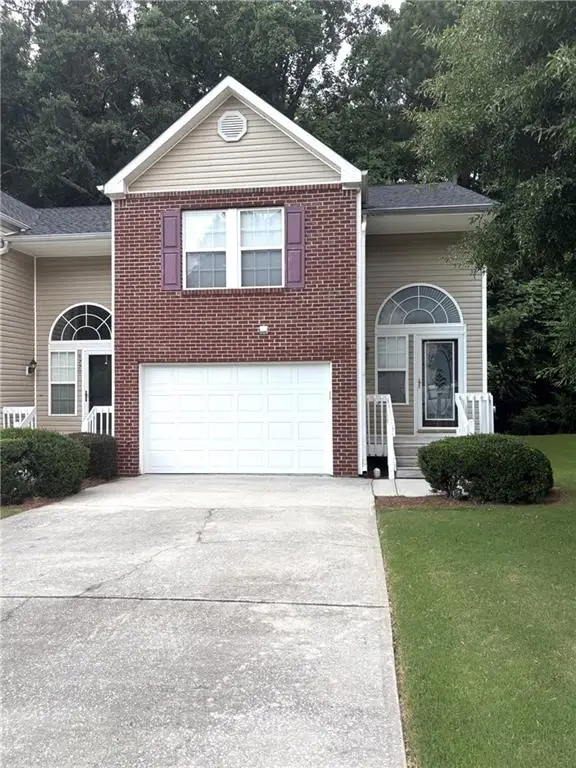 $299,900Active3 beds 3 baths1,424 sq. ft.
6218 Queen Meadow Drive Se, Mableton, GA 30126
MLS# 7799318Listed by: DRAKE REALTY OF GA, INC. - New
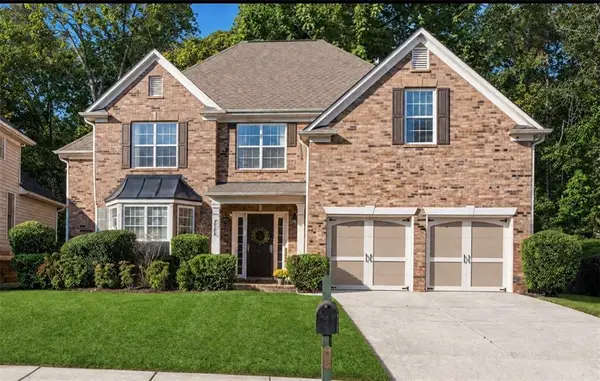 $499,900Active4 beds 3 baths3,187 sq. ft.
26 Coopers Glen Drive Sw, Mableton, GA 30126
MLS# 7799138Listed by: ATLANTA LUXURY REAL ESTATE ASSOCIATES, LLC - New
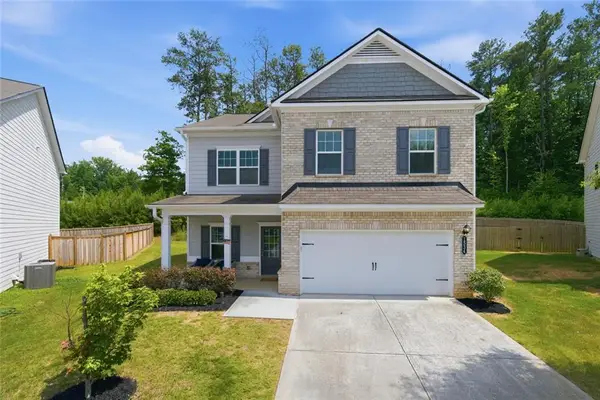 $445,000Active4 beds 3 baths2,600 sq. ft.
1534 Ribbon Mill Lane Sw, Mableton, GA 30126
MLS# 7799038Listed by: KELLER WILLIAMS REALTY WEST ATLANTA - New
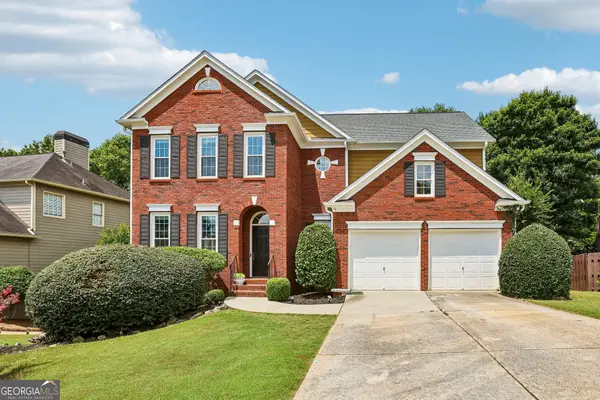 $569,000Active5 beds 4 baths3,811 sq. ft.
75 Vinings Lake Drive Sw, Mableton, GA 30126
MLS# 10798518Listed by: BHHS Georgia Properties - New
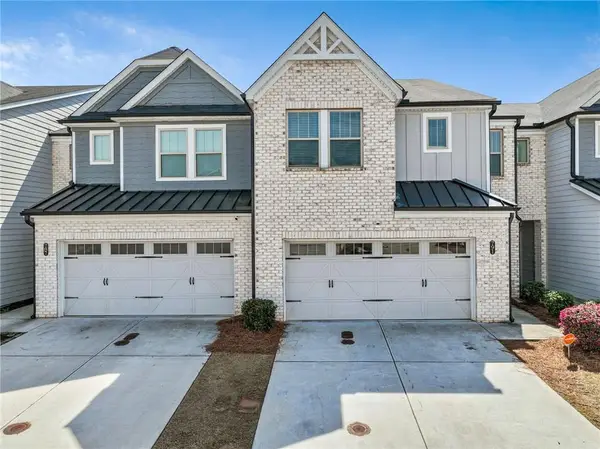 $350,000Active3 beds 3 baths2,064 sq. ft.
791 Ironhorse Lane Sw, Mableton, GA 30126
MLS# 7798629Listed by: YOUR HOME SOLD GUARANTEED REALTY HERITAGE OAKS - New
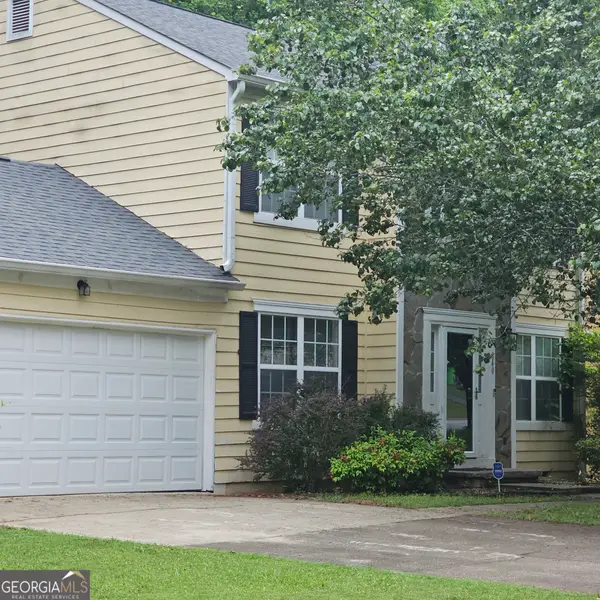 $255,000Active3 beds 3 baths1,856 sq. ft.
840 Revena Drive, Austell, GA 30168
MLS# 10797684Listed by: Cenmark Real Estate LLC - Coming Soon
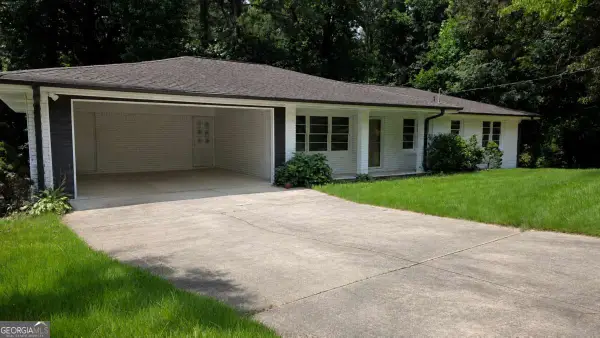 $335,000Coming Soon3 beds 2 baths
20 Hidden Court Se, Mableton, GA 30126
MLS# 10797689Listed by: Atlanta Communities - New
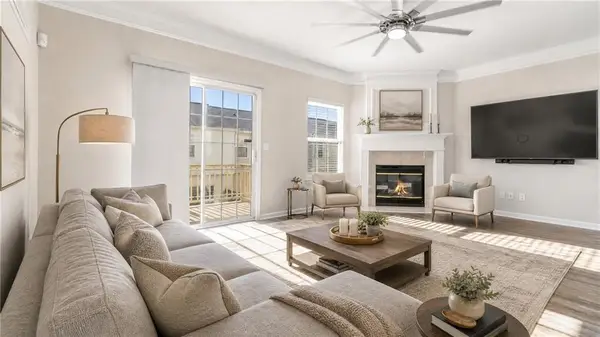 $278,500Active3 beds 4 baths1,760 sq. ft.
406 Patina Place, Mableton, GA 30126
MLS# 7798329Listed by: KELLER WILLIAMS ATLANTA CLASSIC - Open Sun, 1 to 3pmNew
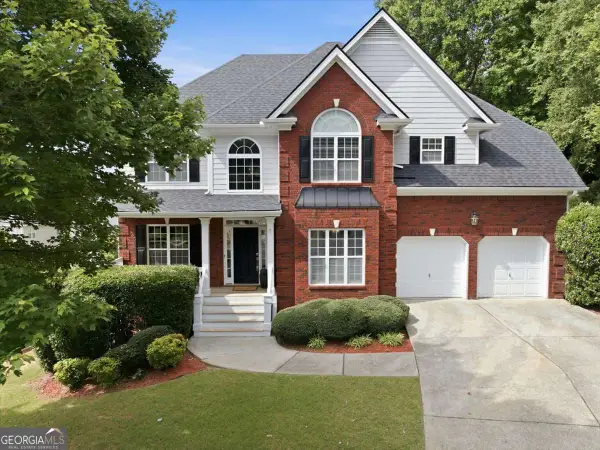 $565,000Active4 beds 4 baths
1232 Vinings Place Point, Mableton, GA 30126
MLS# 10797600Listed by: Keller Williams West Atlanta - New
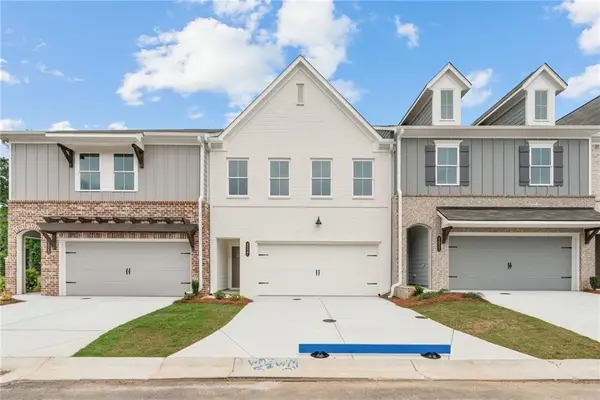 $395,106Active3 beds 3 baths1,804 sq. ft.
4643 Moray Drive, Mableton, GA 30126
MLS# 7797938Listed by: TRATON HOMES REALTY, INC.


Protect your home and budget from life's surprises with an Assurant Home Warranty, backed by a partner that supports you through every step of homeownership. Explore Plans.
© 2023 - 2026 ERA Franchise Systems LLC. All rights reserved. ERA Franchise Systems LLC fully supports the principles of the Fair Housing Act and the Equal Opportunity Act. ERA, ERA Real Estate powered, and their respective logos are registered service marks of ERA Franchise Systems LLC. Each office is independently owned and operated.