
1083 Amelia Drive, Marietta, GA 30060
Local realty services provided by:ERA Towne Square Realty, Inc.
Listed by: adrienne gary
Office: keller williams realty atl north
MLS#:7840782
Source:FIRSTMLS
Price summary
- Price:$375,000
- Price per sq. ft.:$155.47
About this home
Welcome to this beautifully renovated brick ranch, offering easy, single-level living with the bonus of a full unfinished basement below, ideal for storage, a workshop, a gym, teen or in-law suite or mancave! The main level features hardwood floors throughout, quartz countertops, and stainless steel appliances in the kitchen, where an undermount sink sits beneath large windows that bring in plenty of natural light while washing dishes or prepping a meal! The open layout connects the kitchen, dining area, and living room, where a linear electric fireplace with a floating wood mantel adds a warm, modern touch. Enjoy your morning coffee in the sun-filled sunroom which opens to a large flat backyard. The home includes 3 bedrooms and 2 full bathrooms, updated fixtures throughout, a rain shower heads and a dedicated laundry room, with lots of cabinets and shelves, right off the kitchen! Downstairs, the full unfinished basement has its own exterior entry, a garage door, and a second driveway, giving you flexible access and room to grow. Major systems are already handled... the outside AC unit was replaced in 2023, the air handler is approximately 2021, and the water heater is from 2017. This home comes with a whole-home generator, attic fan, pull-down attic stairs, and a freshly painted exterior. Parking is easy with a 2-car carport plus a second driveway. No HOA and no rental restrictions in this quiet yet convenient location! This established neighborhood has quick access to everyday conveniences. Minutes from the East-West Connector, I-75, and I-285, with easy commutes into Atlanta, Perimeter Center, or The Battery/Truist Park. You also have Milton Park, the Silver Comet Trail, Dogwood Golf Club, and local farmers markets! Zoned for award-winning public schools with top 20% ratings in Georgia, this home combines renovated, stepless living in a location that puts everything you need close by. You won't find another renovated ranch on a basement under half a million in Cobb County like this one! Offered at $375,000. Listed by Adrienne Gary with Keller Williams Atlanta North, contact for a private tour....
Contact an agent
Home facts
- Year built:1966
- Subdivision & Development:Johnson Woods
- Listing ID #:7840782
- Updated:October 01, 2026 at 01:49 AM
Rooms and interior
- Bedrooms:3
- Total bathrooms:2
- Full bathrooms:2
- Flooring:Hardwood
- Dining Description:Open Concept
- Bathrooms Description:Shower Only
- Kitchen Description:Breakfast Room, Cabinets White, Dishwasher, Electric Range, Microwave, Refrigerator, Stone Counters
- Bedroom Description:Master on Main
- Basement Description:Driveway Access, Exterior Entry, Full, Interior Entry, Unfinished
- Living area:2,412 sq. ft.
Heating and cooling
- Cooling:Attic Fan, Ceiling Fan(s), Central Air
- Heating:Central, Natural Gas
- Central air:Yes
Structure and exterior
- Roof:Shingle
- Year built:1966
- Building area:2,412 sq. ft.
- Lot area:0.24 Acres
- Lot Features:Back Yard, Front Yard, Level
- Architectural Style:Ranch
- Construction Materials:Brick 4 Sides
- Exterior Features:Front Porch, Patio, Rain Gutters
- Levels:2 Story
Schools
- High school:Osborne
- Middle school:Floyd
- Elementary school:Russell - Cobb
Utilities
- Water:Public, Water Available
- Sewer:Public Sewer, Sewer Available
Finances and disclosures
- Price:$375,000
- Price per sq. ft.:$155.47
- Tax amount:$3,839 (2025)
Features and amenities
- Appliances:Generator
- Laundry features:Dryer, In Kitchen, Laundry Room, Main Level, Washer
- Amenities:Beamed Ceilings, Disappearing Attic Stairs, Gas Water Heater, High Speed Internet, Walk-In Closet(s)
Parking
- Parking description:2 Carport Space(s), Attached, Carport, Driveway, Garage, Garage Faces Side
- Garage spaces:1
- Carport spaces:2
 Listings identified with the FMLS IDX logo come from FMLS and are held by brokerage firms other than the owner of this website. The listing brokerage is identified in any listing details. Information is deemed reliable but is not guaranteed. If you believe any FMLS listing contains material that infringes your copyrighted work please click here (https://www.fmls.com/dmca) to review our DMCA policy and learn how to submit a takedown request. ©2026 First Multiple Listing Service, Inc.
New listings near 1083 Amelia Drive
- Coming Soon
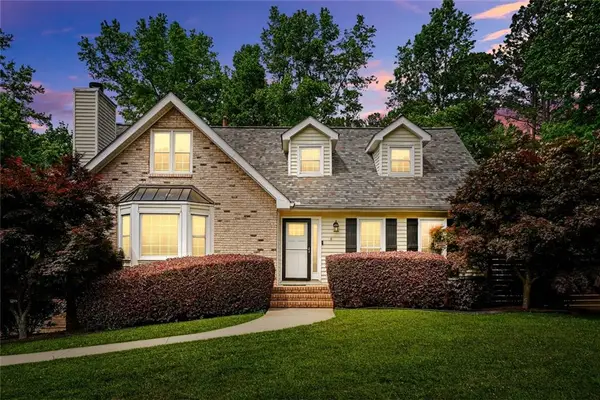 $735,000Coming Soon5 beds 4 baths3,046 sq. ft.
2320 Brownstone Court Ne, Marietta, GA 30062
MLS# 7847002Listed by: MAXIMUM ONE GREATER ATLANTA REALTORS - Coming Soon
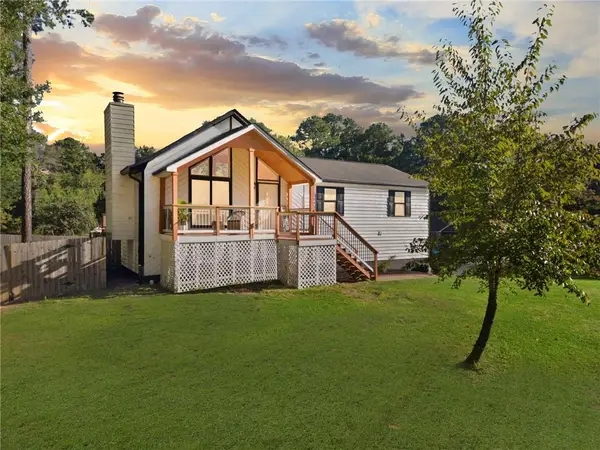 $359,999Coming Soon4 beds 3 baths1,800 sq. ft.
3021 Fetlock Drive Sw, Marietta, GA 30064
MLS# 7846976Listed by: REMAX CENTER - Coming Soon
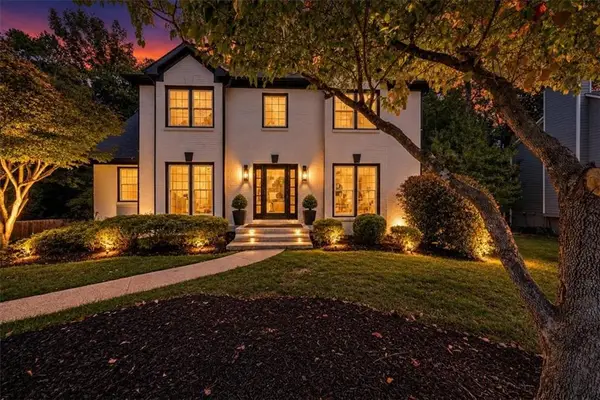 $520,000Coming Soon4 beds 4 baths3,323 sq. ft.
2603 Brookwest Lane Sw, Marietta, GA 30064
MLS# 7846923Listed by: KELLER WILLIAMS REALTY WEST ATLANTA - Coming Soon
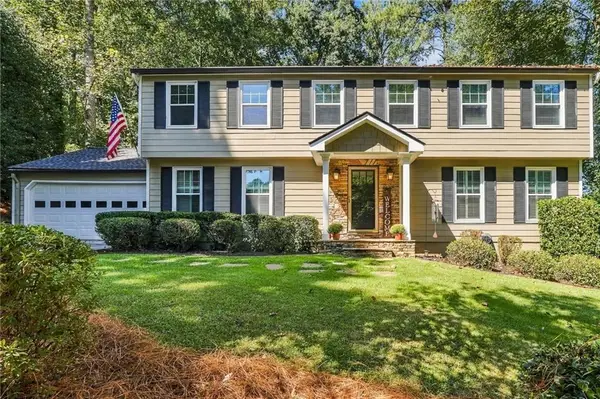 $535,000Coming Soon5 beds 3 baths2,376 sq. ft.
345 High Meadow Drive, Marietta, GA 30068
MLS# 7846211Listed by: KELLER WILLIAMS REALTY SIGNATURE PARTNERS - Coming Soon
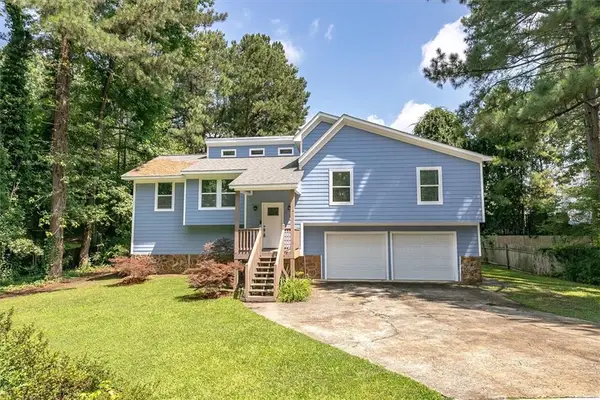 $359,000Coming Soon4 beds 2 baths2,016 sq. ft.
2486 Sawmill Road Sw, Marietta, GA 30064
MLS# 7846729Listed by: KELLER WILLIAMS REALTY PARTNERS - Coming Soon
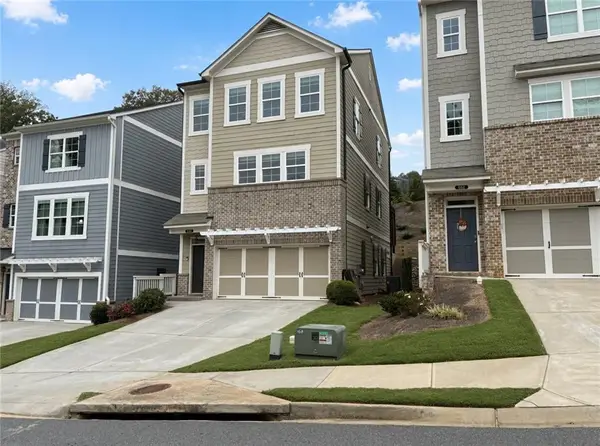 $469,900Coming Soon4 beds 5 baths2,546 sq. ft.
674 Crosshaven Drive, Marietta, GA 30066
MLS# 7846697Listed by: SHARKEY REAL ESTATE, LLC. - Coming Soon
 $700,000Coming Soon3 beds 3 baths2,575 sq. ft.
2168 Capers Drive, Marietta, GA 30064
MLS# 10855593Listed by: Atlanta Communities - Coming Soon
 $390,000Coming Soon4 beds 3 baths2,169 sq. ft.
1414 Cumberland Creek Lane Sw, Marietta, GA 30008
MLS# 7846515Listed by: ATLANTA HOME ESTATE REALTY, INC. - Coming Soon
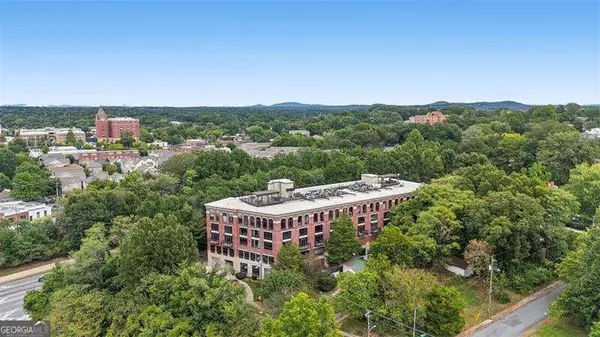 $309,000Coming Soon1 beds 2 baths1,003 sq. ft.
319 Atlanta Street Se #306, Marietta, GA 30060
MLS# 10855474Listed by: Atlanta Communities - Coming Soon
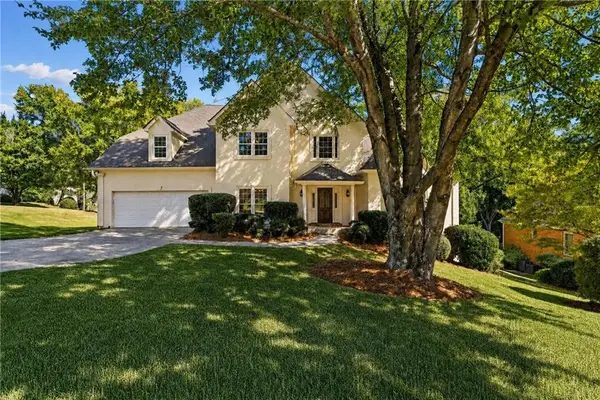 $699,000Coming Soon5 beds 5 baths3,950 sq. ft.
3469 Summerford Court, Marietta, GA 30062
MLS# 7845526Listed by: SLOAN & COMPANY REAL ESTATE, LLC


Protect your home and budget from life's surprises with an Assurant Home Warranty, backed by a partner that supports you through every step of homeownership. Explore Plans.
© 2023 - 2026 ERA Franchise Systems LLC. All rights reserved. ERA Franchise Systems LLC fully supports the principles of the Fair Housing Act and the Equal Opportunity Act. ERA, ERA Real Estate powered, and their respective logos are registered service marks of ERA Franchise Systems LLC. Each office is independently owned and operated.