
674 Crosshaven Drive, Marietta, GA 30066
Local realty services provided by:ERA Sunrise Realty
674 Crosshaven Drive,Marietta, GA 30066
$469,900
- 4 Beds
- 5 Baths
- 2,546 sq. ft.
- Single family
- Coming Soon
Listed by: sharkey real estate
Office: sharkey real estate, llc.
MLS#:7846697
Source:FIRSTMLS
Price summary
- Price:$469,900
- Price per sq. ft.:$184.56
- Monthly HOA dues:$150
About this home
This 4 bedroom, 3.5 bath home, built in 2021, is an open-concept single-family layout that lives larger than it looks. Luxury vinyl plank runs the main level, granite is on the kitchen and the vanities, and the windows pull in a lot of natural light from the kitchen through the living room and out to the deck. Upstairs, the primary suite is the large room with tray ceilings, a granite dual vanity, and an oversized glass shower, with two more large bedrooms and laundry close by. Downstairs is the fourth bedroom and a full bath—easy as a roommate suite or a teen suite—plus a powder room on the main. Two-car garage, and the HOA takes care of the yard.
Contact an agent
Home facts
- Year built:2021
- Subdivision & Development:Heritage Ridge
- Listing ID #:7846697
- Updated:September 30, 2026 at 10:50 PM
Rooms and interior
- Bedrooms:4
- Total bathrooms:5
- Full bathrooms:4
- Half bathrooms:1
- Flooring:Carpet
- Dining Description:Open Concept
- Bathrooms Description:Double Vanity, Shower Only
- Kitchen Description:Cabinets White, Dishwasher, Disposal, Electric Cooktop, Electric Oven, Kitchen Island, Refrigerator, Stone Counters
- Bedroom Description:Master on Main, Roommate Floor Plan
- Living area:2,546 sq. ft.
Heating and cooling
- Cooling:Ceiling Fan(s), Central Air
- Heating:Central
- Central air:Yes
Structure and exterior
- Roof:Composition
- Year built:2021
- Building area:2,546 sq. ft.
- Lot area:0.1 Acres
- Lot Features:Landscaped, Level, Zero Lot Line
- Architectural Style:Craftsman, Traditional
- Construction Materials:Brick Veneer, HardiPlank Type
- Exterior Features:Deck
- Levels:3+ Story
Schools
- High school:Marietta
- Middle school:Marietta
- Elementary school:Cobb - Other
Utilities
- Water:Public
- Sewer:Public Sewer
Finances and disclosures
- Price:$469,900
- Price per sq. ft.:$184.56
- Tax amount:$1,429 (2025)
Features and amenities
- Laundry features:In Hall, Laundry Room
- Amenities:Entrance Foyer, High Ceilings 9 ft Main
Parking
- Parking description:Garage
- Garage spaces:2
 Listings identified with the FMLS IDX logo come from FMLS and are held by brokerage firms other than the owner of this website. The listing brokerage is identified in any listing details. Information is deemed reliable but is not guaranteed. If you believe any FMLS listing contains material that infringes your copyrighted work please click here (https://www.fmls.com/dmca) to review our DMCA policy and learn how to submit a takedown request. ©2026 First Multiple Listing Service, Inc.
New listings near 674 Crosshaven Drive
- Coming Soon
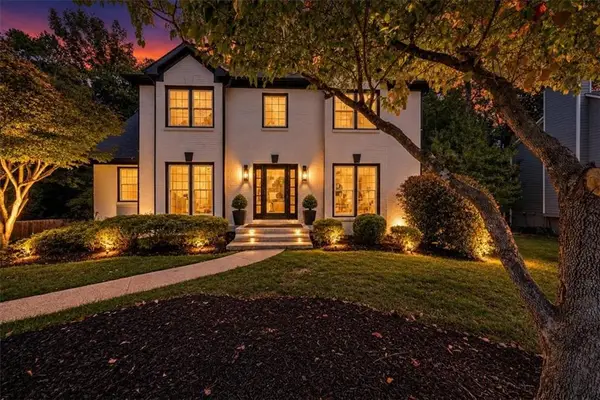 $520,000Coming Soon4 beds 4 baths3,323 sq. ft.
2603 Brookwest Lane Sw, Marietta, GA 30064
MLS# 7846923Listed by: KELLER WILLIAMS REALTY WEST ATLANTA - Coming Soon
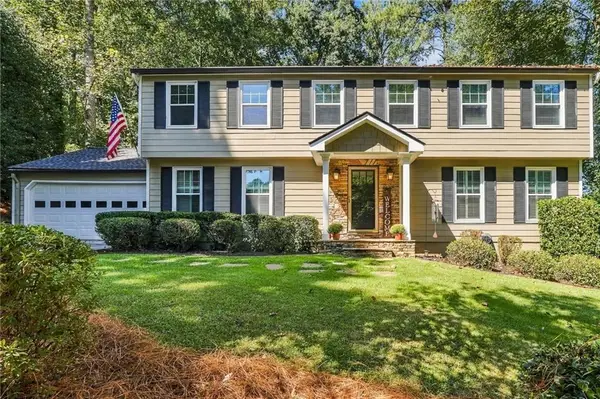 $535,000Coming Soon5 beds 3 baths2,376 sq. ft.
345 High Meadow Drive, Marietta, GA 30068
MLS# 7846211Listed by: KELLER WILLIAMS REALTY SIGNATURE PARTNERS - Coming Soon
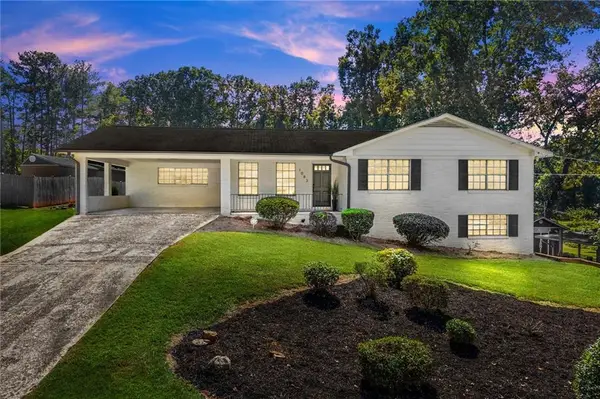 $375,000Coming Soon3 beds 2 baths2,412 sq. ft.
1083 Amelia Drive, Marietta, GA 30060
MLS# 7840782Listed by: KELLER WILLIAMS REALTY ATL NORTH - Coming Soon
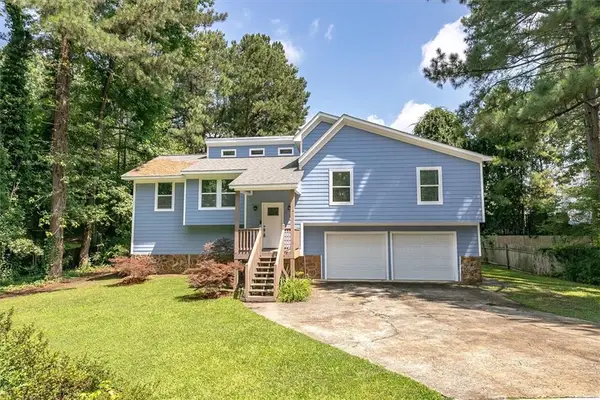 $359,000Coming Soon4 beds 2 baths2,016 sq. ft.
2486 Sawmill Road Sw, Marietta, GA 30064
MLS# 7846729Listed by: KELLER WILLIAMS REALTY PARTNERS - Coming Soon
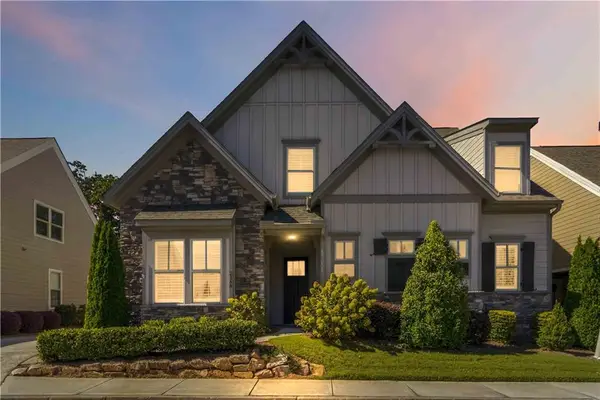 $700,000Coming Soon3 beds 3 baths2,575 sq. ft.
2168 Capers Drive, Marietta, GA 30064
MLS# 7846088Listed by: ATLANTA COMMUNITIES - Coming Soon
 $390,000Coming Soon4 beds 3 baths2,169 sq. ft.
1414 Cumberland Creek Lane Sw, Marietta, GA 30008
MLS# 7846515Listed by: ATLANTA HOME ESTATE REALTY, INC. - Coming Soon
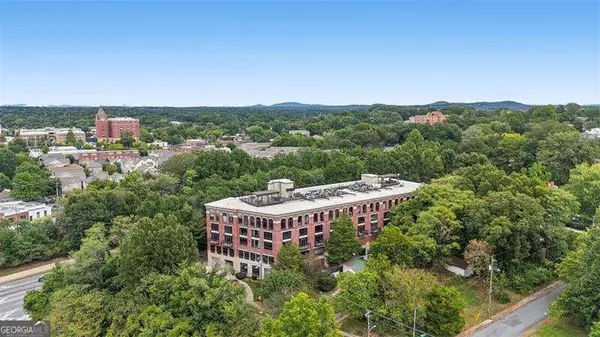 $309,000Coming Soon1 beds 2 baths1,003 sq. ft.
319 Atlanta Street Se #306, Marietta, GA 30060
MLS# 10855474Listed by: Atlanta Communities - Coming Soon
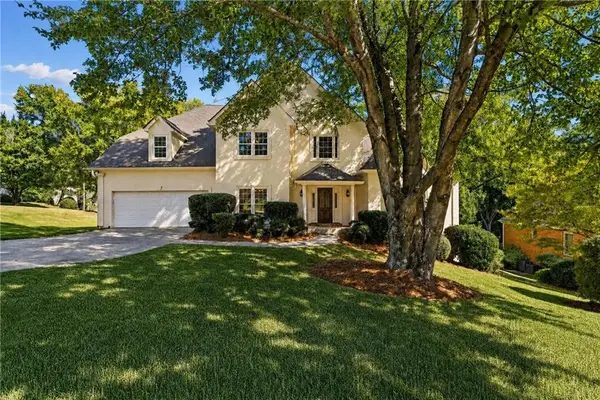 $699,000Coming Soon5 beds 5 baths3,950 sq. ft.
3469 Summerford Court, Marietta, GA 30062
MLS# 7845526Listed by: SLOAN & COMPANY REAL ESTATE, LLC - Coming Soon
 $1,250,000Coming Soon5 beds 5 baths6,660 sq. ft.
3322 Sulky Circle Se, Marietta, GA 30067
MLS# 10855071Listed by: Compass


Protect your home and budget from life's surprises with an Assurant Home Warranty, backed by a partner that supports you through every step of homeownership. Explore Plans.
© 2023 - 2026 ERA Franchise Systems LLC. All rights reserved. ERA Franchise Systems LLC fully supports the principles of the Fair Housing Act and the Equal Opportunity Act. ERA, ERA Real Estate powered, and their respective logos are registered service marks of ERA Franchise Systems LLC. Each office is independently owned and operated.