
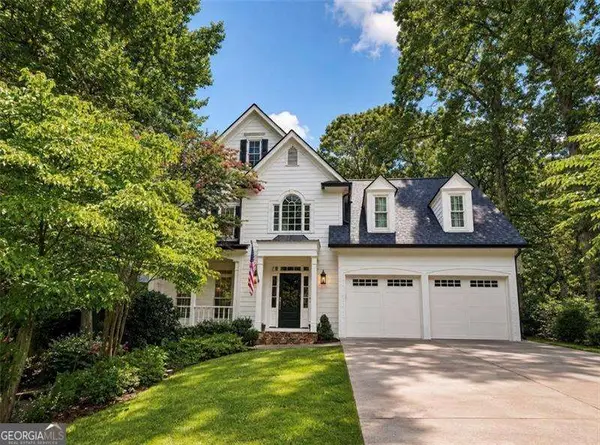
2180 Hilltop Overlook Way, Marietta, GA 30062
Local realty services provided by:ERA Towne Square Realty, Inc.
2180 Hilltop Overlook Way,Marietta, GA 30062
$4,600
- 5 Beds
- 4 Baths
- 4,639 sq. ft.
- Single family
- Active
Listed by: christopher williams
Office: homesmart
MLS#:10822313
Source:METROMLS
Price summary
- Price:$4,600
- Price per sq. ft.:$0.99
About this home
2180 Hilltop Overlook Way in Marietta, GA, is a stunning 5-bedroom, 4-bathroom home that blends modern elegance with everyday comfort. Built in 2011, this 3,230 sq ft residence sits on a 0.29-acre lot and features an open-concept living space, a chef's kitchen with an oversized island, granite countertops, and stainless steel appliances. The home boasts a two-story foyer, a spacious primary suite with a spa-like bath and an expansive walk-in closet, and a private backyard perfect for relaxation. There's also an unfinished basement for storage and access to the outside. Located in a highly sought-after neighborhood, it's just minutes from Truist Park, The Battery, and Canton Street in Roswell. With top-rated Sprayberry High School nearby and easy access to shopping, dining, and major highways, this home truly has it all.
Contact an agent
Home facts
- Year built:2011
- Subdivision & Development:Summit at Piedmont
- Listing ID #:10822313
- Updated:August 11, 2026 at 11:09 AM
Rooms and interior
- Bedrooms:5
- Total bathrooms:4
- Full bathrooms:4
- Flooring:Carpet, Hardwood
- Kitchen Description:Breakfast Area, Breakfast Room, Dishwasher, Disposal, Double Oven, Kitchen Island, Microwave, Pantry, Refrigerator
- Bedroom Description:Walk-In Closet(s)
- Basement Description:Exterior Entry, Full
- Living area:4,639 sq. ft.
Heating and cooling
- Cooling:Central Air
- Heating:Central
- Central air:Yes
Structure and exterior
- Roof:Composition
- Year built:2011
- Building area:4,639 sq. ft.
- Lot area:0.29 Acres
- Lot Features:Private
- Architectural Style:Brick 3 Side, Traditional
- Construction Materials:Concrete
- Exterior Features:Deck
- Levels:2 Story
Schools
- High school:Sprayberry
- Middle school:Simpson
- Elementary school:Kincaid
Utilities
- Water:Public, Water Available
- Sewer:Public Sewer, Sewer Available
Finances and disclosures
- Price:$4,600
- Price per sq. ft.:$0.99
Features and amenities
- Appliances:Dishwasher, Disposal, Double Oven, Gas Water Heater, Microwave, Refrigerator
- Laundry features:Laundry, Upper Level
- Amenities:Bookcases, Double Pane Windows, Gas Water Heater, In-Law Floorplan, Pulldown Attic Stairs, Smoke Detector(s)
Parking
- Total parking spaces:2
- Parking description:Attached, Garage, Garage Door Opener, Kitchen Level, Side/Rear Entrance
- Garage:Yes
 2026 Georgia MLS. All rights reserved. Information Deem Reliable But Not Guaranteed August 11, 2026
New listings near 2180 Hilltop Overlook Way
- Coming Soon
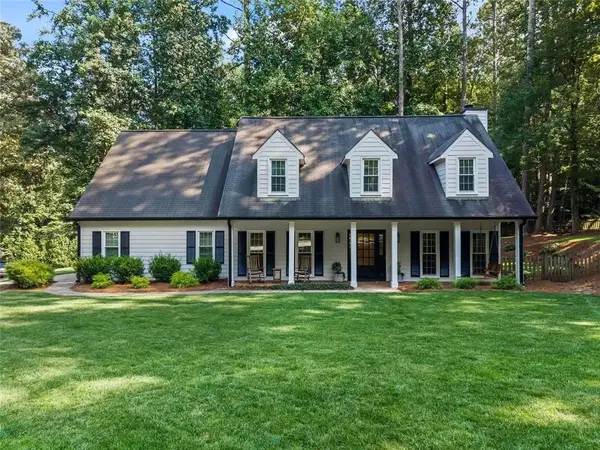 $720,000Coming Soon4 beds 3 baths
2123 Stone Hollow Court, Marietta, GA 30062
MLS# 7819589Listed by: COMPASS - New
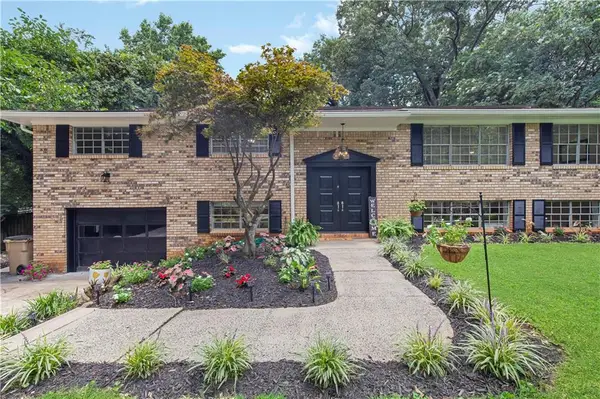 $475,000Active5 beds 4 baths2,253 sq. ft.
3541 Ebenezer Court, Marietta, GA 30066
MLS# 7819962Listed by: KELLER WILLIAMS REALTY SIGNATURE PARTNERS - New
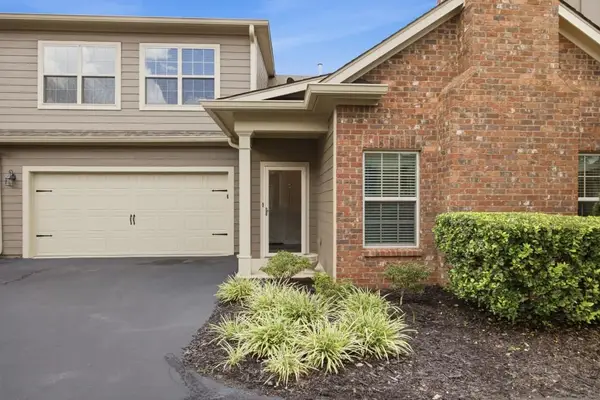 $478,000Active3 beds 2 baths1,985 sq. ft.
151 Kendrick Farm Lane #13, Marietta, GA 30066
MLS# 7820235Listed by: REMAX CENTER - New
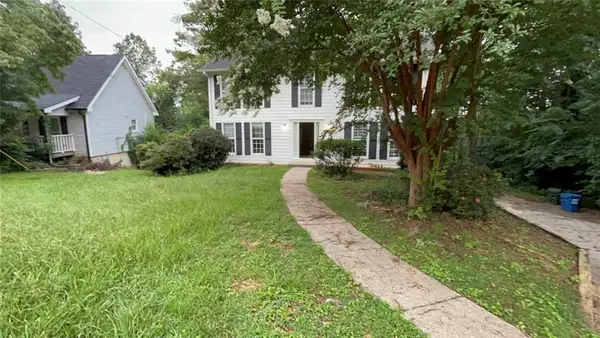 $399,900Active4 beds 3 baths2,146 sq. ft.
2993 Carrollton Court, Marietta, GA 30066
MLS# 7820249Listed by: ENTERA REALTY, LLC - New
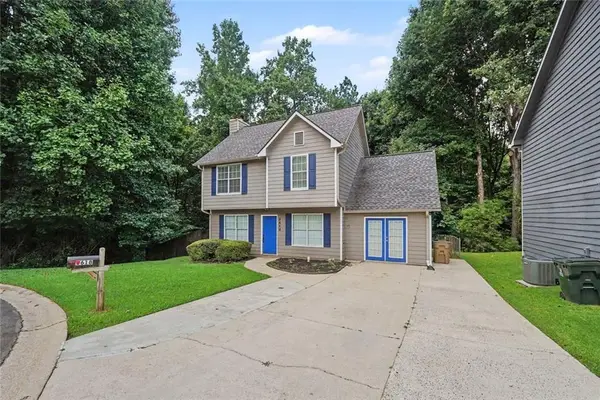 $344,900Active3 beds 3 baths2,054 sq. ft.
3618 Janna Lane Sw, Marietta, GA 30008
MLS# 7820281Listed by: ENTERA REALTY, LLC - Coming Soon
 $750,000Coming Soon4 beds 3 baths
358 Indian Hills Trail, Marietta, GA 30068
MLS# 7818888Listed by: KELLER WILLIAMS REALTY ATL NORTH - New
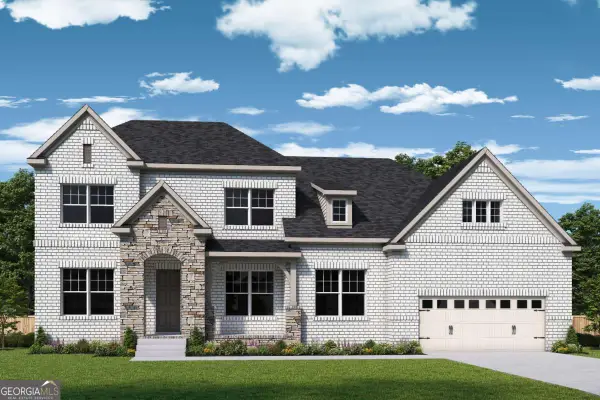 $1,206,689Active5 beds 6 baths5,672 sq. ft.
1968 Sage Lake Bend Sw, Marietta, GA 30064
MLS# 10824291Listed by: Weekley Homes Realty - Coming Soon
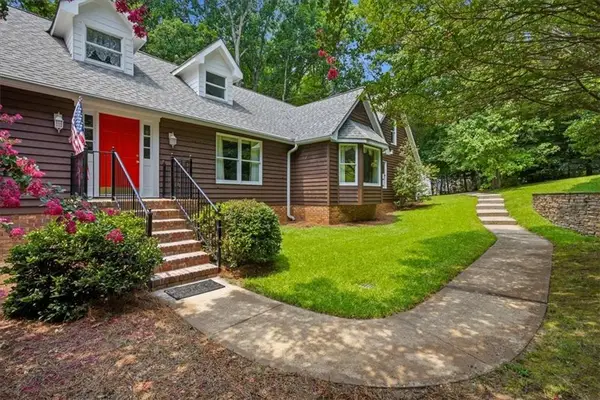 $950,000Coming Soon5 beds 5 baths
1244 Timberland Drive Se, Marietta, GA 30067
MLS# 7819181Listed by: ATLANTA COMMUNITIES REAL ESTATE BROKERAGE - New
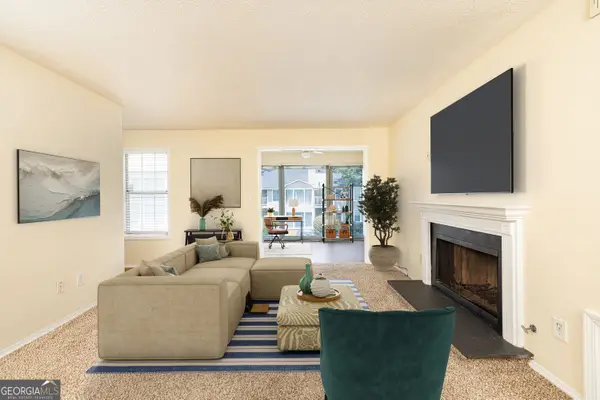 $205,000Active2 beds 2 baths1,244 sq. ft.
910 Augusta Drive Se, Marietta, GA 30067
MLS# 10824183Listed by: Harry Norman Realtors - Coming Soon
 $700,000Coming Soon4 beds 4 baths
2791 Saddlebrook Way Nw, Marietta, GA 30064
MLS# 10824221Listed by: Atlanta Communities


Protect your home and budget from life's surprises with an Assurant Home Warranty, backed by a partner that supports you through every step of homeownership. Explore Plans.
© 2023 - 2026 ERA Franchise Systems LLC. All rights reserved. ERA Franchise Systems LLC fully supports the principles of the Fair Housing Act and the Equal Opportunity Act. ERA, ERA Real Estate powered, and their respective logos are registered service marks of ERA Franchise Systems LLC. Each office is independently owned and operated.