
2013 Parkstead Lane, Milton, GA 30004
Local realty services provided by:ERA Sunrise Realty
Listed by: david diaz
Office: atlanta communities
MLS#:10795498
Source:METROMLS
Price summary
- Price:$1,169,900
- Price per sq. ft.:$439.81
- Monthly HOA dues:$296
About this home
Welcome home! Discover refined, low-maintenance living in this exceptional 3 bedroom, 3.5 bath end-unit townhome designed for both comfort and style. Complete with a private elevator, this move-in-ready residence offers the perfect blend of luxury and convenience. The main living level features soaring 12-foot ceilings, creating an airy, open feel enhanced by abundant natural light. Engineered hardwood flooring runs throughout the main living spaces and the primary bedroom, while the thoughtfully designed floor plan is ideal for everyday living and entertaining. The chef-inspired kitchen showcases premium stainless steel appliances, a Wolf range, custom cabinetry, and elegant quartz countertops. The spacious primary suite offers a beautifully appointed bath with matching quartz finishes, adding a touch of everyday luxury. Ideally situated within the community, this desirable end unit combines upscale finishes, and a highly sought after location that's perfect for today's buyer. Ready for immediate move-in, this stunning home is waiting for its next owner....
Contact an agent
Home facts
- Year built:2023
- Subdivision & Development:Crossroads Braeburn
- Listing ID #:10795498
- Updated:October 05, 2026 at 10:59 AM
Rooms and interior
- Bedrooms:3
- Total bathrooms:4
- Full bathrooms:3
- Half bathrooms:1
- Flooring:Carpet, Hardwood, Tile
- Dining Description:Seats 12+
- Kitchen Description:Breakfast Area, Breakfast Bar, Cooktop, Dishwasher, Disposal, Kitchen Island, Microwave, Oven (Wall), Refrigerator, Stainless Steel Appliance(s)
- Bedroom Description:Walk-In Closet(s)
- Living area:2,660 sq. ft.
Heating and cooling
- Cooling:Central Air
- Heating:Central
- Central air:Yes
Structure and exterior
- Roof:Metal
- Year built:2023
- Building area:2,660 sq. ft.
- Lot Features:Zero Lot Line
- Architectural Style:Traditional
- Exterior Features:Balcony, Deck
- Foundation Description:Slab
- Levels:3+ Story
Schools
- High school:Milton
- Middle school:Northwestern
- Elementary school:Crabapple Crossing
Utilities
- Water:Public, Water Available
- Sewer:Public Sewer, Sewer Available
Finances and disclosures
- Price:$1,169,900
- Price per sq. ft.:$439.81
- Tax amount:$10,289 (2025)
Features and amenities
- Appliances:Cooktop, Dishwasher, Disposal, Microwave, Oven (Wall), Refrigerator, Stainless Steel Appliance(s), Tankless Water Heater
- Laundry features:Upper Level
- Amenities:Carbon Monoxide Detector(s), Double Pane Windows, Tankless Water Heater
Parking
- Total parking spaces:2
- Parking description:Garage
- Garage:Yes
 2026 Georgia MLS. All rights reserved. Information Deem Reliable But Not Guaranteed October 5, 2026
New listings near 2013 Parkstead Lane
- Coming Soon
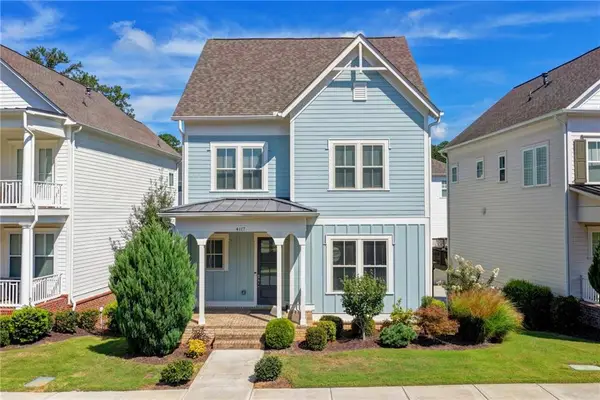 $800,000Coming Soon4 beds 4 baths3,134 sq. ft.
4117 Stourbridge Common Circle, Milton, GA 30004
MLS# 7824881Listed by: ATLANTA FINE HOMES SOTHEBY'S INTERNATIONAL - Coming Soon
 $2,200,000Coming Soon6 beds 8 baths8,308 sq. ft.
13488 Hipworth Road, Alpharetta, GA 30004
MLS# 10855940Listed by: Coldwell Banker Realty - Coming Soon
 $2,200,000Coming Soon6 beds 8 baths8,308 sq. ft.
13488 Hipworth Road, Milton, GA 30004
MLS# 7846443Listed by: COLDWELL BANKER REALTY - Coming Soon
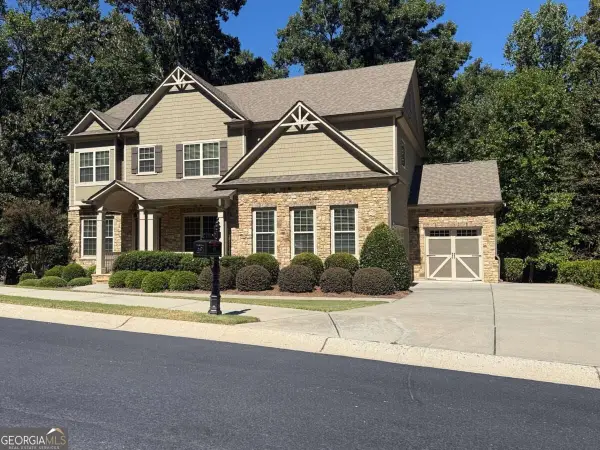 $950,000Coming Soon5 beds 4 baths4,482 sq. ft.
2720 Cogburn Lane, Milton, GA 30004
MLS# 10854491Listed by: Keller Williams Realty North Atlanta - Coming Soon
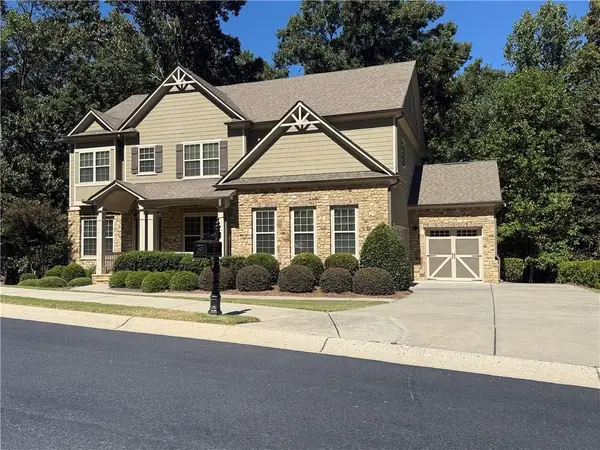 $950,000Coming Soon5 beds 4 baths4,482 sq. ft.
2720 Cogburn Lane, Milton, GA 30004
MLS# 7841793Listed by: KELLER WILLIAMS NORTH ATLANTA - New
 $6,490,000Active6 beds 8 baths8,966 sq. ft.
14801 Hopewell Road, Milton, GA 30004
MLS# 10866665Listed by: Century 21 Results - New
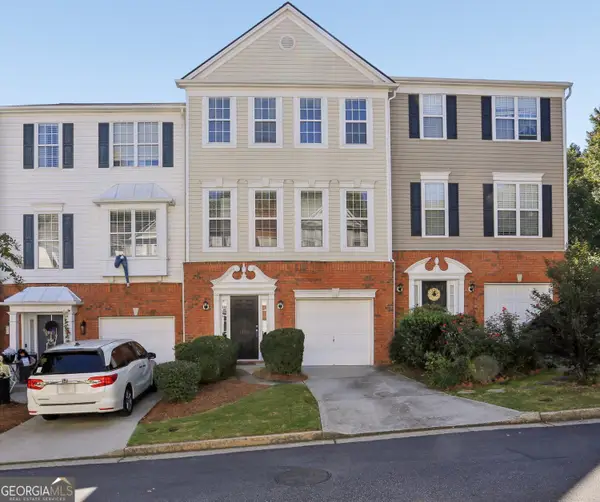 $390,000Active4 beds 4 baths1,867 sq. ft.
13133 Fasherstone Drive #13133, Alpharetta, GA 30004
MLS# 10857956Listed by: Keller Williams Realty Buckhead - New
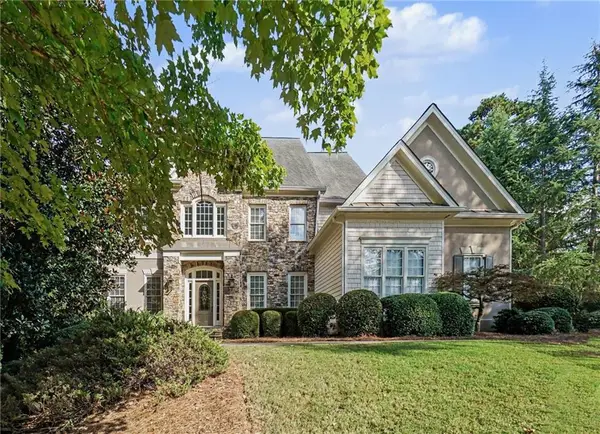 $1,200,000Active6 beds 6 baths3,897 sq. ft.
755 Bethany Green Court, Milton, GA 30004
MLS# 7848522Listed by: KELLER WILLIAMS RLTY, FIRST ATLANTA - New
 $3,099,000Active5 beds 7 baths6,922 sq. ft.
245 Heatherton Way, Milton, GA 30009
MLS# 7848157Listed by: ATLANTA FINE HOMES SOTHEBY'S INTERNATIONAL - New
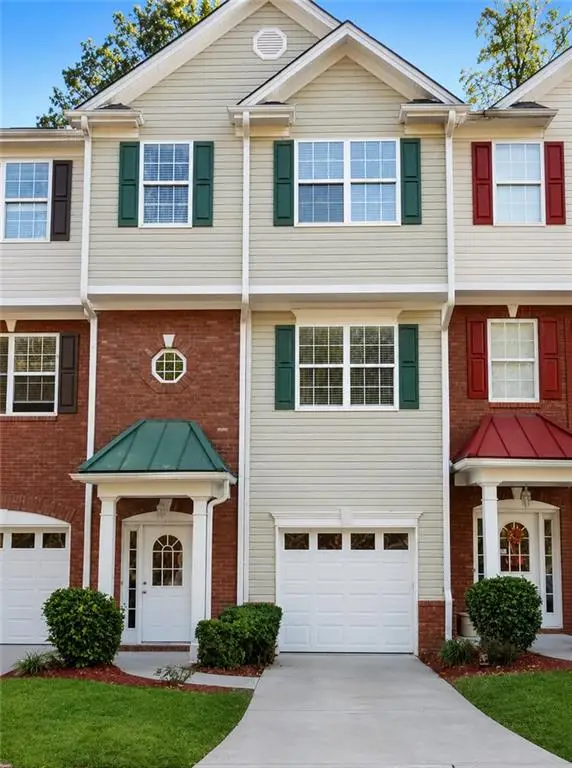 $430,000Active4 beds 4 baths1,924 sq. ft.
13463 Spring View Drive, Milton, GA 30004
MLS# 7832655Listed by: GVR REALTY, LLC.


Protect your home and budget from life's surprises with an Assurant Home Warranty, backed by a partner that supports you through every step of homeownership. Explore Plans.
© 2023 - 2026 ERA Franchise Systems LLC. All rights reserved. ERA Franchise Systems LLC fully supports the principles of the Fair Housing Act and the Equal Opportunity Act. ERA, ERA Real Estate powered, and their respective logos are registered service marks of ERA Franchise Systems LLC. Each office is independently owned and operated.