
1229 Dean Hill Road, Monroe, GA 30655
Local realty services provided by:ERA Towne Square Realty, Inc.
1229 Dean Hill Road,Monroe, GA 30655
$1,155,000
- 5 Beds
- 6 Baths
- 4,094 sq. ft.
- Single family
- Active
Listed by: joy gilliam
Office: coldwell banker realty
MLS#:10823339
Source:METROMLS
Price summary
- Price:$1,155,000
- Price per sq. ft.:$282.12
About this home
Experience refined southern living at this gorgeous custom built multi-generational 5 acre estate home that is nestled in the shadow of Alcovy Mountain. A graceful entry greets you and ushers you into the stunning open concept floor plan that features a cozy family room with a fireplace flanked by custom built bookcases, an absolutely gorgeous gourmet kitchen boasting a large breakfast bar, farm sink, double ovens and a walk-in pantry creating a chef's dream for preparing scrumptious meals to be served in the sunny dining area. The spacious main level Owner's suite has beautiful views of the saltwater pool along with an inviting spa-like bath with an oversized walk-in shower and a large closet with direct access to the laundry room. An additional bedroom/office with full bath and a convenient mud room space and powder room completes the main level. The second level features two bedrooms with in-suite baths along with an extra-large 3rd bedroom/bonus room with private full bath that would make a great game room, theater room or office. This unique property also has a separate second residence that features a bedroom, an office/den/bedroom, a large full bath that adjoins both rooms, a beautiful full kitchen with granite counters and stainless-steel appliances, a living room, laundry closet and a one car attached garage. This home is perfect for extended family or even as a rental. The stunning backyard retreat provides the ultimate in entertaining with a gorgeous saltwater pool and a covered patio with fireplace and outdoor TV all enclosed by a rod iron fence and surrounded by peaceful and serene woods. 2 separate septic systems. Located just minutes from the quaint downtown area of Monroe with its stylish shops and restaurants and the Monroe Golf and Country Club. Also located in the sought after Walnut Grove schools with the option of attending Social Circle schools. There is no HOA in the Estates, but they do have covenants. This estate home has everything to offer the discerning buyer....
Contact an agent
Home facts
- Year built:2018
- Subdivision & Development:Estates at Dean Hill Farms
- Listing ID #:10823339
- Updated:October 08, 2026 at 11:26 AM
Rooms and interior
- Bedrooms:5
- Total bathrooms:6
- Full bathrooms:5
- Half bathrooms:1
- Flooring:Carpet, Hardwood, Tile
- Bathrooms Description:Double Vanity
- Kitchen Description:Breakfast Area, Breakfast Bar, Dishwasher, Double Oven, Kitchen Island, Microwave, Refrigerator, Second Kitchen, Walk-in Pantry
- Bedroom Description:Master On Main Level, Walk-In Closet(s)
- Living area:4,094 sq. ft.
Heating and cooling
- Cooling:Heat Pump
- Heating:Electric, Heat Pump
Structure and exterior
- Roof:Composition
- Year built:2018
- Building area:4,094 sq. ft.
- Lot area:5.16 Acres
- Lot Features:Level, Private
- Architectural Style:Craftsman
- Foundation Description:Slab
- Levels:2 Story
Schools
- High school:Walnut Grove
- Middle school:Youth
- Elementary school:Atha Road
Utilities
- Water:Public, Water Available
- Sewer:Septic Tank
Finances and disclosures
- Price:$1,155,000
- Price per sq. ft.:$282.12
- Tax amount:$9,379 (2024)
Features and amenities
- Appliances:Dishwasher, Double Oven, Gas Water Heater, Microwave, Refrigerator
- Laundry features:Laundry
- Amenities:Beamed Ceilings, Bookcases, Carbon Monoxide Detector(s), Double Pane Windows, Gas Water Heater, High Ceilings, In-Law Floorplan, Pulldown Attic Stairs, Smoke Detector(s)
- Pool features:In Ground, Salt Water
Parking
- Total parking spaces:3
- Parking description:Attached, Garage, Garage Door Opener, Side/Rear Entrance
- Garage:Yes
 2026 Georgia MLS. All rights reserved. Information Deem Reliable But Not Guaranteed October 8, 2026
New listings near 1229 Dean Hill Road
- Coming Soon
 $410,000Coming Soon3 beds 3 baths1,706 sq. ft.
1350 Waverly Way, Monroe, GA 30656
MLS# 7845417Listed by: HARRY NORMAN REALTORS - Coming Soon
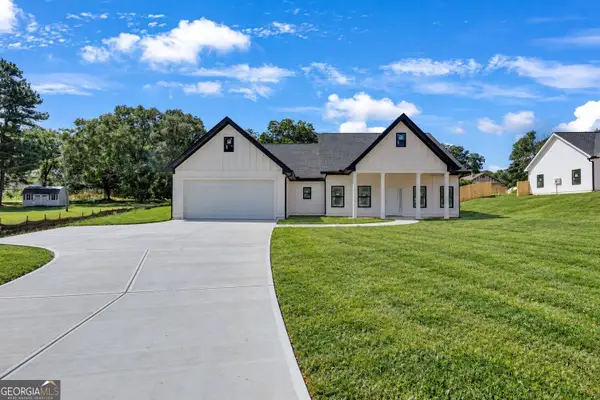 $410,000Coming Soon3 beds 3 baths1,706 sq. ft.
1350 Waverly Way, Monroe, GA 30656
MLS# 10854280Listed by: Harry Norman Realtors - Coming Soon
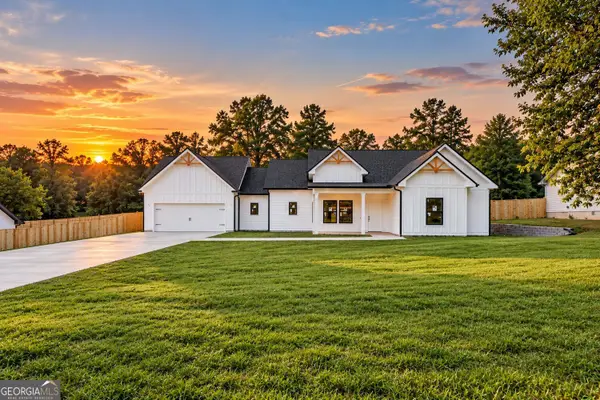 $425,000Coming Soon3 beds 3 baths1,766 sq. ft.
1362 Waverly Way, Monroe, GA 30656
MLS# 10854528Listed by: Harry Norman Realtors - Coming Soon
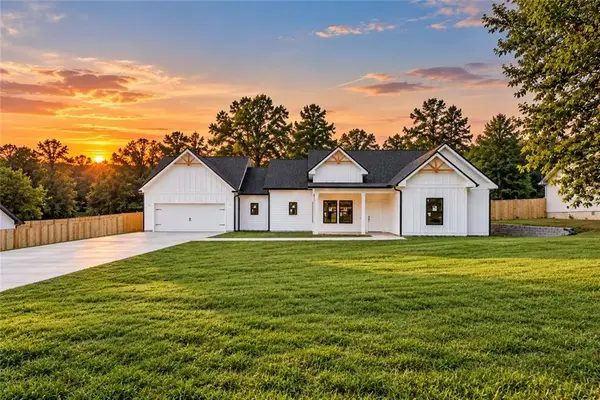 $425,000Coming Soon3 beds 3 baths1,766 sq. ft.
1350 Waverly Way, Monroe, GA 30656
MLS# 7845665Listed by: HARRY NORMAN REALTORS - New
 $196,000Active1 beds 1 baths973 sq. ft.
120 Norris Street, Monroe, GA 30655
MLS# 10868721Listed by: Keller Williams Realty Atl. Partners - New
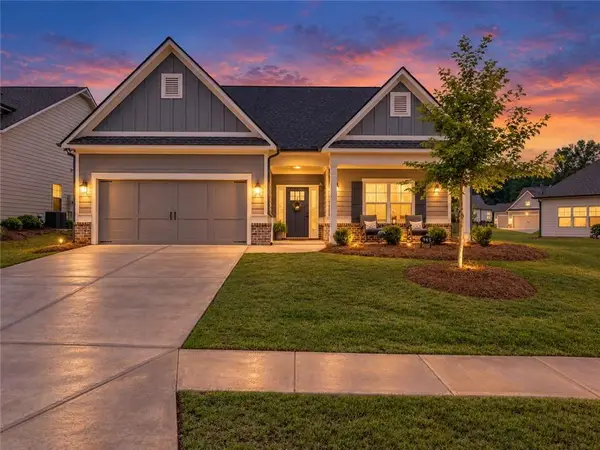 $409,000Active2 beds 2 baths1,686 sq. ft.
945 High Shoal Drive, Monroe, GA 30655
MLS# 7850642Listed by: KELLER WILLIAMS REALTY WEST ATLANTA - New
 $348,000Active3 beds 2 baths
2205 Maris Way, Monroe, GA 30655
MLS# 10868417Listed by: The HomeStore - New
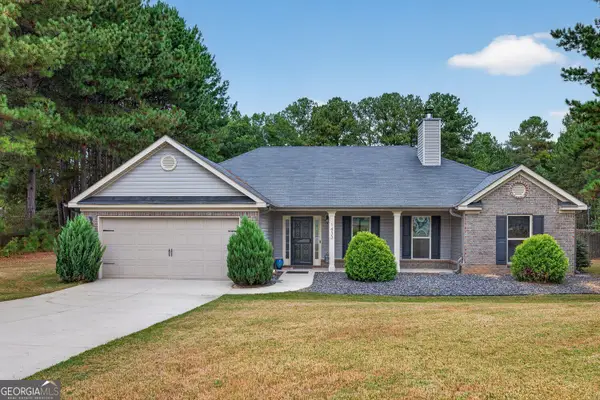 $475,000Active4 beds 3 baths2,232 sq. ft.
1433 Palmer Drive, Monroe, GA 30656
MLS# 10868146Listed by: RE/MAX Center - New
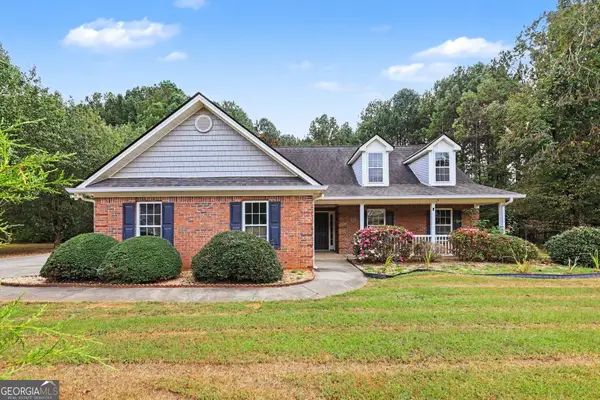 $350,000Active3 beds 2 baths1,803 sq. ft.
2105 Raegan Court, Monroe, GA 30655
MLS# 10868217Listed by: Mark Spain Real Estate - New
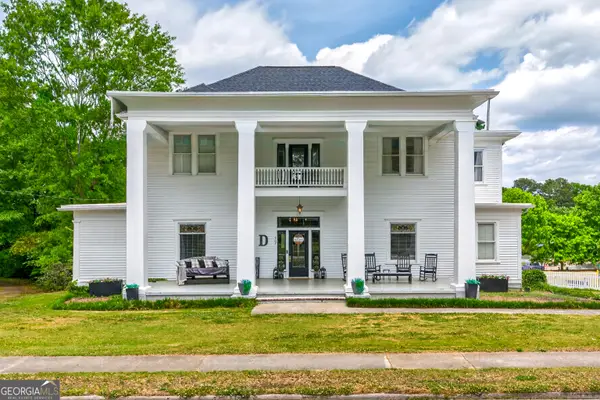 $650,000Active5 beds 4 baths4,337 sq. ft.
507 E Church Street, Monroe, GA 30655
MLS# 10867468Listed by: The Rezerve


Protect your home and budget from life's surprises with an Assurant Home Warranty, backed by a partner that supports you through every step of homeownership. Explore Plans.
© 2023 - 2026 ERA Franchise Systems LLC. All rights reserved. ERA Franchise Systems LLC fully supports the principles of the Fair Housing Act and the Equal Opportunity Act. ERA, ERA Real Estate powered, and their respective logos are registered service marks of ERA Franchise Systems LLC. Each office is independently owned and operated.