
1528 Willowbend Place, Monroe, GA 30655
Local realty services provided by:ERA Sunrise Realty
1528 Willowbend Place,Monroe, GA 30655
$706,639
- 4 Beds
- 4 Baths
- 3,125 sq. ft.
- Single family
- Active
Listed by: holly mccoy, camelia prodan
Office: reliant realty inc.
MLS#:10855148
Source:METROMLS
Price summary
- Price:$706,639
- Price per sq. ft.:$226.12
- Monthly HOA dues:$83.33
About this home
The Kirkland is a modern, elegant 4-bedroom, 3.5-bath home featuring a 3-car garage, the primary bedroom on the main floor and elevated design throughout. At the center of the home, there is an expansive kitchen with lovely solid-surface counters, a gas cooktop, an elegant backsplash and pendant lighting. The large island flows directly into a cozy, fireside living space. Entertain in style in the formal dining room with its dramatic coffered ceiling or unwind in the main-floor owner's suite. This private retreat includes a spa-like bath with a soaking tub, walk-in tile shower, tile floor and dual walk-in closets. The main level also hosts a conveniently located laundry room and guest powder room. The second floor offers three secondary bedrooms and two full baths, and a media room. Complete with a covered front porch and professionally landscaped yard, The Kirkland perfectly blends luxury and livability. Projected Completion Date: January 2027
Contact an agent
Home facts
- Year built:2026
- Subdivision & Development:Spring Creek
- Listing ID #:10855148
- Updated:September 29, 2026 at 11:34 PM
Rooms and interior
- Bedrooms:4
- Total bathrooms:4
- Full bathrooms:3
- Half bathrooms:1
- Flooring:Carpet, Hardwood, Tile
- Dining Description:Separate Room
- Bathrooms Description:Double Vanity
- Kitchen Description:Breakfast Area, Convection Oven, Dishwasher, Double Oven, Kitchen Island, Microwave, Solid Surface Counters, Stainless Steel Appliance(s), Walk-in Pantry
- Bedroom Description:Master On Main Level
- Basement Description:Bath/Stubbed
- Living area:3,125 sq. ft.
Heating and cooling
- Cooling:Ceiling Fan(s), Central Air, Zoned
- Heating:Central, Natural Gas, Zoned
- Central air:Yes
Structure and exterior
- Roof:Composition
- Year built:2026
- Building area:3,125 sq. ft.
- Lot area:0.74 Acres
- Lot Features:Level
- Architectural Style:Craftsman, Traditional
- Construction Materials:Brick, Concrete
- Exterior Features:Deck/Patio, Sprinkler System
- Foundation Description:Slab
- Levels:2 Story
Schools
- High school:Walnut Grove
- Middle school:Youth
- Elementary school:Youth
Utilities
- Water:Public, Water Available
- Sewer:Septic Tank
Finances and disclosures
- Price:$706,639
- Price per sq. ft.:$226.12
- Tax amount:$480 (2024)
Features and amenities
- Appliances:Convection Oven, Dishwasher, Double Oven, Gas Water Heater, Microwave, Stainless Steel Appliance(s)
- Laundry features:Laundry
- Amenities:Carbon Monoxide Detector(s), Double Pane Windows, Gas Water Heater, High Ceilings, Pulldown Attic Stairs, Smoke Detector(s)
Parking
- Total parking spaces:3
- Parking description:Attached, Garage, Garage Door Opener, Kitchen Level
- Garage:Yes
 2026 Georgia MLS. All rights reserved. Information Deem Reliable But Not Guaranteed September 29, 2026
New listings near 1528 Willowbend Place
- Coming Soon
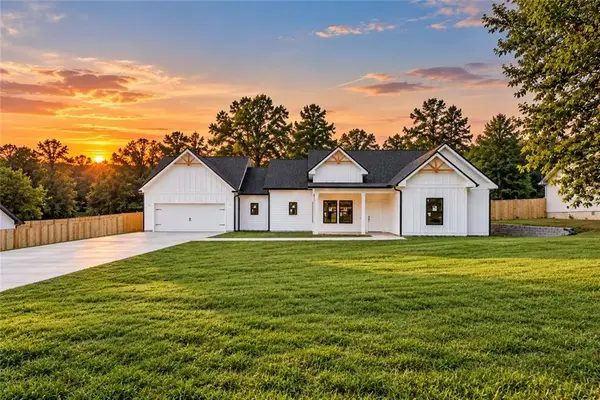 $425,000Coming Soon3 beds 3 baths1,766 sq. ft.
1350 Waverly Way, Monroe, GA 30656
MLS# 7845665Listed by: HARRY NORMAN REALTORS - Coming Soon
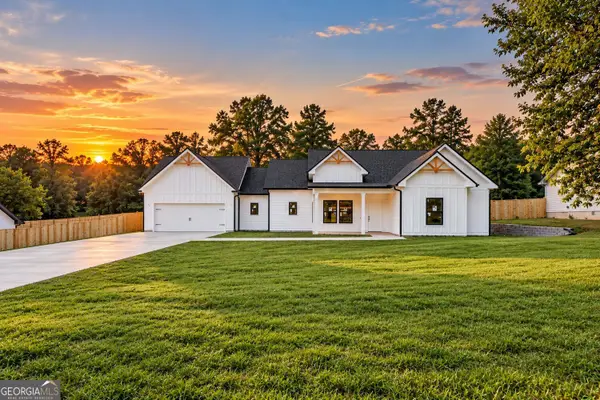 $425,000Coming Soon3 beds 3 baths1,766 sq. ft.
1350 Waverly Way, Monroe, GA 30656
MLS# 10854528Listed by: Harry Norman Realtors - Coming Soon
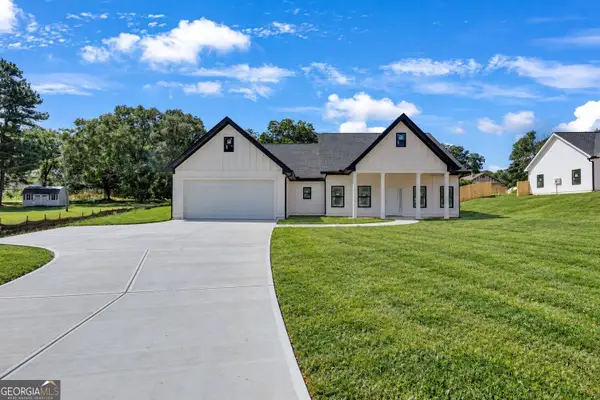 $410,000Coming Soon3 beds 3 baths1,706 sq. ft.
1362 Waverly Way, Monroe, GA 30656
MLS# 10854280Listed by: Harry Norman Realtors - Coming Soon
 $410,000Coming Soon3 beds 3 baths1,706 sq. ft.
1362 Waverly Way, Monroe, GA 30656
MLS# 7845417Listed by: HARRY NORMAN REALTORS - Coming Soon
 $425,000Coming Soon4 beds 4 baths2,625 sq. ft.
1620 Audreys Ridge, Monroe, GA 30656
MLS# 10835695Listed by: Pinnacle Realty Professionals - New
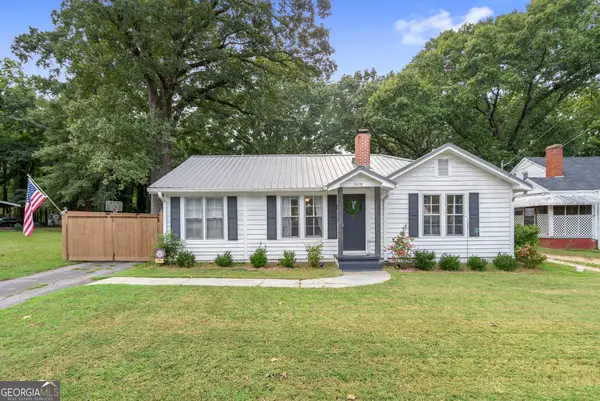 $345,000Active2 beds 2 baths1,471 sq. ft.
1028 S Madison Avenue, Monroe, GA 30655
MLS# 10855290Listed by: Algin Realty, Inc. - New
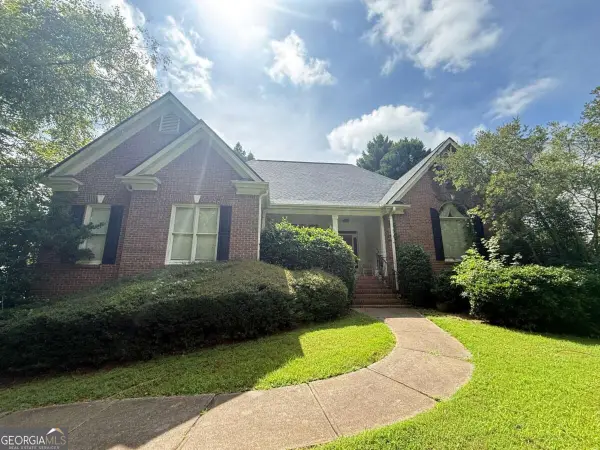 $520,000Active5 beds 4 baths2,515 sq. ft.
8521 Parkview Court, Monroe, GA 30656
MLS# 10855243Listed by: Anchor Real Estate Advisors - New
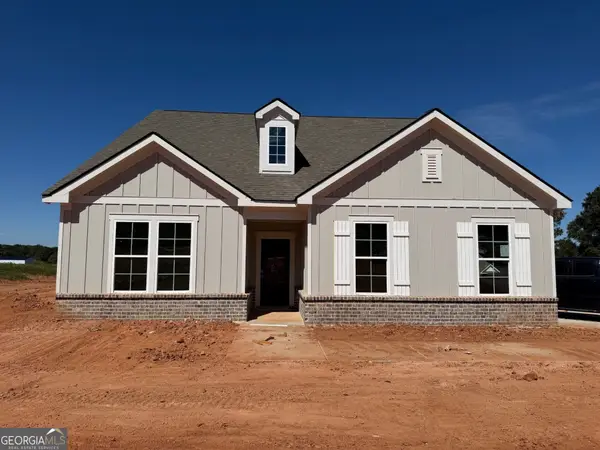 $392,400Active3 beds 2 baths2,217 sq. ft.
1264 Magnolia Ridge, Monroe, GA 30655
MLS# 10855010Listed by: Re/Max Tru, Inc. - New
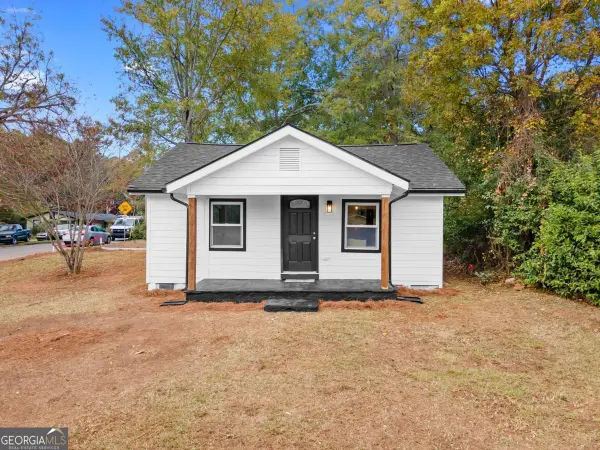 $219,900Active3 beds 2 baths1,034 sq. ft.
118 Perry Street, Monroe, GA 30655
MLS# 10854765Listed by: Atlanta Communities


Protect your home and budget from life's surprises with an Assurant Home Warranty, backed by a partner that supports you through every step of homeownership. Explore Plans.
© 2023 - 2026 ERA Franchise Systems LLC. All rights reserved. ERA Franchise Systems LLC fully supports the principles of the Fair Housing Act and the Equal Opportunity Act. ERA, ERA Real Estate powered, and their respective logos are registered service marks of ERA Franchise Systems LLC. Each office is independently owned and operated.