
207 Belmont Drive, Monroe, GA 30655
Local realty services provided by:ERA Sunrise Realty
207 Belmont Drive,Monroe, GA 30655
$360,000
- 4 Beds
- 3 Baths
- 2,443 sq. ft.
- Single family
- Active
Listed by: anna davis, katie arlt
Office: katie arlt & associates real estate
MLS#:10784097
Source:METROMLS
Price summary
- Price:$360,000
- Price per sq. ft.:$147.36
About this home
NO HOA, A Stunning Updated Kitchen, Oversized Bedrooms And A Private Backyard Retreat, This Home Has It All! Located On A Quiet Cul-De-Sac Just Minutes From Downtown Monroe And Loganville, This Well Maintained 4-Bedroom, 2.5-Bath Home Offers The Space, Upgrades, And Freedom You've Been Looking For. This Beautifully Renovated Home With A Gourmet Kitchen, LVP Flooring Throughout, And An Outdoor Oasis Just Minutes From Downtown Monroe And Loganville! This Spacious Home Offers The Perfect Blend Of Comfort, Style, And Functionality. The Stunning Kitchen Features Quartz Countertops, Abundant Counter Space, And A Huge Walk-In Pantry, Making It Ideal For Both Everyday Living And Entertaining. Enjoy A Private Dining Room, Formal Living Room Or Home Office, Oversized Bedrooms, And Ample Storage Throughout. The HVAC System Is Only 4 Years Old! Step Outside To Your Own Private Retreat Featuring An Oversized Covered Patio Overlooking A Nice Wooded Backyard. With Generous Living Spaces, Modern Updates, And An Entertainer's Dream Outdoor Setting, This Home Is A Must-See! Conveniently Located Near Downtown Monroe & Loganville, Food, Schools, And Shopping....
Contact an agent
Home facts
- Year built:2000
- Subdivision & Development:LEXINGTON RIDGE
- Listing ID #:10784097
- Updated:October 08, 2026 at 11:26 AM
Rooms and interior
- Bedrooms:4
- Total bathrooms:3
- Full bathrooms:2
- Half bathrooms:1
- Flooring:Carpet, Hardwood, Tile
- Dining Description:Seats 12+
- Bathrooms Description:Double Vanity
- Kitchen Description:Breakfast Area, Breakfast Bar, Dishwasher, Disposal, Microwave, Oven/Range (Combo), Pantry, Refrigerator, Solid Surface Counters
- Bedroom Description:Walk-In Closet(s)
- Living area:2,443 sq. ft.
Heating and cooling
- Cooling:Central Air
- Heating:Forced Air
- Central air:Yes
Structure and exterior
- Year built:2000
- Building area:2,443 sq. ft.
- Lot area:0.63 Acres
- Lot Features:Cul-De-Sac, Level
- Architectural Style:Traditional
- Exterior Features:Deck/Patio
- Foundation Description:Slab
- Levels:2 Story
Schools
- High school:Walnut Grove
- Middle school:Youth
- Elementary school:Youth
Utilities
- Water:Public, Water Available
- Sewer:Septic Tank, Sewer Available
Finances and disclosures
- Price:$360,000
- Price per sq. ft.:$147.36
- Tax amount:$4,340 (2025)
Features and amenities
- Appliances:Dishwasher, Disposal, Dryer, Microwave, Oven/Range (Combo), Refrigerator
- Laundry features:Dryer, In Hall, Upper Level
- Amenities:Carbon Monoxide Detector(s), Double Pane Windows, Satellite Dish, Smoke Detector(s)
Parking
- Total parking spaces:2
- Parking description:Garage
- Garage:Yes
 2026 Georgia MLS. All rights reserved. Information Deem Reliable But Not Guaranteed October 8, 2026
New listings near 207 Belmont Drive
- Coming Soon
 $410,000Coming Soon3 beds 3 baths1,706 sq. ft.
1350 Waverly Way, Monroe, GA 30656
MLS# 7845417Listed by: HARRY NORMAN REALTORS - Coming Soon
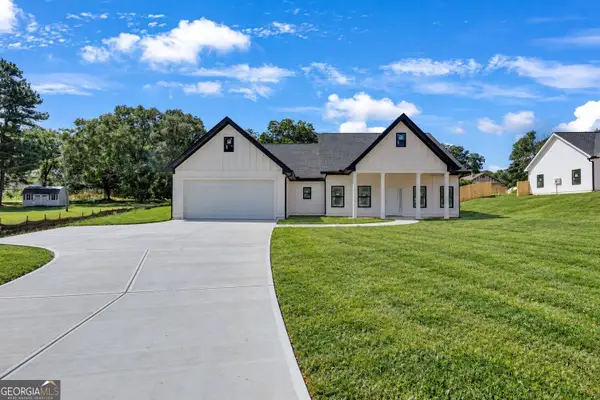 $410,000Coming Soon3 beds 3 baths1,706 sq. ft.
1350 Waverly Way, Monroe, GA 30656
MLS# 10854280Listed by: Harry Norman Realtors - Coming Soon
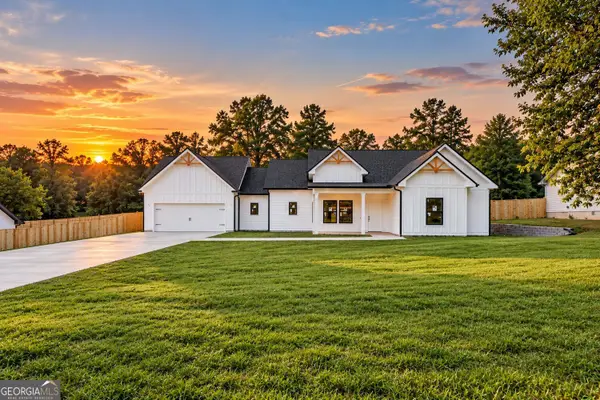 $425,000Coming Soon3 beds 3 baths1,766 sq. ft.
1362 Waverly Way, Monroe, GA 30656
MLS# 10854528Listed by: Harry Norman Realtors - Coming Soon
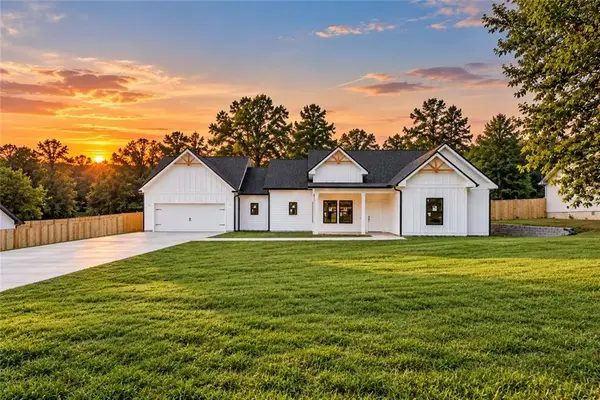 $425,000Coming Soon3 beds 3 baths1,766 sq. ft.
1350 Waverly Way, Monroe, GA 30656
MLS# 7845665Listed by: HARRY NORMAN REALTORS - New
 $196,000Active1 beds 1 baths973 sq. ft.
120 Norris Street, Monroe, GA 30655
MLS# 10868721Listed by: Keller Williams Realty Atl. Partners - New
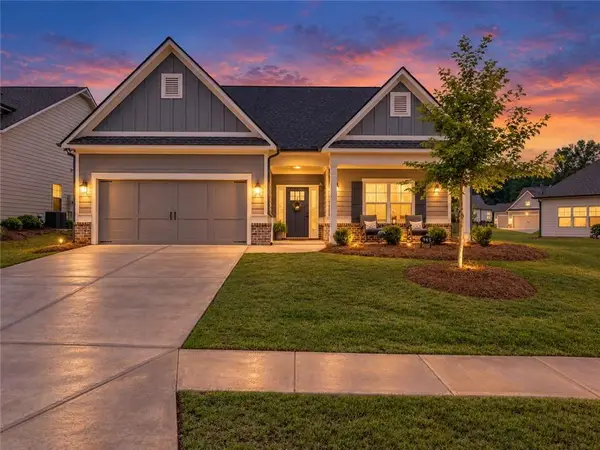 $409,000Active2 beds 2 baths1,686 sq. ft.
945 High Shoal Drive, Monroe, GA 30655
MLS# 7850642Listed by: KELLER WILLIAMS REALTY WEST ATLANTA - New
 $348,000Active3 beds 2 baths
2205 Maris Way, Monroe, GA 30655
MLS# 10868417Listed by: The HomeStore - New
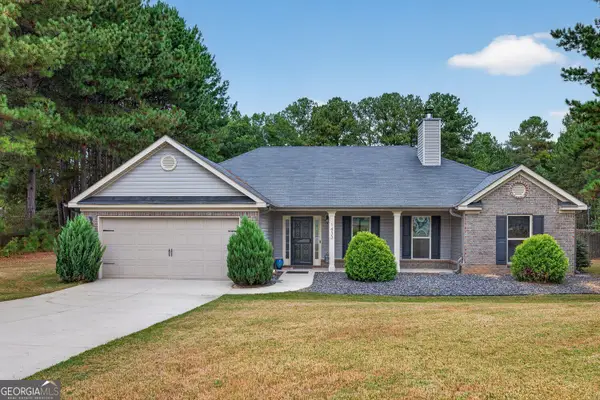 $475,000Active4 beds 3 baths2,232 sq. ft.
1433 Palmer Drive, Monroe, GA 30656
MLS# 10868146Listed by: RE/MAX Center - New
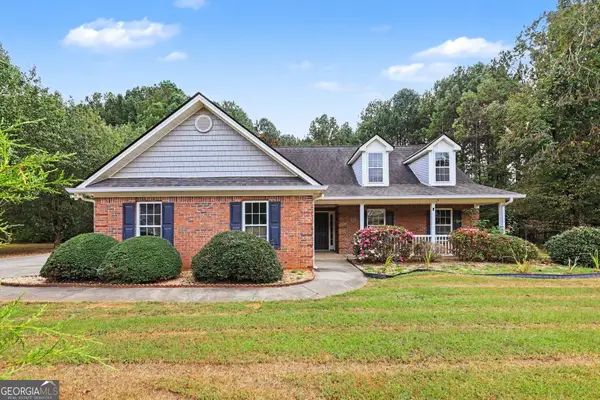 $350,000Active3 beds 2 baths1,803 sq. ft.
2105 Raegan Court, Monroe, GA 30655
MLS# 10868217Listed by: Mark Spain Real Estate - New
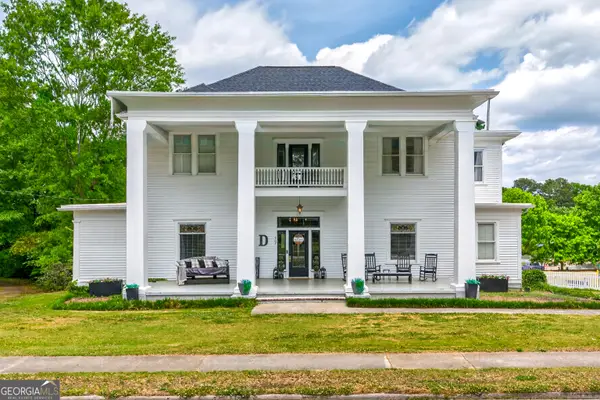 $650,000Active5 beds 4 baths4,337 sq. ft.
507 E Church Street, Monroe, GA 30655
MLS# 10867468Listed by: The Rezerve


Protect your home and budget from life's surprises with an Assurant Home Warranty, backed by a partner that supports you through every step of homeownership. Explore Plans.
© 2023 - 2026 ERA Franchise Systems LLC. All rights reserved. ERA Franchise Systems LLC fully supports the principles of the Fair Housing Act and the Equal Opportunity Act. ERA, ERA Real Estate powered, and their respective logos are registered service marks of ERA Franchise Systems LLC. Each office is independently owned and operated.