
2117 Stonegate Way, Monroe, GA 30656
Local realty services provided by:ERA Hirsch Real Estate Team
2117 Stonegate Way,Monroe, GA 30656
$899,900
- 4 Beds
- 4 Baths
- 3,222 sq. ft.
- Single family
- Active
Listed by: shannon johnson
Office: reliant realty inc.
MLS#:10823656
Source:METROMLS
Price summary
- Price:$899,900
- Price per sq. ft.:$279.3
- Monthly HOA dues:$45.83
About this home
Ask about the Blue Ribbon Sales Event for this home - Must close by 12/31/26! Seller Incentive of up to $40,000 with use of seller preferred lender! Designed for modern living and effortless entertaining, The Riley is a highly sought-after ranch floor plan on a full basement. You'll love the airy, spacious foyer, 4 comfortable bedrooms, and 3.5 well-appointed baths. The formal dining room is highlighted by a stunning coffered ceiling. Enjoy plenty of space for your vehicles in the 4-car garage. The main living space showcases a built-in bookcase and fireplace. The spacious owner's suite with vaulted ceilings has a large walk-in closet, dual vanities, a freestanding soaking tub, and a walk-in tiled shower. The designer kitchen features an oversized island, gas cooktop, a double wall oven, abundant counter space and walk-in pantry. Additional features include a keeping room off of the breakfast room and a first-floor walk-in laundry room, powder room and mud bench. Upstairs, you'll find a fourth bedroom and bath with a loft area. Curb appeal abounds with a welcoming front porch and professionally landscaped yard....
Contact an agent
Home facts
- Year built:2026
- Subdivision & Development:Stonegate at Bold Springs
- Listing ID #:10823656
- Updated:November 21, 2026 at 02:57 PM
Rooms and interior
- Bedrooms:4
- Total bathrooms:4
- Full bathrooms:3
- Half bathrooms:1
- Flooring:Carpet, Hardwood, Tile
- Dining Description:Separate Room
- Bathrooms Description:Double Vanity, Separate Shower, Soaking Tub, Tile Bath
- Kitchen Description:Breakfast Area, Convection Oven, Cooktop, Dishwasher, Double Oven, Kitchen Island, Microwave, Oven (Wall), Pantry, Solid Surface Counters, Stainless Steel Appliance(s), Walk-in Pantry
- Bedroom Description:Master On Main Level, Walk-In Closet(s)
- Basement Description:Bath/Stubbed, Daylight, Exterior Entry, Full
- Living area:3,222 sq. ft.
Heating and cooling
- Cooling:Ceiling Fan(s), Electric
- Heating:Natural Gas
Structure and exterior
- Roof:Composition
- Year built:2026
- Building area:3,222 sq. ft.
- Lot area:1.14 Acres
- Architectural Style:Craftsman, Ranch
- Construction Materials:Brick
- Exterior Features:Deck, Deck/Patio
- Levels:1.5 Story
Schools
- High school:Monroe Area
- Middle school:Carver
- Elementary school:Walker Park
Utilities
- Water:Public
- Sewer:Septic Tank
Finances and disclosures
- Price:$899,900
- Price per sq. ft.:$279.3
- Tax amount:$1,347 (2025)
Features and amenities
- Appliances:Convection Oven, Cooktop, Dishwasher, Double Oven, Gas Water Heater, Microwave, Oven (Wall), Stainless Steel Appliance(s)
- Laundry features:In Hall, In Kitchen, Laundry
- Amenities:Beamed Ceilings, Bookcases, Gas Water Heater, High Ceilings, Tray Ceiling(s), Vaulted Ceiling(s)
Parking
- Total parking spaces:4
- Parking description:Attached, Garage, Side/Rear Entrance
- Garage:Yes
 2026 Georgia MLS. All rights reserved. Information Deem Reliable But Not Guaranteed November 21, 2026
New listings near 2117 Stonegate Way
- Coming Soon
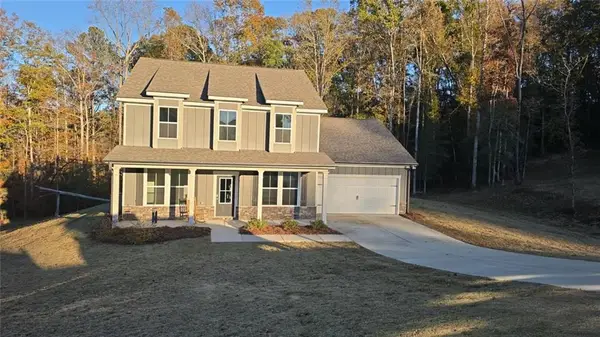 $405,000Coming Soon4 beds 3 baths2,530 sq. ft.
1565 Ridgewood Court, Monroe, GA 30656
MLS# 7870087Listed by: VIRTUAL PROPERTIES REALTY.COM - Coming Soon
 $280,000Coming Soon3 beds 2 baths1,358 sq. ft.
1180 Fairview Drive, Monroe, GA 30656
MLS# 10890168Listed by: Mark Spain Real Estate - Coming Soon
 $280,000Coming Soon3 beds 2 baths1,358 sq. ft.
1180 Fairview Drive, Monroe, GA 30656
MLS# 7868110Listed by: MARK SPAIN REAL ESTATE - New
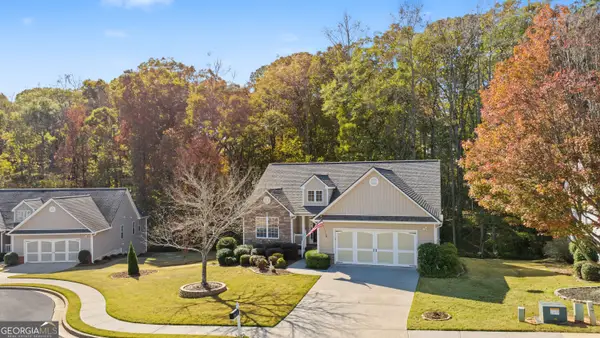 $425,000Active3 beds 3 baths2,962 sq. ft.
1026 Stone Creek Lane, Monroe, GA 30655
MLS# 10894166Listed by: Southern Classic Realtors - New
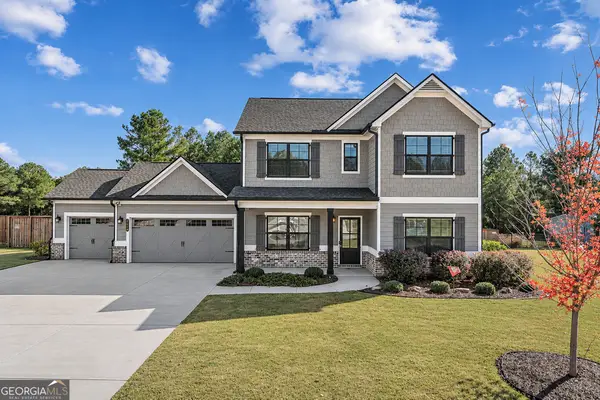 $525,000Active4 beds 3 baths2,198 sq. ft.
2413 Waterside Drive, Monroe, GA 30655
MLS# 10893677Listed by: Beycome Brokerage Realty LLC - New
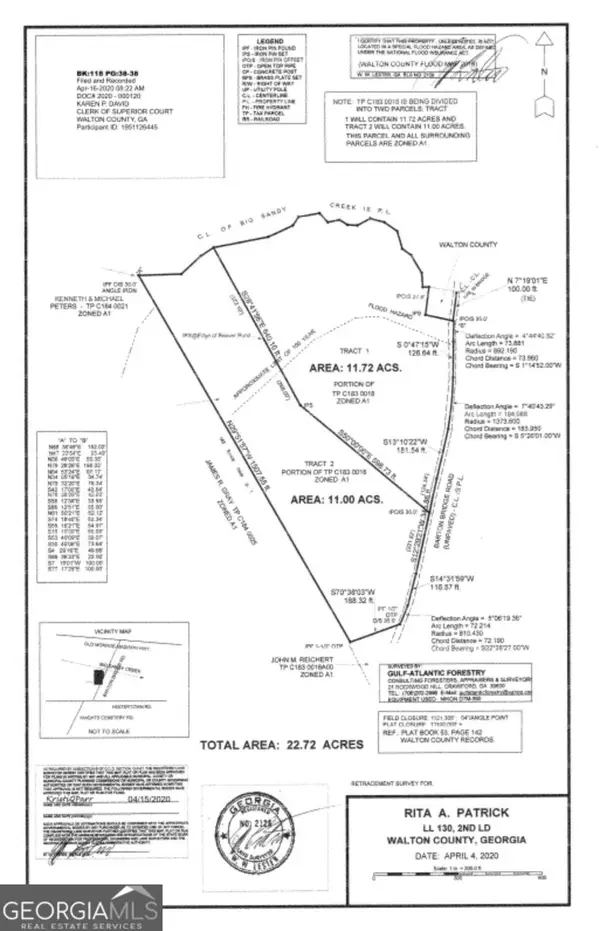 $349,000Active11.72 Acres
1794 Barton Bridge Road, Monroe, GA 30655
MLS# 10893688Listed by: The Eulalia Group Real Estate - New
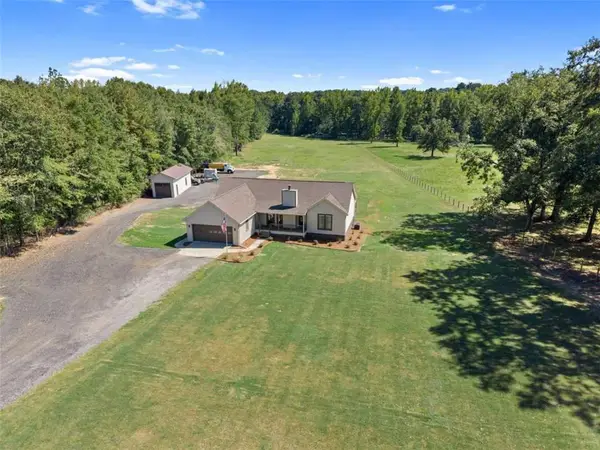 $534,999Active3 beds 2 baths1,682 sq. ft.
2845 Hearn Road, Monroe, GA 30656
MLS# 7870741Listed by: ALGIN REALTY, INC. - New
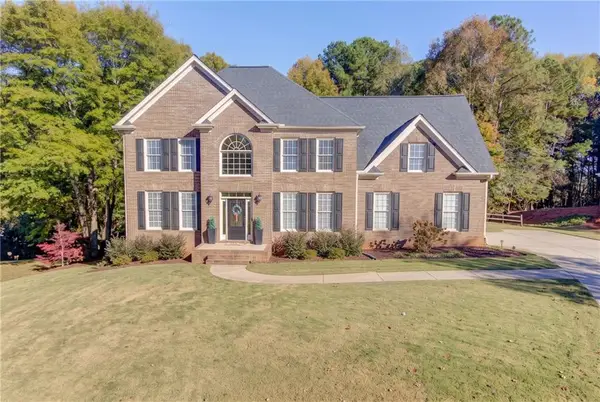 $535,000Active4 beds 3 baths2,931 sq. ft.
1121 Overlook Lane, Monroe, GA 30656
MLS# 7869951Listed by: KELLER WILLIAMS REALTY ATL PARTNERS - New
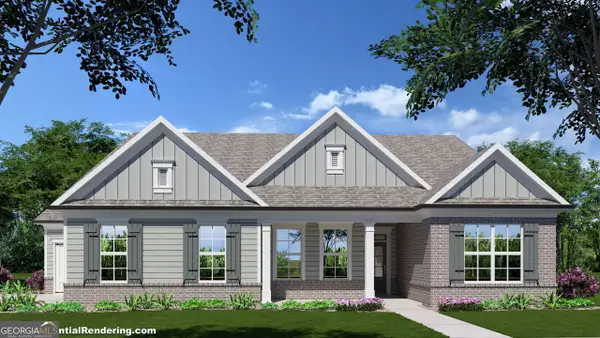 $609,575Active4 beds 4 baths2,172 sq. ft.
55 Dial Road, Monroe, GA 30655
MLS# 10893126Listed by: Hill Wood Realty - New
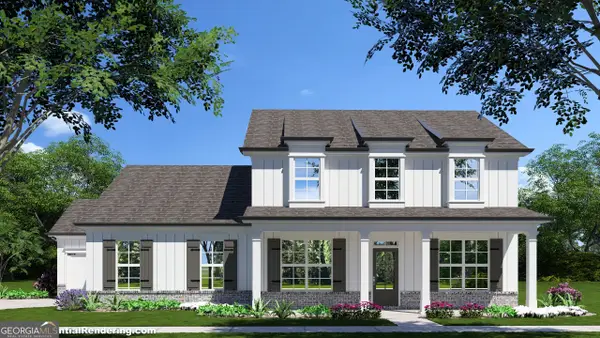 $568,564Active4 beds 3 baths2,460 sq. ft.
59 Dial Road, Monroe, GA 30655
MLS# 10893131Listed by: Hill Wood Realty


Protect your home and budget from life's surprises with an Assurant Home Warranty, backed by a partner that supports you through every step of homeownership. Explore Plans.
© 2023 - 2026 ERA Franchise Systems LLC. All rights reserved. ERA Franchise Systems LLC fully supports the principles of the Fair Housing Act and the Equal Opportunity Act. ERA, ERA Real Estate powered, and their respective logos are registered service marks of ERA Franchise Systems LLC. Each office is independently owned and operated.