
2124 Stonegate Way, Monroe, GA 30656
Local realty services provided by:ERA Towne Square Realty, Inc.
2124 Stonegate Way,Monroe, GA 30656
$825,000
- 4 Beds
- 4 Baths
- 5,813 sq. ft.
- Single family
- Active
Upcoming open houses
- Sun, Oct 1102:00 pm - 04:00 pm
Listed by: katie arlt
Office: katie arlt & associates real estate
MLS#:10742706
Source:METROMLS
Price summary
- Price:$825,000
- Price per sq. ft.:$141.92
- Monthly HOA dues:$45.83
About this home
Finally, A Fully Fenced, Four-Side-Brick Ranch On A Finished Basement On 3.5 Acres With Room For A Pool! Rare Opportunity To Own The Only Homes Of Its Kind In This Community, Offering The Ease Of Main Level Living With The Added Flexibility Of A Finished Terrace Level And The Added Bonus Of Acreage. The Long, Flat Driveway Leads To A Classic Covered Front Porch Framed By Established Hydrangeas And Azaleas. Inside, The Home Features Wood Flooring, Soaring Cathedral Ceilings, And Detailed Trim Work Throughout, Including Coffered Ceilings And Arched Openings That Add Character And Dimension To The Open Concept Layout. The Living Area Is Anchored By A Brick Gas Fireplace And Flows Seamlessly Into The Dining Space And Kitchen, Ideal For Both Everyday Living And Entertaining. The Kitchen Offers Custom Cabinetry, A Travertine Backsplash, Stainless Steel Appliances & Butler's Pantry Area. Just Off The Main Living Space, The Brick Screened In Porch Provides An Exceptional Indoor Outdoor Retreat, Complete With A Stacked Stone Fireplace, Built In Shelving, And A Tongue And Groove Ceiling, With Direct Access To The Generously Sized Primary Suite, Featuring A Large Walk In Closet, Ensuite Bathroom With Tile Floors & Shower, Giant Oversized Soaking Tub, Double Vanity With Granite Countertops, A Water Closet For Privacy + Linen Storage. Secondary Bedrooms Are Connected By A Jack-And-Jill Bath With Tile Floors, Double Vanity & Plantation Shutters + One Bedroom Offering Two Closets For Additional Storage. The Brand New Finished Basement Expands The Home's Versatility With Luxury Vinyl Plank Flooring & Custom Light Fixtures Throughout + Spacious Living Area, Dedicated Workout Room & Full Bathroom Featuring A Frameless Glass Shower And Detailed Tile Work. The Stubbed Wall For A Future Kitchen Creates The Potential For An In Law Suite Or Multi Generational Living, And A Garage Door Provides Convenient Access For Equipment Or Storage, Along With A Built In Safe Room. Additional Features Include A Built In Speaker System, A Spacious Laundry Room With Tile Flooring And Cabinetry, An Oversized Two Car Garage + A Marathon Water Heater With A Lifetime Warranty. The Exterior Has Been Recently Updated With New Gutters And Freshly Painted Trim And Garage. The Property Is Fully Fenced With A Farm Style Fence That Extends Beyond Sight, Offering Added Privacy And Usable Land. With The Septic System Located In The Front Yard, The Backyard Remains Open And Ready For Future Plans, Including The Possibility Of A Pool!...
Contact an agent
Home facts
- Year built:2007
- Subdivision & Development:Stonegate At Bold Springs
- Listing ID #:10742706
- Updated:October 08, 2026 at 11:26 AM
Rooms and interior
- Bedrooms:4
- Total bathrooms:4
- Full bathrooms:3
- Half bathrooms:1
- Flooring:Hardwood
- Dining Description:Seats 12+
- Bathrooms Description:Double Vanity, Tile Bath, Whirlpool Bath
- Kitchen Description:Breakfast Area, Breakfast Bar, Cooktop, Dishwasher, Kitchen Island, Pantry, Second Kitchen, Solid Surface Counters, Stainless Steel Appliance(s)
- Bedroom Description:Master On Main Level, Roommate Plan, Split Bedroom Plan, Walk-In Closet(s)
- Basement Description:Bath Finished, Boat Door, Daylight, Exterior Entry, Finished, Full
- Living area:5,813 sq. ft.
Heating and cooling
- Cooling:Central Air
- Heating:Central
- Central air:Yes
Structure and exterior
- Roof:Composition
- Year built:2007
- Building area:5,813 sq. ft.
- Lot area:3.51 Acres
- Lot Features:Level
- Architectural Style:Traditional
- Construction Materials:Brick
- Exterior Features:Deck, Deck/Patio, Screened
- Foundation Description:Block
- Levels:3+ Story
Schools
- High school:Monroe Area
- Middle school:Carver
- Elementary school:Walker Park
Utilities
- Water:Public, Water Available
- Sewer:Septic Tank
Finances and disclosures
- Price:$825,000
- Price per sq. ft.:$141.92
- Tax amount:$7,370 (2025)
Features and amenities
- Appliances:Cooktop, Dishwasher, Intercom, Stainless Steel Appliance(s)
- Laundry features:In Hall, Laundry
- Amenities:Beamed Ceilings, Bookcases, Carbon Monoxide Detector(s), Central Vacuum, High Ceilings, In-Law Floorplan, Intercom, Pulldown Attic Stairs, Smoke Detector(s), Vaulted Ceiling(s)
Parking
- Total parking spaces:3
- Parking description:Attached, Basement, Garage, Garage Door Opener, Kitchen Level, Side/Rear Entrance
- Garage:Yes
 2026 Georgia MLS. All rights reserved. Information Deem Reliable But Not Guaranteed October 8, 2026
New listings near 2124 Stonegate Way
- Coming Soon
 $410,000Coming Soon3 beds 3 baths1,706 sq. ft.
1350 Waverly Way, Monroe, GA 30656
MLS# 7845417Listed by: HARRY NORMAN REALTORS - Coming Soon
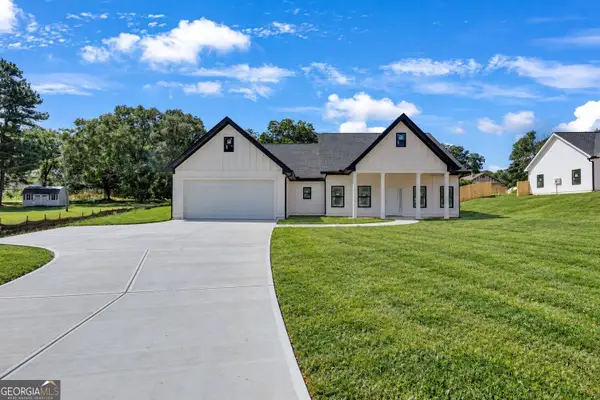 $410,000Coming Soon3 beds 3 baths1,706 sq. ft.
1350 Waverly Way, Monroe, GA 30656
MLS# 10854280Listed by: Harry Norman Realtors - Coming Soon
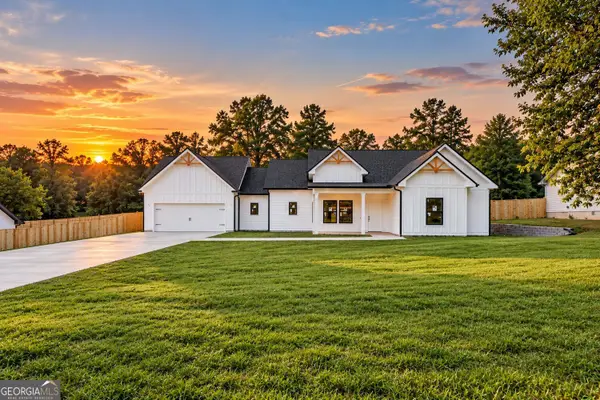 $425,000Coming Soon3 beds 3 baths1,766 sq. ft.
1362 Waverly Way, Monroe, GA 30656
MLS# 10854528Listed by: Harry Norman Realtors - Coming Soon
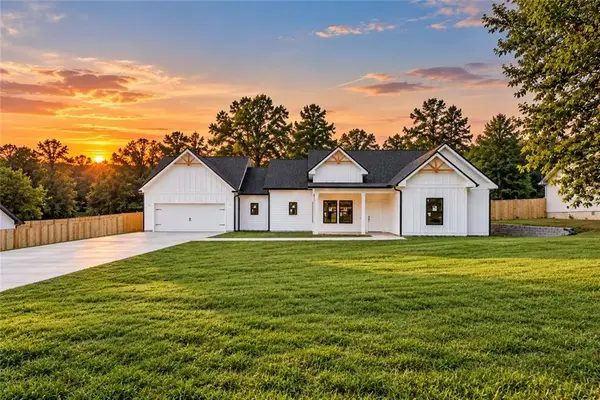 $425,000Coming Soon3 beds 3 baths1,766 sq. ft.
1350 Waverly Way, Monroe, GA 30656
MLS# 7845665Listed by: HARRY NORMAN REALTORS - New
 $196,000Active1 beds 1 baths973 sq. ft.
120 Norris Street, Monroe, GA 30655
MLS# 10868721Listed by: Keller Williams Realty Atl. Partners - New
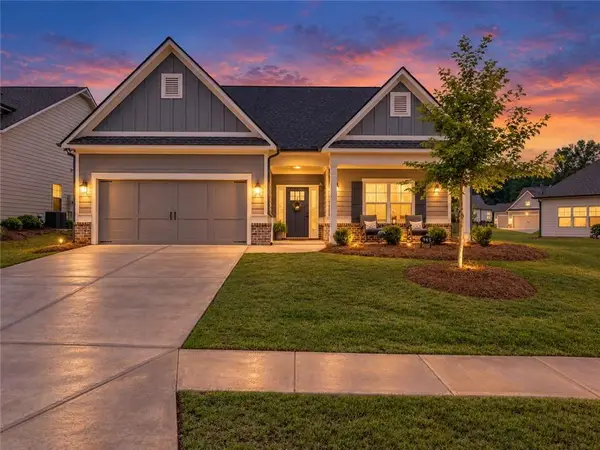 $409,000Active2 beds 2 baths1,686 sq. ft.
945 High Shoal Drive, Monroe, GA 30655
MLS# 7850642Listed by: KELLER WILLIAMS REALTY WEST ATLANTA - New
 $348,000Active3 beds 2 baths
2205 Maris Way, Monroe, GA 30655
MLS# 10868417Listed by: The HomeStore - New
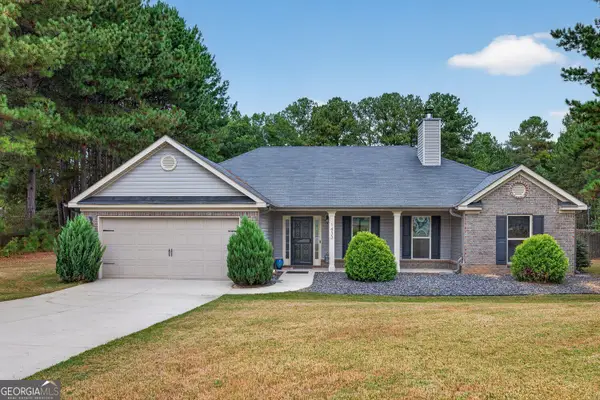 $475,000Active4 beds 3 baths2,232 sq. ft.
1433 Palmer Drive, Monroe, GA 30656
MLS# 10868146Listed by: RE/MAX Center - New
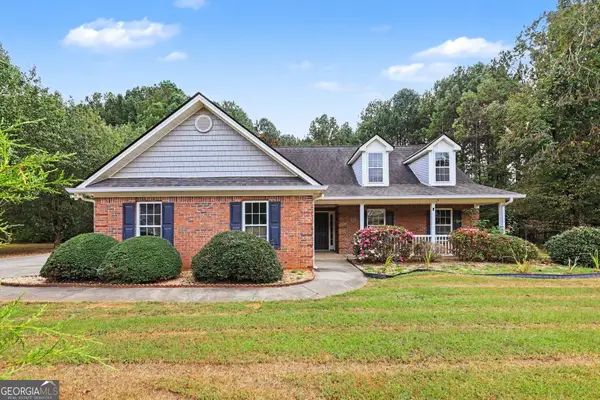 $350,000Active3 beds 2 baths1,803 sq. ft.
2105 Raegan Court, Monroe, GA 30655
MLS# 10868217Listed by: Mark Spain Real Estate - New
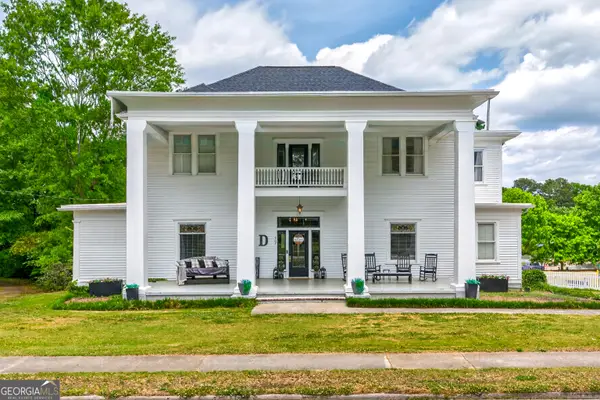 $650,000Active5 beds 4 baths4,337 sq. ft.
507 E Church Street, Monroe, GA 30655
MLS# 10867468Listed by: The Rezerve


Protect your home and budget from life's surprises with an Assurant Home Warranty, backed by a partner that supports you through every step of homeownership. Explore Plans.
© 2023 - 2026 ERA Franchise Systems LLC. All rights reserved. ERA Franchise Systems LLC fully supports the principles of the Fair Housing Act and the Equal Opportunity Act. ERA, ERA Real Estate powered, and their respective logos are registered service marks of ERA Franchise Systems LLC. Each office is independently owned and operated.