
246 Club Drive, Monroe, GA 30655
Local realty services provided by:ERA Hirsch Real Estate Team
Listed by: kasey prince, susan prince
Office: keller williams realty atl. partners
MLS#:10844878
Source:METROMLS
Price summary
- Price:$515,000
- Price per sq. ft.:$233.35
- Monthly HOA dues:$230
About this home
GATED ACTIVE ADULT/55+ COMMUNITY with LUXURY AMENITIES! Welcome to Grand Haven-where you're not just buying a home, you're embracing a lifestyle! Welcome to your dream home in the coveted Grand Haven community of Monroe, a serene and vibrant 55+ active adult neighborhood. This beautifully designed true ranch home offers an inviting 3-bedroom, 2-bath split-bedroom floor plan with thoughtful features throughout and ADA-compatible design elements. Step inside and immediately appreciate the abundance of natural light and LVP flooring throughout main living areas. The spacious family room features a dramatic vaulted ceiling, creating an open, airy atmosphere that flows beautifully into the heart of the home-the kitchen. Designed for both everyday living and entertaining, the kitchen boasts a large island, solid surface countertops, tiled backsplash, and appliances. The privately situated primary suite offers a peaceful retreat with plantation shutters and a tray ceiling. The spa-like primary bath features his-and-hers vanities, a tiled walk-in shower with a convenient bench, and a spacious walk-in closet with custom built-ins. Two additional bedrooms and a full bath are located on the opposite side of the home, providing privacy and flexibility for guests, hobbies, or a home office. There is a total of 5 Walk-In Closets! A convenient mud room/drop zone off the garage adds functionality to everyday living, while the 3-car garage provides plenty of room for vehicles, storage, and hobbies. Outdoor living is where this home truly shines. Relax year-round on the screened-in, all-weather rear porch, or step onto the adjacent grilling deck for outdoor entertaining. The backyard provides privacy and peace of mind. Raised garden beds are ready for your favorite summer vegetables, and an irrigation system makes maintaining your outdoor spaces a breeze. Grand Haven makes enjoying life easy, with HOA-covered yard maintenance and an impressive collection of amenities. Residents enjoy an Olympic-sized swimming pool, clubhouse, fitness room, gated entrance, community garden, dog park, tennis courts, and pickleball courts-all designed to encourage an active, social, and carefree lifestyle. And for the golf enthusiast, Monroe Golf & Country Club is just 2 miles away, putting a round of golf close to home while local shopping, dining, and conveniences are just a short drive away. With its spacious ranch design, abundant natural light, beautiful finishes, extensive storage, exceptional outdoor living spaces, and resort-style community amenities, this home offers the perfect blend of comfort, convenience, and lifestyle. This is more than a neighborhood-it's a lifestyle. Welcome home to Grand Haven!...
Contact an agent
Home facts
- Year built:2019
- Subdivision & Development:Grand Haven
- Listing ID #:10844878
- Updated:October 06, 2026 at 11:19 AM
Rooms and interior
- Bedrooms:3
- Total bathrooms:2
- Full bathrooms:2
- Flooring:Carpet, Tile
- Dining Description:Living Room/Dining Room Combo
- Bathrooms Description:Double Vanity
- Kitchen Description:Breakfast Bar, Dishwasher, Kitchen Island, Microwave, Solid Surface Counters, Walk-in Pantry
- Bedroom Description:Master On Main Level, Walk-In Closet(s)
- Living area:2,207 sq. ft.
Heating and cooling
- Cooling:Central Air, Heat Pump
- Heating:Central, Electric, Heat Pump, Hot Water
- Central air:Yes
Structure and exterior
- Roof:Composition
- Year built:2019
- Building area:2,207 sq. ft.
- Lot area:0.19 Acres
- Lot Features:Level, Private
- Architectural Style:Ranch
- Construction Materials:Wood Siding
- Exterior Features:Screened
- Foundation Description:Slab
- Levels:1 Story
Schools
- High school:Walnut Grove
- Middle school:Youth
- Elementary school:Atha Road
Utilities
- Water:Public
- Sewer:Public Sewer, Sewer Available
Finances and disclosures
- Price:$515,000
- Price per sq. ft.:$233.35
- Tax amount:$1,614 (2025)
Features and amenities
- Appliances:Dishwasher, Electric Water Heater, Microwave
- Laundry features:Laundry
- Amenities:Carbon Monoxide Detector(s), Electric Water Heater, Pulldown Attic Stairs, Smoke Detector(s)
Parking
- Total parking spaces:3
- Parking description:Attached, Garage
- Garage:Yes
 2026 Georgia MLS. All rights reserved. Information Deem Reliable But Not Guaranteed October 6, 2026
New listings near 246 Club Drive
- Coming Soon
 $410,000Coming Soon3 beds 3 baths1,706 sq. ft.
1350 Waverly Way, Monroe, GA 30656
MLS# 7845417Listed by: HARRY NORMAN REALTORS - Coming Soon
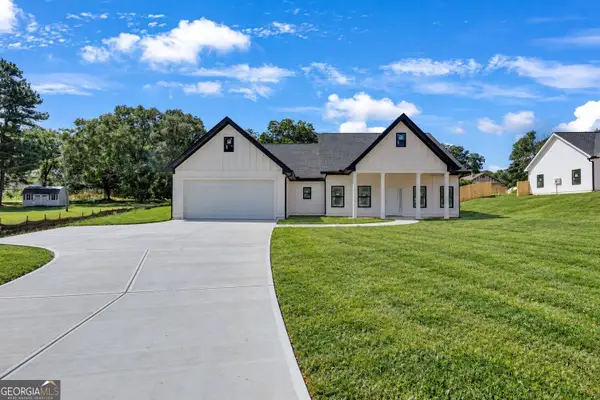 $410,000Coming Soon3 beds 3 baths1,706 sq. ft.
1350 Waverly Way, Monroe, GA 30656
MLS# 10854280Listed by: Harry Norman Realtors - Coming Soon
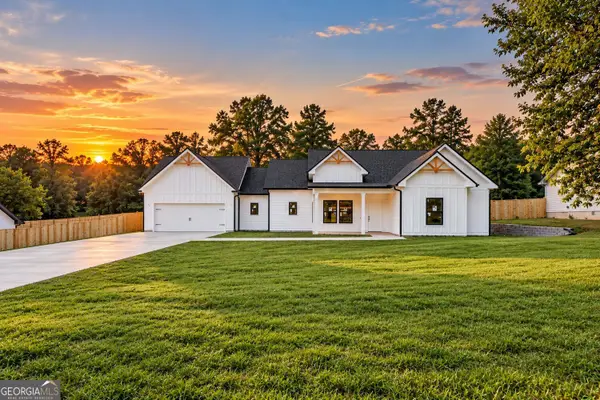 $425,000Coming Soon3 beds 3 baths1,766 sq. ft.
1362 Waverly Way, Monroe, GA 30656
MLS# 10854528Listed by: Harry Norman Realtors - Coming Soon
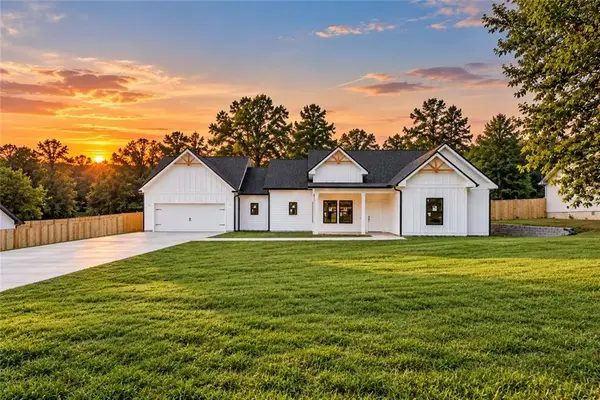 $425,000Coming Soon3 beds 3 baths1,766 sq. ft.
1350 Waverly Way, Monroe, GA 30656
MLS# 7845665Listed by: HARRY NORMAN REALTORS - New
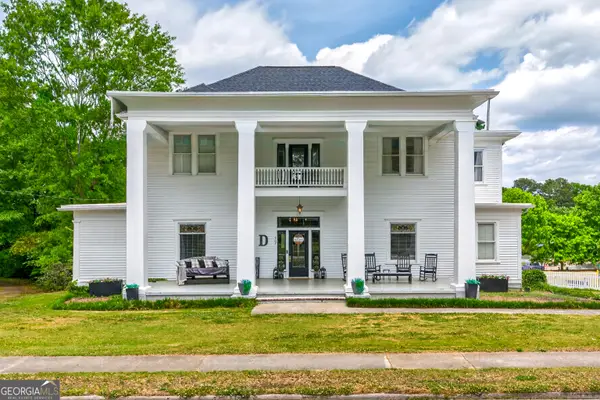 $650,000Active5 beds 4 baths4,337 sq. ft.
507 E Church Street, Monroe, GA 30655
MLS# 10867468Listed by: The Rezerve - New
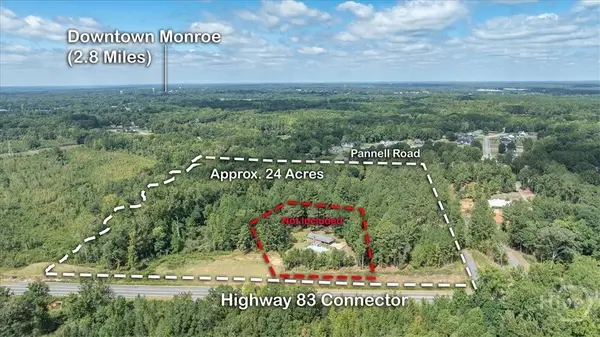 $1,158,000Active3 beds 2 baths1,417 sq. ft.
1085 Pannell Road, Monroe, GA 30655
MLS# CL365701Listed by: MALCOM & MALCOM - New
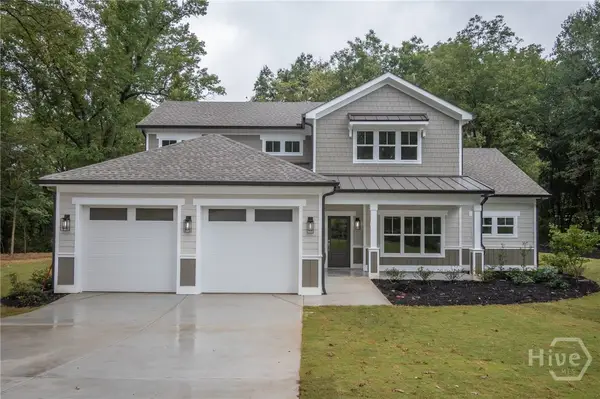 $634,900Active4 beds 4 baths2,600 sq. ft.
2309 Monroe Jersey Road, Monroe, GA 30655
MLS# CL365662Listed by: LGM L.L.C. - New
 $385,000Active3 beds 2 baths1,850 sq. ft.
1038 Orchard Circle, Monroe, GA 30656
MLS# 7848919Listed by: SOUTHERN CLASSIC REALTORS - Open Sun, 1 to 3pmNew
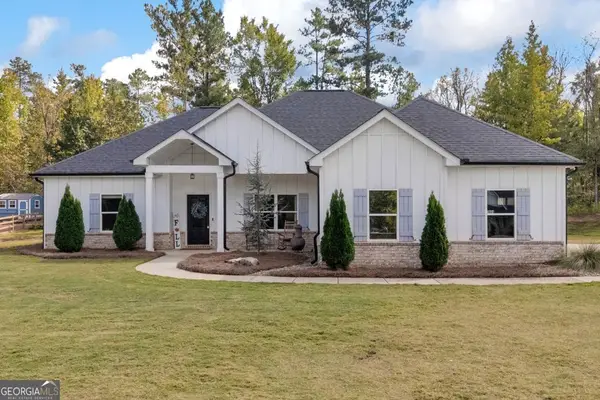 $615,000Active4 beds 2 baths1,889 sq. ft.
1094 Mcleod Estates Drive, Monroe, GA 30655
MLS# 10866543Listed by: LIVE Property Group Real Estate - New
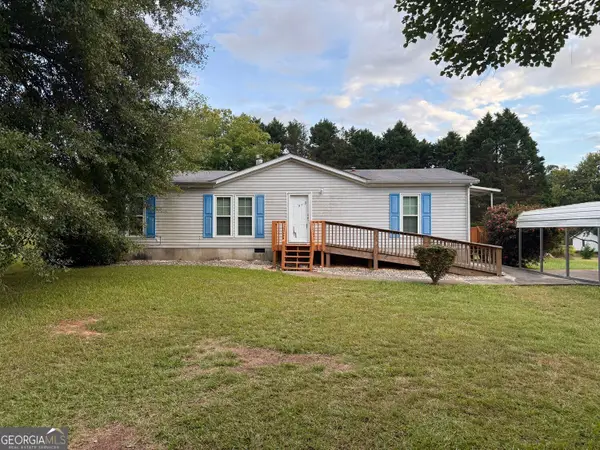 $219,000Active3 beds 2 baths1,344 sq. ft.
3015 Tommy Dillard Road, Monroe, GA 30656
MLS# 10866549Listed by: Winston White Realty


Protect your home and budget from life's surprises with an Assurant Home Warranty, backed by a partner that supports you through every step of homeownership. Explore Plans.
© 2023 - 2026 ERA Franchise Systems LLC. All rights reserved. ERA Franchise Systems LLC fully supports the principles of the Fair Housing Act and the Equal Opportunity Act. ERA, ERA Real Estate powered, and their respective logos are registered service marks of ERA Franchise Systems LLC. Each office is independently owned and operated.