
251 Providence Club Drive, Monroe, GA 30656
Local realty services provided by:ERA Sunrise Realty
251 Providence Club Drive,Monroe, GA 30656
$529,900
- 3 Beds
- 4 Baths
- 3,480 sq. ft.
- Single family
- Active
Listed by: allison smith
Office: homesmart
MLS#:7846762
Source:FIRSTMLS
Price summary
- Price:$529,900
- Price per sq. ft.:$152.27
About this home
Picturesque Cape Cod now available in Providence Club! Set against the 13th tee and fairway, this charming home is surrounded by beautiful gardens, mature landscaping, and a wooded backdrop that creates a wonderfully private setting. A covered back patio offers the perfect spot to relax and enjoy the view. Inside, hardwood floors and a thoughtful custom floor plan create an easy flow throughout the spacious main level. At the heart of the home is a welcoming living room with fireplace, opening into a bright, beautifully renovated sunroom with built-in shelving and cabinetry - an inviting space for reading, relaxing, or additional everyday living. Also on the main level, a private guest bedroom with its own full bath makes hosting family and friends easy. The generous primary suite features a tray ceiling, walk-in closet, and double vanity. Upstairs, you'll find an additional guest bedroom with a walk-in closet and private bath, along with an expansive finished bonus room offering endless possibilities as a media room, game room, home office, gym, or additional living space. Outside, the fenced backyard feels like a private retreat, with a spacious patio, established gardens, mature landscaping, and beautiful views along the golf course. Providence Club amenities include golf, a clubhouse and restaurant, pools, tennis, and walking trails - all just minutes from the shops, restaurants, and charm of historic downtown Monroe. (Some photos virtually staged.)...
Contact an agent
Home facts
- Year built:1999
- Subdivision & Development:Providence Club
- Listing ID #:7846762
- Updated:October 06, 2026 at 10:37 AM
Rooms and interior
- Bedrooms:3
- Total bathrooms:4
- Full bathrooms:3
- Half bathrooms:1
- Flooring:Carpet, Hardwood
- Dining Description:Open Concept
- Bathrooms Description:Double Vanity, Separate Tub/Shower
- Kitchen Description:Breakfast Bar, Dishwasher, Eat-in Kitchen, Microwave, Pantry
- Bedroom Description:Master on Main
- Living area:3,480 sq. ft.
Heating and cooling
- Cooling:Central Air
- Heating:Natural Gas
- Central air:Yes
Structure and exterior
- Roof:Composition
- Year built:1999
- Building area:3,480 sq. ft.
- Lot area:0.59 Acres
- Lot Features:Back Yard, Level, Private, Wooded
- Architectural Style:Cape Cod
- Construction Materials:Brick 3 Sides, Cement Siding, Concrete
- Exterior Features:Patio, Private Yard, Rear Stairs
- Levels:2 Story
Schools
- High school:Monroe Area
- Middle school:Carver
- Elementary school:Walker Park
Utilities
- Water:Public
- Sewer:Septic Tank
Finances and disclosures
- Price:$529,900
- Price per sq. ft.:$152.27
- Tax amount:$4,730 (2024)
Features and amenities
- Laundry features:Laundry Room
- Amenities:Bookcases, Gas Water Heater, High Speed Internet, Tray Ceiling(s), Walk-In Closet(s)
Parking
- Parking description:Garage, Garage Door Opener, Garage Faces Side
- Garage spaces:2
 Listings identified with the FMLS IDX logo come from FMLS and are held by brokerage firms other than the owner of this website. The listing brokerage is identified in any listing details. Information is deemed reliable but is not guaranteed. If you believe any FMLS listing contains material that infringes your copyrighted work please click here (https://www.fmls.com/dmca) to review our DMCA policy and learn how to submit a takedown request. ©2026 First Multiple Listing Service, Inc.
New listings near 251 Providence Club Drive
- Coming Soon
 $410,000Coming Soon3 beds 3 baths1,706 sq. ft.
1350 Waverly Way, Monroe, GA 30656
MLS# 7845417Listed by: HARRY NORMAN REALTORS - Coming Soon
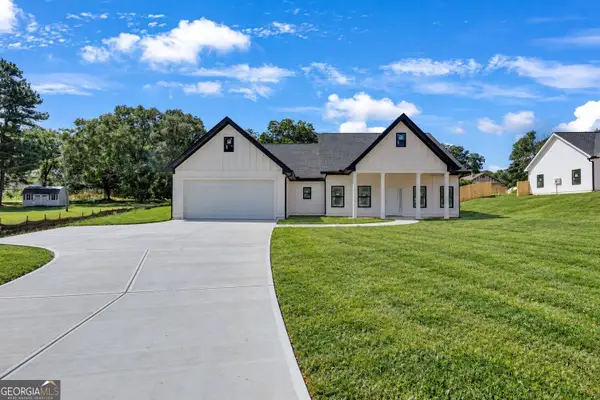 $410,000Coming Soon3 beds 3 baths1,706 sq. ft.
1350 Waverly Way, Monroe, GA 30656
MLS# 10854280Listed by: Harry Norman Realtors - Coming Soon
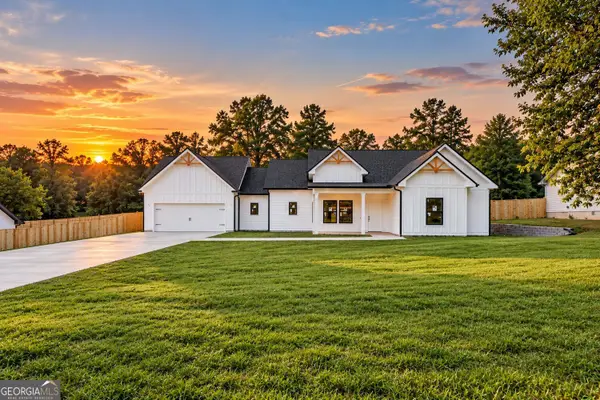 $425,000Coming Soon3 beds 3 baths1,766 sq. ft.
1362 Waverly Way, Monroe, GA 30656
MLS# 10854528Listed by: Harry Norman Realtors - Coming Soon
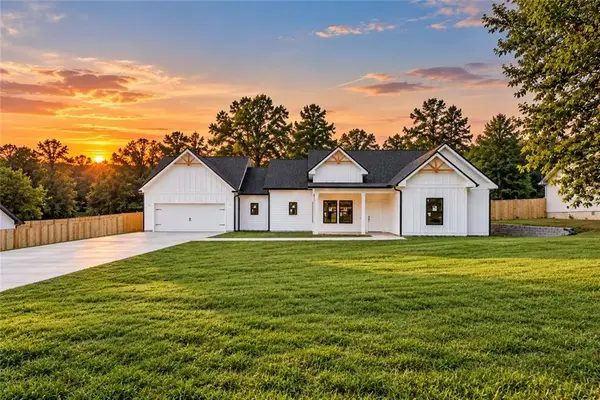 $425,000Coming Soon3 beds 3 baths1,766 sq. ft.
1350 Waverly Way, Monroe, GA 30656
MLS# 7845665Listed by: HARRY NORMAN REALTORS - New
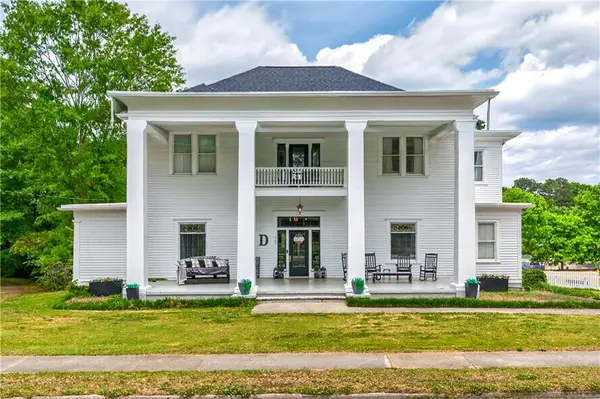 $650,000Active5 beds 4 baths4,337 sq. ft.
507 E Church Street, Monroe, GA 30655
MLS# 7849664Listed by: THE REZERVE, LLC - New
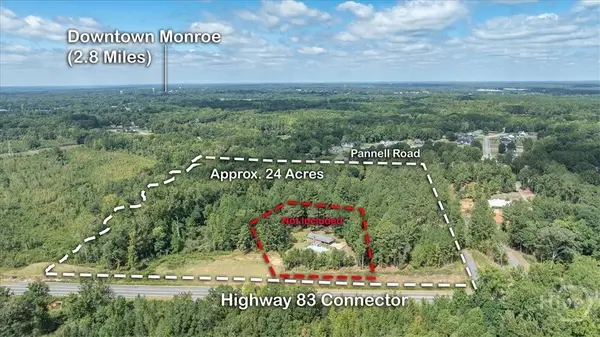 $1,158,000Active3 beds 2 baths1,417 sq. ft.
1085 Pannell Road, Monroe, GA 30655
MLS# CL365701Listed by: MALCOM & MALCOM - New
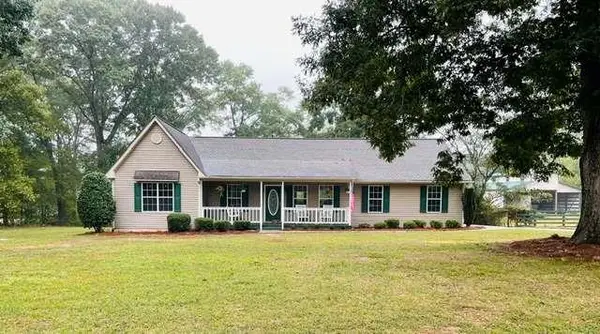 $365,000Active3 beds 2 baths1,815 sq. ft.
1138 John Deere Road, Monroe, GA 30656
MLS# 7849267Listed by: LIVING DOWN SOUTH REALTY, LLC - New
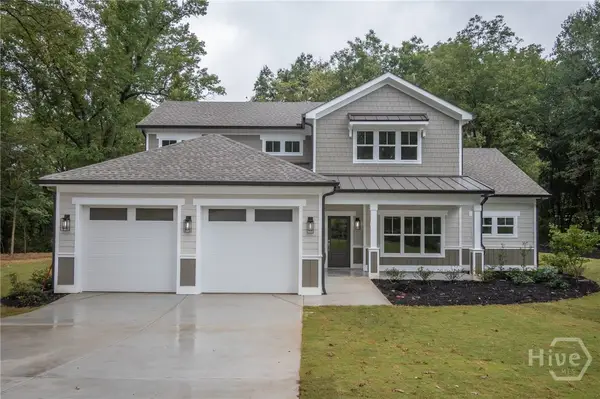 $634,900Active4 beds 4 baths2,600 sq. ft.
2309 Monroe Jersey Road, Monroe, GA 30655
MLS# CL365662Listed by: LGM L.L.C. - New
 $385,000Active3 beds 2 baths1,850 sq. ft.
1038 Orchard Circle, Monroe, GA 30656
MLS# 7848919Listed by: SOUTHERN CLASSIC REALTORS - Open Sun, 1 to 3pmNew
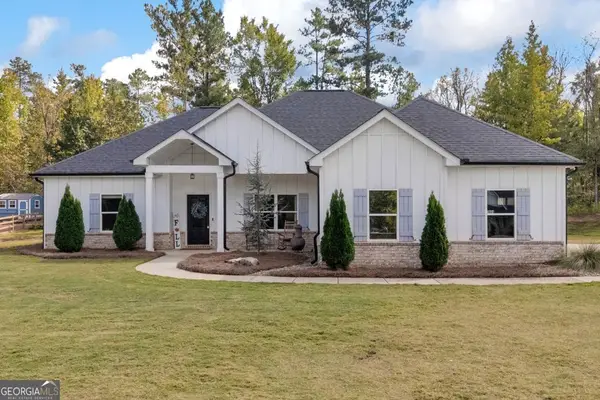 $615,000Active4 beds 2 baths1,889 sq. ft.
1094 Mcleod Estates Drive, Monroe, GA 30655
MLS# 10866543Listed by: LIVE Property Group Real Estate


Protect your home and budget from life's surprises with an Assurant Home Warranty, backed by a partner that supports you through every step of homeownership. Explore Plans.
© 2023 - 2026 ERA Franchise Systems LLC. All rights reserved. ERA Franchise Systems LLC fully supports the principles of the Fair Housing Act and the Equal Opportunity Act. ERA, ERA Real Estate powered, and their respective logos are registered service marks of ERA Franchise Systems LLC. Each office is independently owned and operated.