
3632 Stock Road Sw, Monroe, GA 30656
Local realty services provided by:ERA Sunrise Realty
3632 Stock Road Sw,Monroe, GA 30656
$1,200,000
- 4 Beds
- 4 Baths
- 3,351 sq. ft.
- Single family
- Active
Listed by: carolyn carnes
Office: keller williams realty atl partners
MLS#:7839050
Source:FIRSTMLS
Price summary
- Price:$1,200,000
- Price per sq. ft.:$358.1
About this home
Welcome to a truly stunning and thoughtfully customized home where exceptional craftsmanship, spacious living, and incredible outdoor amenities come together. A long driveway, covered front porch, and beautiful curb appeal welcome you home. Inside, the foyer opens to an inviting, open concept main level filled with custom details, including 10-foot ceilings with all 9-foot doors throughout the downstairs, wood style and beamed ceilings, shiplap accents, statement lighting, solid wood doors through out, sun windows throughout, built-in shelving, recessed lighting, and beautifully designed accent walls. The spacious living room features a brick fireplace with wood mantle and custom built-ins, creating a warm and inviting gathering space. French doors provide access to a charming office nook, while the open dining area with beamed ceilings flows seamlessly into the impressive kitchen. The kitchen is both beautiful and functional, featuring custom cabinetry, a large island, quartz countertops, white and taupe cabinetry, decorative glass front upper cabinets, tile backsplash, stainless steel appliances, a top-of-the-line Wolf Pro-style Wolf oven range cooktop, farmhouse sink, recessed lighting, and a spacious walk-in pantry offering an abundance of storage. The main level also features a well appointed mudroom and a dream laundry room complete with sink, generous counter space, and cabinetry. The oversized primary suite provides a true retreat with recessed lighting, coffered ceilings and a generous sitting area. The luxurious primary bath features double vanities, shiplap walls, large soaking tub, glass enclosed tiled shower, and spacious walk-in closet. Spacious bedrooms and beautifully finished bathrooms throughout the home offer comfort and style. Step outside and discover an entertainer’s dream. The covered back porch was thoughtfully framed and designed for year round enjoyment, featuring ceiling fans, a sitting area, and a beautiful brick fireplace with wood mantle and TV. The outdoor living area overlooks the sparkling in ground saltwater heated pool, complete with an integrated hot tub and expansive surrounding, creating the perfect setting for relaxing or entertaining. The fenced backyard offers privacy and plenty of room to enjoy the outdoors, with endless potential for additional amenities or landscaping. The impressive 24' x 30' garage provides substantial space, complemented by a total of five-car garage capacity and RV parking. Thoughtful upgrades and quality construction details include PEX plumbing, PDI plumbing fixtures, upgraded lighting, tankless water heater, solid wood doors, custom cabinetry, and premium window construction with wood interiors and clad exteriors. A 12-zone irrigation system supports the beautifully maintained landscaping, with Bermuda grass in the front yard and Zoysia in the backyard. With exceptional custom finishes, thoughtful upgrades, incredible outdoor living spaces, a saltwater heated pool and hot tub, generous garage and RV parking, and no HOA, this home offers an exceptional combination of style, comfort, functionality, and space....
Contact an agent
Home facts
- Year built:2021
- Subdivision & Development:None
- Listing ID #:7839050
- Updated:September 17, 2026 at 07:40 PM
Rooms and interior
- Bedrooms:4
- Total bathrooms:4
- Full bathrooms:3
- Half bathrooms:1
- Dining Description:Open Concept
- Bathrooms Description:Double Vanity, Separate Tub/Shower, Vaulted Ceiling(s)
- Kitchen Description:Breakfast Bar, Breakfast Room, Cabinets White, Dishwasher, Eat-in Kitchen, Electric Range, Kitchen Island, Microwave, Pantry Walk-In, Range Hood, Refrigerator, Stone Counters, View to Family Room
- Bedroom Description:Master on Main, Oversized Master
- Living area:3,351 sq. ft.
Heating and cooling
- Cooling:Ceiling Fan(s), Central Air
- Heating:Central, Forced Air
- Central air:Yes
Structure and exterior
- Roof:Composition, Shingle
- Year built:2021
- Building area:3,351 sq. ft.
- Lot area:2.15 Acres
- Lot Features:Back Yard, Front Yard, Landscaped, Level, Private
- Architectural Style:Ranch
- Construction Materials:Concrete
- Exterior Features:Covered, Front Porch, Patio, Permeable Paving, Private Yard, Rain Gutters
- Levels:1.5 Story
Schools
- High school:Monroe Area
- Middle school:Carver
- Elementary school:Walker Park
Utilities
- Water:Public, Water Available
- Sewer:Septic Tank
Finances and disclosures
- Price:$1,200,000
- Price per sq. ft.:$358.1
- Tax amount:$9,043 (2025)
Features and amenities
- Appliances:Irrigation Equipment
- Laundry features:Laundry Room, Main Level, Mud Room
- Amenities:Beamed Ceilings, Bookcases, Cathedral Ceiling(s), Coffered Ceiling(s), Entrance Foyer, High Ceilings 10 ft Lower, High Ceilings 9 ft Upper, His and Hers Closets, Low Flow Plumbing Fixtures, Tankless Water Heater, Walk-In Closet(s), Wet Bar
- Pool features:Gunite, Heated, In Ground, Salt Water
Parking
- Total parking spaces:5
- Parking description:Attached, Detached, Garage, Garage Door Opener, Garage Faces Side, Kitchen Level, Level Driveway
- Garage spaces:5
 Listings identified with the FMLS IDX logo come from FMLS and are held by brokerage firms other than the owner of this website. The listing brokerage is identified in any listing details. Information is deemed reliable but is not guaranteed. If you believe any FMLS listing contains material that infringes your copyrighted work please click here (https://www.fmls.com/dmca) to review our DMCA policy and learn how to submit a takedown request. ©2026 First Multiple Listing Service, Inc.
New listings near 3632 Stock Road Sw
- Coming Soon
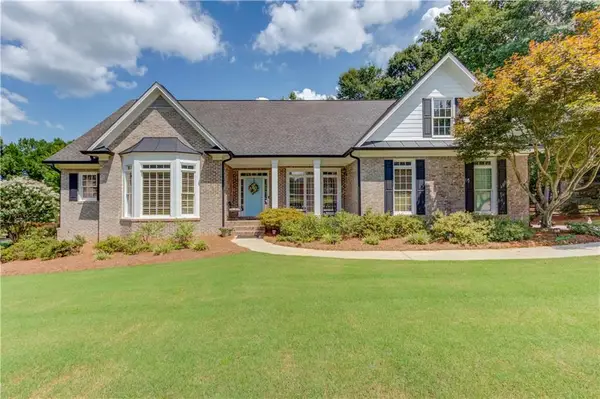 $575,000Coming Soon3 beds 3 baths4,595 sq. ft.
1131 Overlook Lane, Monroe, GA 30656
MLS# 7836182Listed by: KELLER WILLIAMS REALTY ATL PARTNERS - Coming Soon
 $499,900Coming Soon4 beds 2 baths2,683 sq. ft.
1230 Morgans Run, Monroe, GA 30656
MLS# 7830303Listed by: JOE STOCKDALE REAL ESTATE, LLC - Coming Soon
 $425,000Coming Soon4 beds 4 baths2,625 sq. ft.
1620 Audreys Ridge, Monroe, GA 30656
MLS# 10835695Listed by: Pinnacle Realty Professionals - New
 $717,993Active4 beds 5 baths5,391 sq. ft.
1452 Willowbend Place, Monroe, GA 30655
MLS# 10848043Listed by: Reliant Realty Inc. - New
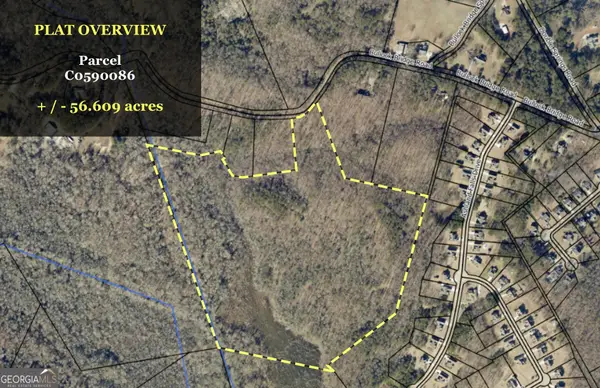 $595,000Active56.61 Acres
3640 Bullock Bridge Road, Monroe, GA 30656
MLS# 10848109Listed by: Baker Real Estate Services Group - New
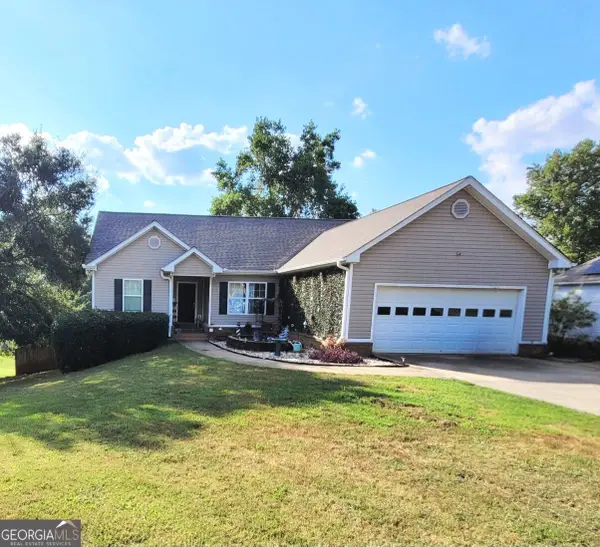 $389,900Active3 beds 3 baths3,056 sq. ft.
209 Clearwater Drive, Monroe, GA 30655
MLS# 10847484Listed by: At Home Real Estate - New
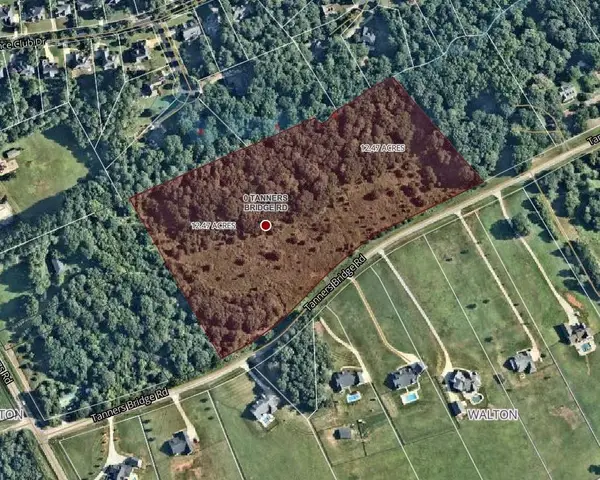 $810,550Active12.47 Acres
0 Tanners Bridge Road, Monroe, GA 30656
MLS# 7838941Listed by: ACCRE, LLC - New
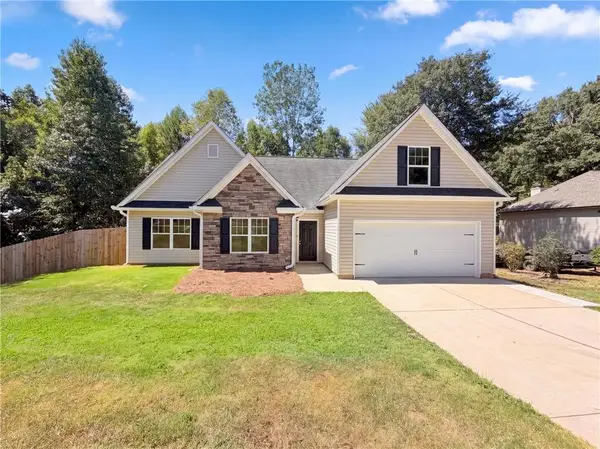 $345,000Active4 beds 2 baths1,899 sq. ft.
249 Clearwater Drive, Monroe, GA 30655
MLS# 7838577Listed by: OPENDOOR BROKERAGE, LLC - New
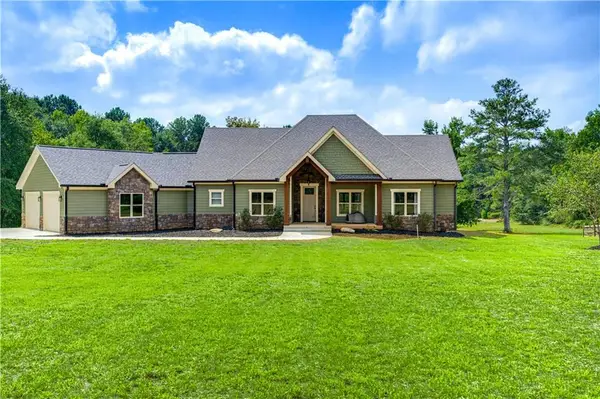 $699,000Active4 beds 3 baths2,089 sq. ft.
900 John W Breedlove Road, Monroe, GA 30656
MLS# 7838748Listed by: THE REZERVE, LLC


Protect your home and budget from life's surprises with an Assurant Home Warranty, backed by a partner that supports you through every step of homeownership. Explore Plans.
© 2023 - 2026 ERA Franchise Systems LLC. All rights reserved. ERA Franchise Systems LLC fully supports the principles of the Fair Housing Act and the Equal Opportunity Act. ERA, ERA Real Estate powered, and their respective logos are registered service marks of ERA Franchise Systems LLC. Each office is independently owned and operated.