
528 Ansley Forest Drive, Monroe, GA 30655
Local realty services provided by:ERA Hirsch Real Estate Team
528 Ansley Forest Drive,Monroe, GA 30655
$385,000
- 4 Beds
- 3 Baths
- 2,116 sq. ft.
- Single family
- Active
Listed by: angela whitmire
Office: century 21 realty 1 professionals
MLS#:10822217
Source:METROMLS
Price summary
- Price:$385,000
- Price per sq. ft.:$181.95
- Monthly HOA dues:$8.33
About this home
(More pictures coming soon! Schedule your showing TODAY) SPACE, CHARM, GREAT UPDATES & YOUR OWN BACKYARD OASIS- JUST MINUTES FROM DOWNTOWN MONROE! Tucked away on a quiet cul-de-sac in a charming, quaint neighborhood, this spacious two-story home has so much to offer! From the flexible living spaces and great storage to the private backyard pool, there are so many qualities that make this home one you'll want to see. Step inside to a welcoming family room featuring a beautiful raised-hearth brick fireplace and double glass doors that open to the covered back patio-the perfect place to relax, entertain, or enjoy the view of your sparkling in-ground pool with a NEW liner! The fenced backyard offers plenty of room for summer fun, pets, entertaining, or simply enjoying your own private retreat. Inside, you'll also find a separate dining room and plenty of space for everyday living. Upstairs, the spacious primary suite features a large walk-in closet and private ensuite bath with a separate soaking tub and shower. Two additional bedrooms plus an oversized bonus room with its own closet and additional storage give you so many possibilities-home office, media room, playroom, guest space, hobby room, or whatever works for your lifestyle. Need even more space? The backyard includes a fantastic storage building, perfect for lawn equipment and extra storage-or get creative and turn it into your own she shed, man cave, workshop, or playhouse! The two-car garage also includes a separate storage room and a new garage door opener. And there are some GREAT updates already in place! NEW ROOF in 2022, new dishwasher, new pool liner, new garage door opener, upstairs HVAC replaced approximately 6 years ago, and septic pumped approximately 3 years ago. The home also features separate HVAC systems for the upstairs and downstairs. The location is another big plus! You're only about 10 minutes from Downtown Monroe, with its shopping, dining, events, and small-town charm, and approximately 7 minutes from nearby medical facilities. Cul-de-sac living, an in-ground pool, covered patio, fenced backyard, flexible bonus space, abundant storage, two-car garage, newer roof, great updates AND a convenient Monroe location-homes with this combination don't come along every day. Come see everything this home has to offer before someone else calls it HOME!...
Contact an agent
Home facts
- Year built:2002
- Subdivision & Development:ANSLEY FOREST
- Listing ID #:10822217
- Updated:August 13, 2026 at 11:08 AM
Rooms and interior
- Bedrooms:4
- Total bathrooms:3
- Full bathrooms:2
- Half bathrooms:1
- Flooring:Vinyl
- Bathrooms Description:Double Vanity, Separate Shower, Soaking Tub
- Kitchen Description:Dishwasher, Kitchen Island, Oven/Range (Combo), Stainless Steel Appliance(s)
- Bedroom Description:Walk-In Closet(s)
- Living area:2,116 sq. ft.
Heating and cooling
- Cooling:Central Air
- Heating:Central
- Central air:Yes
Structure and exterior
- Year built:2002
- Building area:2,116 sq. ft.
- Lot area:0.65 Acres
- Lot Features:Cul-De-Sac, Level, Private
- Architectural Style:Traditional
- Construction Materials:Brick, Vinyl Siding
- Exterior Features:Deck/Patio
- Levels:2 Story
Schools
- High school:Walnut Grove
- Middle school:Youth
- Elementary school:Atha Road
Utilities
- Water:Public, Water Available
- Sewer:Septic Tank
Finances and disclosures
- Price:$385,000
- Price per sq. ft.:$181.95
- Tax amount:$4,548 (2025)
Features and amenities
- Appliances:Dishwasher, Electric Water Heater, Oven/Range (Combo), Stainless Steel Appliance(s)
- Laundry features:In Kitchen, Laundry
- Amenities:Electric Water Heater, Two Story Foyer
- Pool features:In Ground
Parking
- Total parking spaces:4
- Parking description:Garage
- Garage:Yes
 2026 Georgia MLS. All rights reserved. Information Deem Reliable But Not Guaranteed August 13, 2026
New listings near 528 Ansley Forest Drive
- New
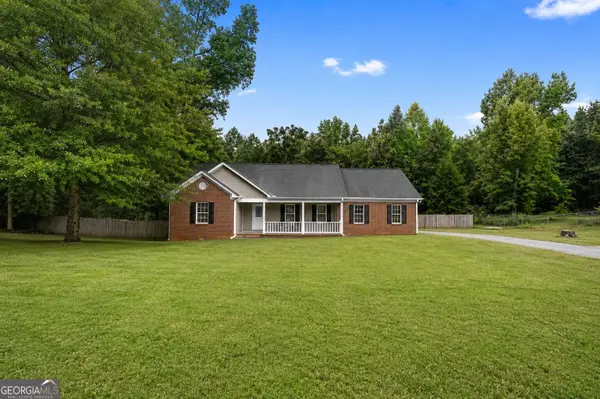 $315,000Active3 beds 2 baths1,522 sq. ft.
1740 Brushcreek Drive, Monroe, GA 30655
MLS# 10824896Listed by: Bolst, Inc. - New
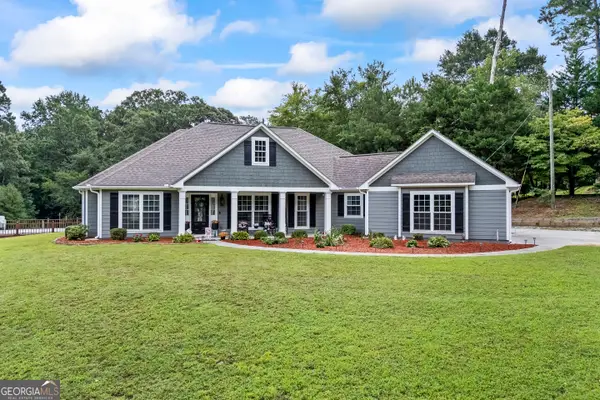 $749,000Active3 beds 2 baths2,112 sq. ft.
2005 Troy Smith Road, Monroe, GA 30656
MLS# 10824738Listed by: Bulldawg Realty.com GA LLC - New
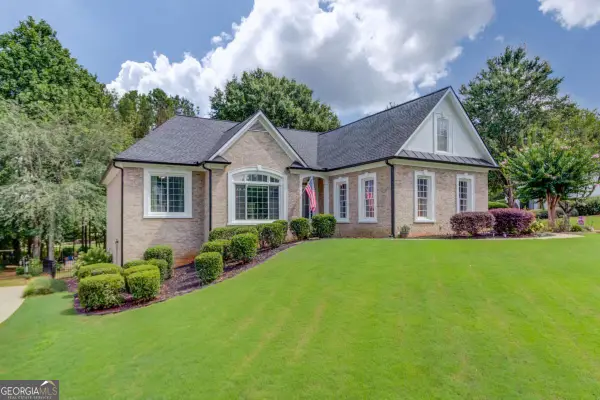 $625,000Active4 beds 4 baths4,104 sq. ft.
880 Providence Club Drive, Monroe, GA 30656
MLS# 10824766Listed by: Keller Williams Realty Atl. Partners - New
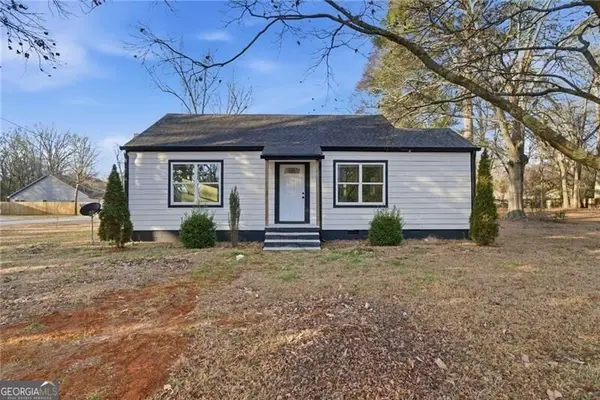 $259,900Active2 beds 2 baths996 sq. ft.
303 Glen Iris Drive, Monroe, GA 30655
MLS# 10824394Listed by: Century 21 Results - New
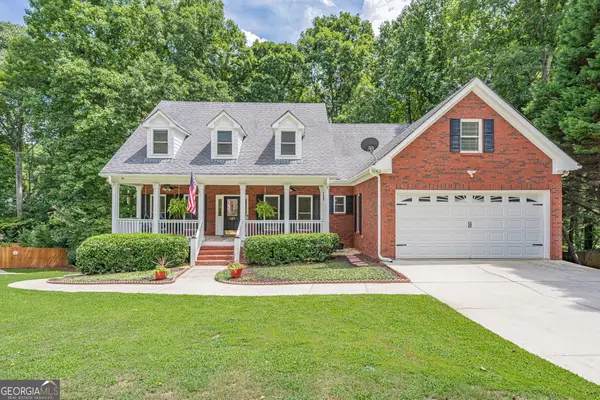 $499,000Active5 beds 3 baths3,542 sq. ft.
825 Harvest Lane, Monroe, GA 30655
MLS# 10824303Listed by: Extol Realty - New
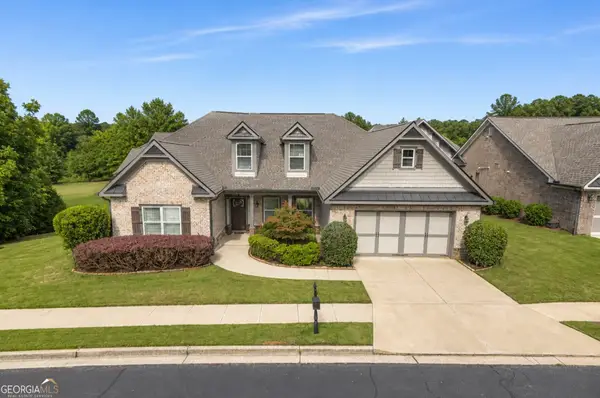 $599,900Active4 beds 4 baths2,716 sq. ft.
810 Legends Drive, Monroe, GA 30655
MLS# 10823752Listed by: Reliant Realty Inc. - New
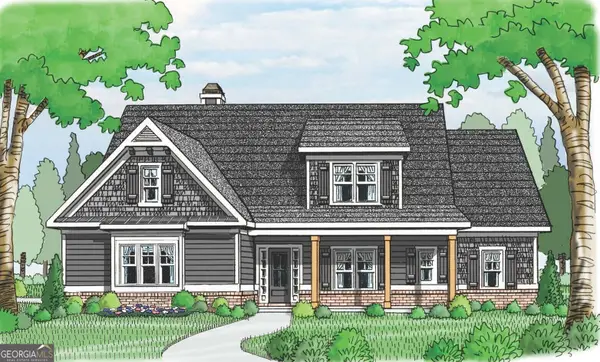 $891,635Active4 beds 4 baths3,222 sq. ft.
2117 Stonegate Way, Monroe, GA 30656
MLS# 10823656Listed by: Reliant Realty Inc. - New
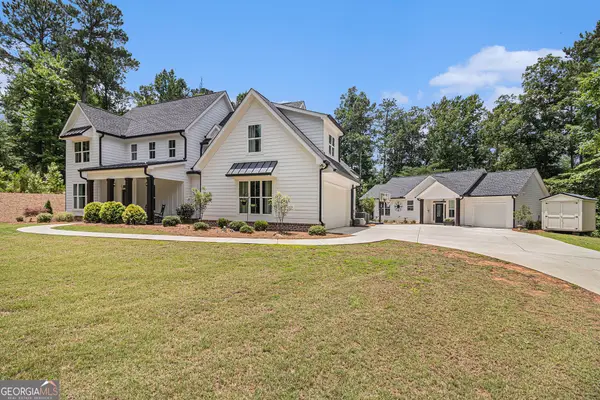 $1,165,000Active5 beds 6 baths4,094 sq. ft.
1229 Dean Hill Road, Monroe, GA 30655
MLS# 10823339Listed by: Coldwell Banker Realty - New
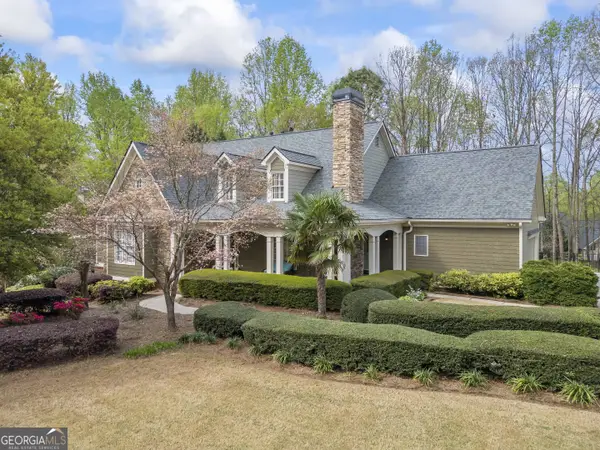 $670,000Active6 beds 5 baths6,020 sq. ft.
543 Sterling Water Drive, Monroe, GA 30655
MLS# 10823274Listed by: Southern Sunset Realty Group - New
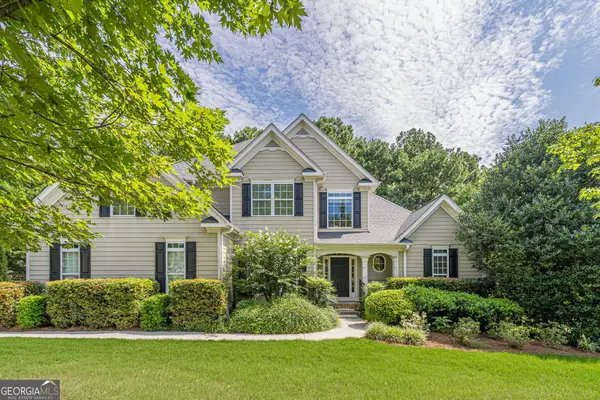 $530,000Active5 beds 4 baths3,776 sq. ft.
4190 Lakeside Boulevard, Monroe, GA 30655
MLS# 10822831Listed by: Keller Williams Realty Atl. Partners


Protect your home and budget from life's surprises with an Assurant Home Warranty, backed by a partner that supports you through every step of homeownership. Explore Plans.
© 2023 - 2026 ERA Franchise Systems LLC. All rights reserved. ERA Franchise Systems LLC fully supports the principles of the Fair Housing Act and the Equal Opportunity Act. ERA, ERA Real Estate powered, and their respective logos are registered service marks of ERA Franchise Systems LLC. Each office is independently owned and operated.