
536 St Ives Walk, Monroe, GA 30655
Local realty services provided by:ERA Towne Square Realty, Inc.
536 St Ives Walk,Monroe, GA 30655
$1,300,000
- 4 Beds
- 6 Baths
- 7,448 sq. ft.
- Single family
- Active
Listed by: chris collin, nathan purvis
Office: purvis realty group
MLS#:7847219
Source:FIRSTMLS
Price summary
- Price:$1,300,000
- Price per sq. ft.:$174.54
- Monthly HOA dues:$54.17
About this home
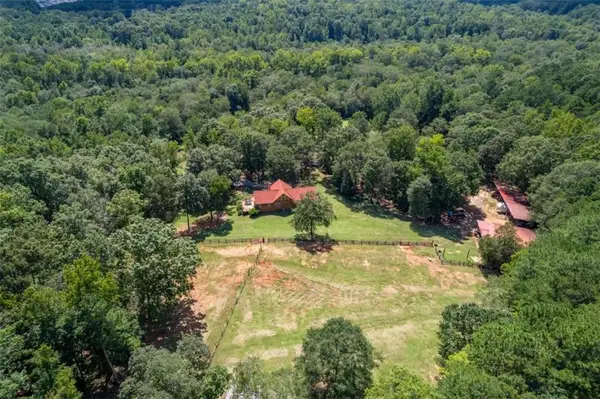
Welcome to 536 St. Ives Walk—an extraordinary, once-in-a-lifetime estate crafted for those who value ultimate privacy, luxury, and the chance to secure a timeless generational legacy to be passed down through your family for years to come.
Tucked away in an exclusive setting and just a short walk to George Walton Academy, this magnificent property marries sophisticated architectural design with an awe-inspiring, resort-caliber backyard that completely redefines at-home leisure. Step outside into your own private oasis, featuring multiple cascading waterfalls, a soothing hot tub, a zero-entry beach pool, and an incredible swim-up tiki bar. Complete with an exceptional pool house boasting a private steam room, an outdoor fire pit, a cozy stone fireplace, and an exhilarating water slide, this backyard is primed for hosting unforgettable gatherings or enjoying quiet, sun-kissed afternoons.
Inside, the grand residence offers an expansive and meticulously planned layout designed for both high-end entertaining and comfortable everyday living. The main level unfolds with a sophisticated formal den, a gracious formal living room, an elegant dining room, and a dedicated executive study. At the heart of the home, the chef’s kitchen is a culinary masterpiece equipped with top-tier appliances, custom cabinetry, and a spacious walk-in pantry.
Designed with versatility and wellness in mind, the estate features a dedicated workout room to support an active lifestyle and a professional-grade private movie theater for cinematic nights at home. With 4 beautifully appointed bedrooms and 6 well-appointed bathrooms, every member of the household and guest enjoys supreme comfort and privacy.
More than just a home, 536 St. Ives Walk is an investment in your family's future—a premier sanctuary where luxury meets legacy. Schedule your private tour today to experience this unparalleled estate firsthand....
Contact an agent
Home facts
- Year built:2006
- Subdivision & Development:ST IVES
- Listing ID #:7847219
- Updated:October 09, 2026 at 01:40 PM
Rooms and interior
- Bedrooms:4
- Total bathrooms:6
- Full bathrooms:6
- Flooring:Hardwood
- Bathrooms Description:Double Vanity, Separate Tub/Shower
- Kitchen Description:Cabinets Stain, Dishwasher, Gas Cooktop, Kitchen Island, Microwave, Pantry Walk-In, Range Hood
- Bedroom Description:Master on Main
- Basement Description:Finished
- Living area:7,448 sq. ft.
Heating and cooling
- Cooling:Central Air
- Central air:Yes
Structure and exterior
- Roof:Shingle
- Year built:2006
- Building area:7,448 sq. ft.
- Lot area:1.82 Acres
- Lot Features:Back Yard
- Architectural Style:Craftsman
- Construction Materials:Stone
- Exterior Features:Balcony, Gas Grill, Patio
- Levels:3+ Story
Schools
- High school:Walnut Grove
- Middle school:Youth
- Elementary school:Atha Road
Utilities
- Water:Public
- Sewer:Public Sewer
Finances and disclosures
- Price:$1,300,000
- Price per sq. ft.:$174.54
- Tax amount:$13,731 (2025)
Features and amenities
- Appliances:Home Theater, Intercom, Irrigation Equipment
- Laundry features:Laundry Chute, Laundry Room, Main Level
- Amenities:Beamed Ceilings, Bookcases, Cathedral Ceiling(s), Central Vacuum, His and Hers Closets, Walk-In Closet(s)
- Pool features:In Ground
Parking
- Parking description:Garage
- Garage spaces:4
 Listings identified with the FMLS IDX logo come from FMLS and are held by brokerage firms other than the owner of this website. The listing brokerage is identified in any listing details. Information is deemed reliable but is not guaranteed. If you believe any FMLS listing contains material that infringes your copyrighted work please click here (https://www.fmls.com/dmca) to review our DMCA policy and learn how to submit a takedown request. ©2026 First Multiple Listing Service, Inc.
New listings near 536 St Ives Walk
- Coming Soon
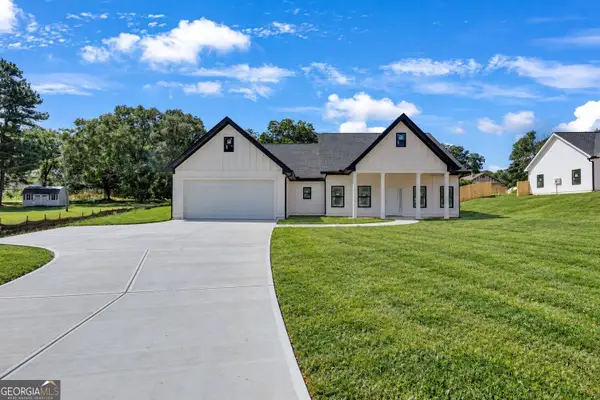
 $410,000Coming Soon3 beds 3 baths1,706 sq. ft.
1350 Waverly Way, Monroe, GA 30656
MLS# 7845417Listed by: HARRY NORMAN REALTORS - Coming Soon
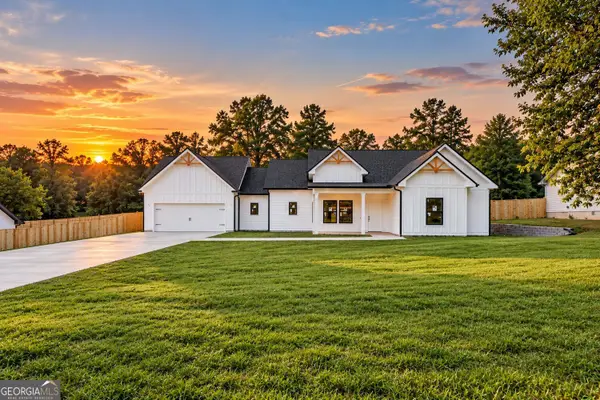
 $410,000Coming Soon3 beds 3 baths1,706 sq. ft.
1350 Waverly Way, Monroe, GA 30656
MLS# 10854280Listed by: Harry Norman Realtors - Coming Soon
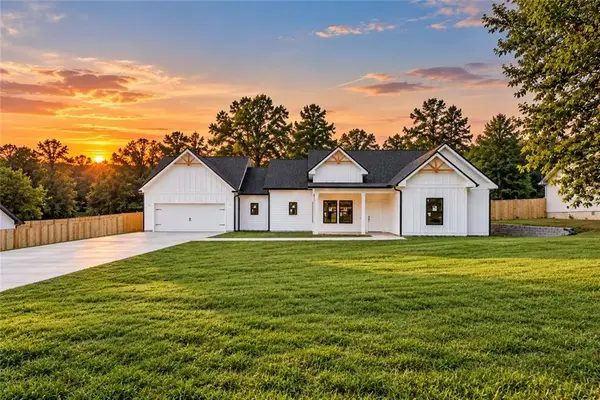
 $425,000Coming Soon3 beds 3 baths1,766 sq. ft.
1362 Waverly Way, Monroe, GA 30656
MLS# 10854528Listed by: Harry Norman Realtors - Coming Soon
 $425,000Coming Soon3 beds 3 baths1,766 sq. ft.
1350 Waverly Way, Monroe, GA 30656
MLS# 7845665Listed by: HARRY NORMAN REALTORS - New
 $260,000Active3 beds 1 baths816 sq. ft.
210 Douglas Street, Monroe, GA 30655
MLS# 7851519Listed by: ALGIN REALTY, INC. - New
 $595,000Active4 beds 4 baths3,109 sq. ft.
2017 Seclusion Trail, Monroe, GA 30656
MLS# 7851545Listed by: PEGGY SLAPPEY PROPERTIES INC. - Open Sat, 11am to 3pmNew
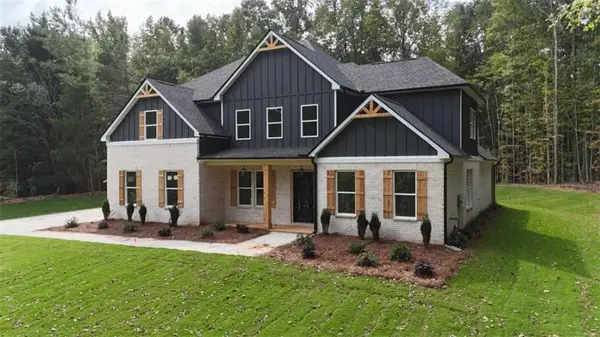 $815,000Active5 beds 6 baths4,108 sq. ft.
299 Claiborne Way, Monroe, GA 30655
MLS# 7851599Listed by: THE HOMESTORE, LLC. - New
 $735,000Active3 beds 3 baths1,666 sq. ft.
1840 Double Springs Church Road, Monroe, GA 30656
MLS# 7851622Listed by: ALGIN REALTY, INC. - New
 $662,685Active4 beds 4 baths3,221 sq. ft.
200 Sunset Creek Way, Monroe, GA 30655
MLS# 7851271Listed by: RELIANT REALTY, INC. - Open Sat, 10 to 11:30amNew
 $1,199,900Active4 beds 6 baths4,200 sq. ft.
3714 Double Springs Road Sw, Monroe, GA 30656
MLS# 7851107Listed by: EXP REALTY, LLC.


Protect your home and budget from life's surprises with an Assurant Home Warranty, backed by a partner that supports you through every step of homeownership. Explore Plans.
© 2023 - 2026 ERA Franchise Systems LLC. All rights reserved. ERA Franchise Systems LLC fully supports the principles of the Fair Housing Act and the Equal Opportunity Act. ERA, ERA Real Estate powered, and their respective logos are registered service marks of ERA Franchise Systems LLC. Each office is independently owned and operated.