
574 Gene Bell Road, Monroe, GA 30655
Local realty services provided by:ERA Kings Bay Realty
574 Gene Bell Road,Monroe, GA 30655
$525,850
- 4 Beds
- 3 Baths
- 2,510 sq. ft.
- Single family
- Active
Listed by: tamra wade, jacob davis
Office: re/max tru, inc.
MLS#:10765273
Source:METROMLS
Price summary
- Price:$525,850
- Price per sq. ft.:$209.5
About this home
The Rosewood II by My Home Communities! Quick Move-In! Beautiful ranch-style home situated on a private 2.71-acre homesite with NO HOA conveniently located near Downtown Monroe for shopping and dining. This 4-bedroom, 3-bath home features an open-concept layout with LVP flooring throughout the main living areas, a gourmet kitchen with wall oven, oversized quartz island, modern finishes, and spacious breakfast area overlooking the family room. The oversized primary suite offers double tray ceiling, dual vanities, a tiled super shower with frameless glass door, tile bench and niche, and a large walk-in closet. The main level also includes three secondary bedrooms, two full bathrooms, and a convenient laundry room. Upstairs, a versatile bonus room/loft provides additional living or flex space. Enjoy outdoor living on the covered back patio overlooking the expansive private homesite. Schedule an appointment today!
Contact an agent
Home facts
- Year built:2025
- Subdivision & Development:Magnolia Ridge
- Listing ID #:10765273
- Updated:August 13, 2026 at 04:35 AM
Rooms and interior
- Bedrooms:4
- Total bathrooms:3
- Full bathrooms:3
- Flooring:Carpet
- Bathrooms Description:Double Vanity, Soaking Tub, Tile Bath
- Kitchen Description:Breakfast Area, Breakfast Bar, Dishwasher, Kitchen Island, Microwave, Oven (Wall), Solid Surface Counters, Stainless Steel Appliance(s), Walk-in Pantry
- Bedroom Description:Master On Main Level, Walk-In Closet(s)
- Living area:2,510 sq. ft.
Heating and cooling
- Cooling:Ceiling Fan(s), Central Air, Electric, Zoned
- Heating:Central, Electric, Heat Pump
- Central air:Yes
Structure and exterior
- Roof:Composition
- Year built:2025
- Building area:2,510 sq. ft.
- Lot area:2.71 Acres
- Lot Features:Private
- Architectural Style:Ranch, Traditional
- Construction Materials:Stone
- Exterior Features:Sprinkler System
- Foundation Description:Slab
- Levels:1.5 Story
Schools
- High school:Monroe Area
- Middle school:Carver
- Elementary school:Monroe
Utilities
- Water:Public, Water Available
- Sewer:Septic Tank
Finances and disclosures
- Price:$525,850
- Price per sq. ft.:$209.5
Features and amenities
- Appliances:Dishwasher, Electric Water Heater, Microwave, Oven (Wall), Stainless Steel Appliance(s)
- Laundry features:In Hall
- Amenities:Carbon Monoxide Detector(s), Electric Water Heater, High Ceilings, Pulldown Attic Stairs, Smoke Detector(s)
Parking
- Parking description:Attached, Garage, Side/Rear Entrance
- Garage:Yes
 2026 Georgia MLS. All rights reserved. Information Deem Reliable But Not Guaranteed August 13, 2026
New listings near 574 Gene Bell Road
- New
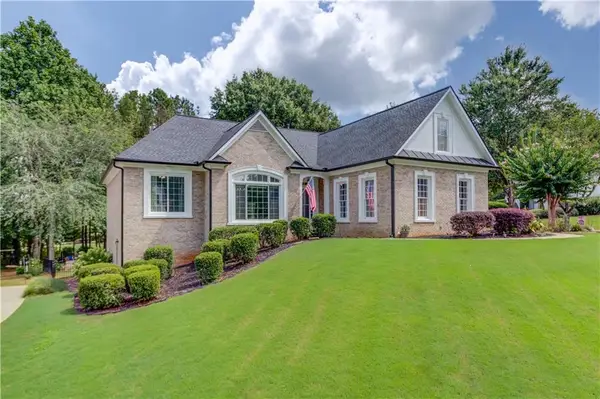 $625,000Active4 beds 4 baths4,100 sq. ft.
880 Providence Club Drive, Monroe, GA 30656
MLS# 7820168Listed by: KELLER WILLIAMS REALTY ATL PARTNERS - New
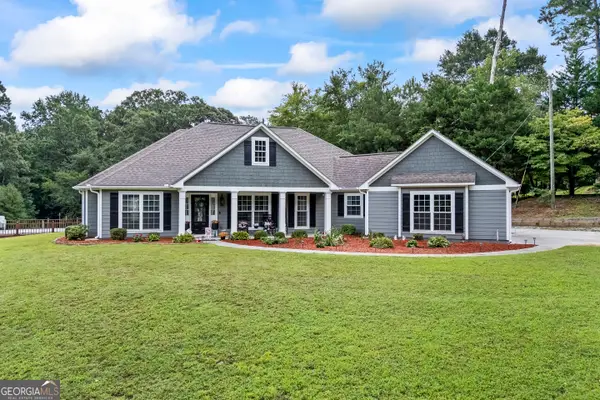 $749,000Active3 beds 2 baths2,112 sq. ft.
2005 Troy Smith Road, Monroe, GA 30656
MLS# 10824738Listed by: Bulldawg Realty.com GA LLC - New
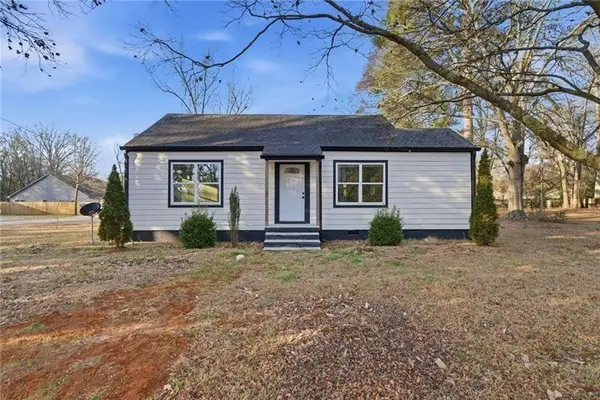 $259,900Active2 beds 2 baths996 sq. ft.
303 Glen Iris Drive, Monroe, GA 30655
MLS# 7820123Listed by: CENTURY 21 RESULTS - Coming Soon
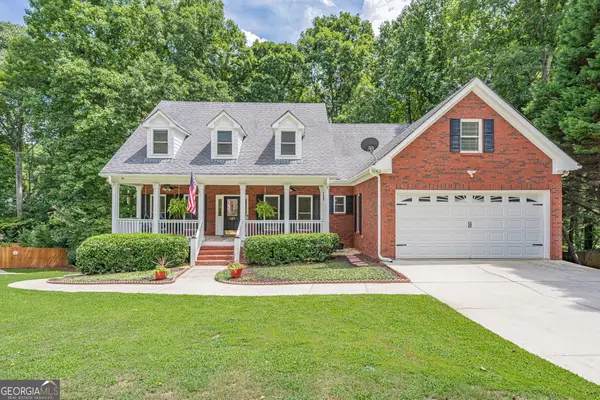 $499,000Coming Soon5 beds 3 baths
825 Harvest Lane, Monroe, GA 30655
MLS# 10824303Listed by: Extol Realty - New
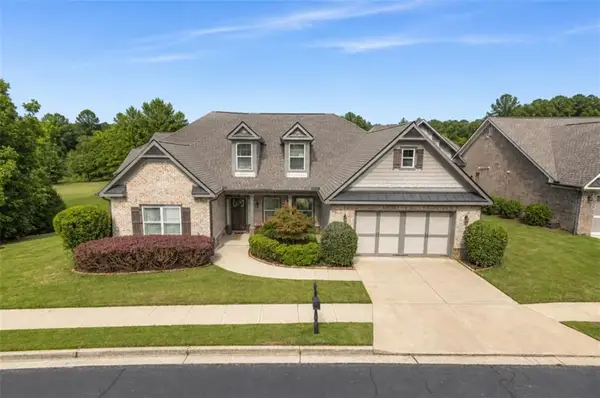 $599,900Active4 beds 4 baths2,716 sq. ft.
810 Legends Drive, Monroe, GA 30655
MLS# 7819760Listed by: RELIANT REALTY, INC. - New
 $891,635Active4 beds 4 baths3,222 sq. ft.
2117 Stonegate Way, Monroe, GA 30656
MLS# 7819673Listed by: RELIANT REALTY, INC. - Coming Soon
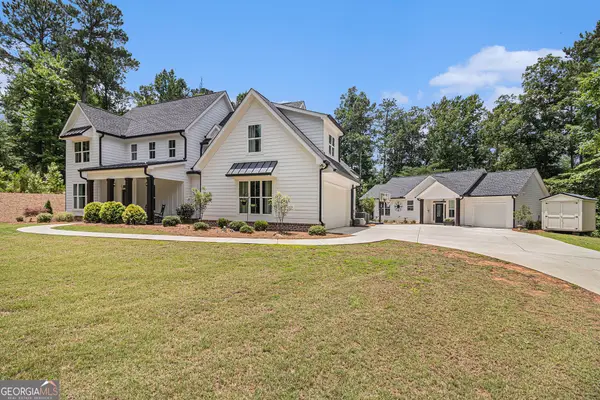 $1,165,000Coming Soon5 beds 6 baths
1229 Dean Hill Road, Monroe, GA 30655
MLS# 10823339Listed by: Coldwell Banker Realty - New
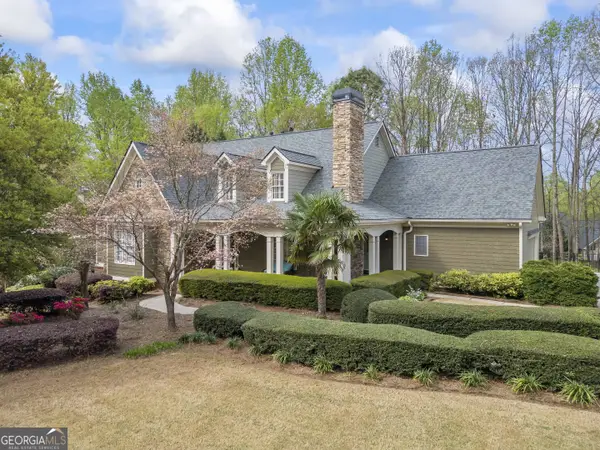 $670,000Active6 beds 5 baths6,020 sq. ft.
543 Sterling Water Drive, Monroe, GA 30655
MLS# 10823274Listed by: Southern Sunset Realty Group - New
 $521,015Active5 beds 4 baths2,950 sq. ft.
2120 Homer Drive, Monroe, GA 30656
MLS# 7818608Listed by: MERITAGE HOMES OF GEORGIA REALTY, LLC - New
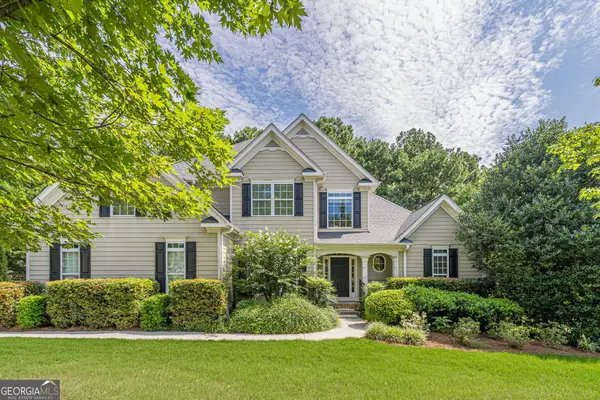 $530,000Active5 beds 4 baths3,776 sq. ft.
4190 Lakeside Boulevard, Monroe, GA 30655
MLS# 10822831Listed by: Keller Williams Realty Atl. Partners


Protect your home and budget from life's surprises with an Assurant Home Warranty, backed by a partner that supports you through every step of homeownership. Explore Plans.
© 2023 - 2026 ERA Franchise Systems LLC. All rights reserved. ERA Franchise Systems LLC fully supports the principles of the Fair Housing Act and the Equal Opportunity Act. ERA, ERA Real Estate powered, and their respective logos are registered service marks of ERA Franchise Systems LLC. Each office is independently owned and operated.