
4337 Mountain View Road, Oakwood, GA 30566
Local realty services provided by:ERA Towne Square Realty, Inc.
4337 Mountain View Road,Oakwood, GA 30566
$950,000
- 9 Beds
- 7 Baths
- - sq. ft.
- Single family
- Active
Listed by: james glutting
Office: virtual properties realty.net
MLS#:10770953
Source:METROMLS
Price summary
- Price:$950,000
About this home
Two Homes. Endless Possibilities. Unique 3.77 acre property featuring a main home + guest house-perfect for multi-generational living or income-producing VRBO. (already approved) Main Home: 5 bedrooms + 2 flex rooms, dedicated coffee cafe, and a glassed-in dining room that seats 20. Chef's kitchen with stainless steel appliances, solid surface countertops, breakfast area, and island bar opens to a 2-story great room with fireplace. Guest House: Located across the breezeway with a main-level primary bedroom, open living/dining area, and brick-arched kitchen bistro. Upstairs studio suite sleeps up to 6. Ideal for short-term rental, large family gatherings, wedding parties, or living in one home while renting the other. Enjoy peaceful outdoor living on 3+ acres with fire pit, wooded trails, and party deck for entertaining under the stars. A rare opportunity offering flexibility, income potential, and space to create your own private retreat. Schedule your private tour today.
Contact an agent
Home facts
- Year built:2000
- Subdivision & Development:None
- Listing ID #:10770953
- Updated:October 08, 2026 at 11:26 AM
Rooms and interior
- Bedrooms:9
- Total bathrooms:7
- Full bathrooms:6
- Half bathrooms:1
- Flooring:Carpet, Hardwood, Stone
- Dining Description:Seats 12+
- Bathrooms Description:Double Vanity
- Kitchen Description:Breakfast Bar, Breakfast Room, Dishwasher, Disposal, Double Oven, Microwave, Pantry, Second Kitchen, Solid Surface Counters
- Bedroom Description:Master On Main Level, Roommate Plan
Heating and cooling
- Cooling:Ceiling Fan(s), Central Air, Electric, Zoned
- Heating:Central, Electric
- Central air:Yes
Structure and exterior
- Roof:Composition
- Year built:2000
- Lot area:3.77 Acres
- Lot Features:Level
- Architectural Style:Cape Cod, Traditional
- Construction Materials:Brick, Vinyl Siding
- Exterior Features:Deck, Deck/Patio, Garden
- Foundation Description:Slab
- Levels:2 Story
Schools
- High school:West Hall
- Middle school:West Hall
- Elementary school:Mundy Mill
Utilities
- Water:Public, Water Available
- Sewer:Public Sewer
Finances and disclosures
- Price:$950,000
- Tax amount:$6,993 (2025)
Features and amenities
- Appliances:Dishwasher, Disposal, Double Oven, Microwave
- Laundry features:Laundry, Upper Level
- Amenities:Bookcases, Double Pane Windows, Smoke Detector(s)
Parking
- Total parking spaces:4
- Parking description:Attached, Garage, Garage Door Opener, Kitchen Level
- Garage:Yes
 2026 Georgia MLS. All rights reserved. Information Deem Reliable But Not Guaranteed October 8, 2026
New listings near 4337 Mountain View Road
- New
 $359,990Active3 beds 3 baths1,823 sq. ft.
4784 Ridge Valley Drive, Gainesville, GA 30504
MLS# 7849710Listed by: VIRTUAL PROPERTIES REALTY. BIZ - New
 $190,000Active2 beds 2 baths1,024 sq. ft.
3730 Old Flowery Bra Road #H3, Oakwood, GA 30566
MLS# 7849785Listed by: UNLOCK REALTY GROUP - New
 $190,000Active2 beds 2 baths
3730 Old Flowery Bra Road #H3, Oakwood, GA 30566
MLS# 10867602Listed by: Unlock Realty Group - New
 $299,000Active3 beds 3 baths1,784 sq. ft.
3665 Prospect Point Drive, Oakwood, GA 30566
MLS# 7849697Listed by: AILEEN REALTY, LLC - New
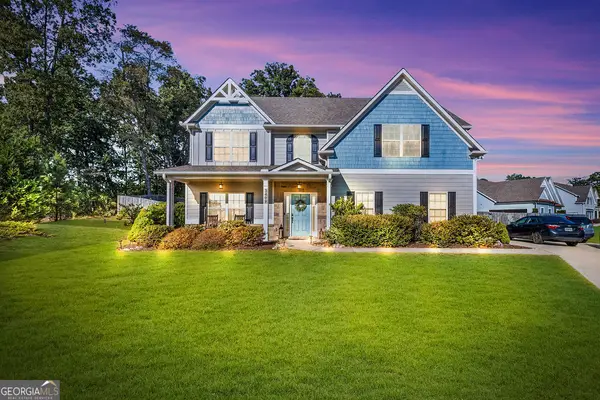 $500,000Active4 beds 3 baths2,765 sq. ft.
3409 Laurel Glen Court, Gainesville, GA 30504
MLS# 10858313Listed by: Coldwell Banker Realty - New
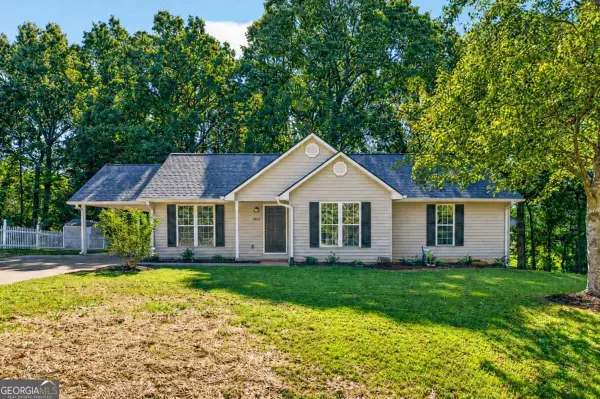 $329,999Active3 beds 2 baths1,415 sq. ft.
5545 Sallee Drive, Oakwood, GA 30566
MLS# 10855246Listed by: Atrium Realty - New
 $199,900Active2 beds 2 baths1,024 sq. ft.
3925 Mountain View Rd #F4, Oakwood, GA 30566
MLS# 10854042Listed by: Knoblock & Associates Inc. 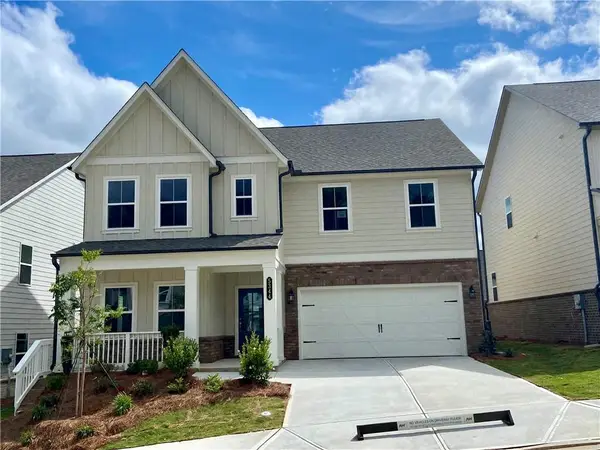 $499,900Pending5 beds 4 baths2,801 sq. ft.
5361 Callahan Trace, Flowery Branch, GA 30542
MLS# 7845100Listed by: ASHTON WOODS REALTY, LLC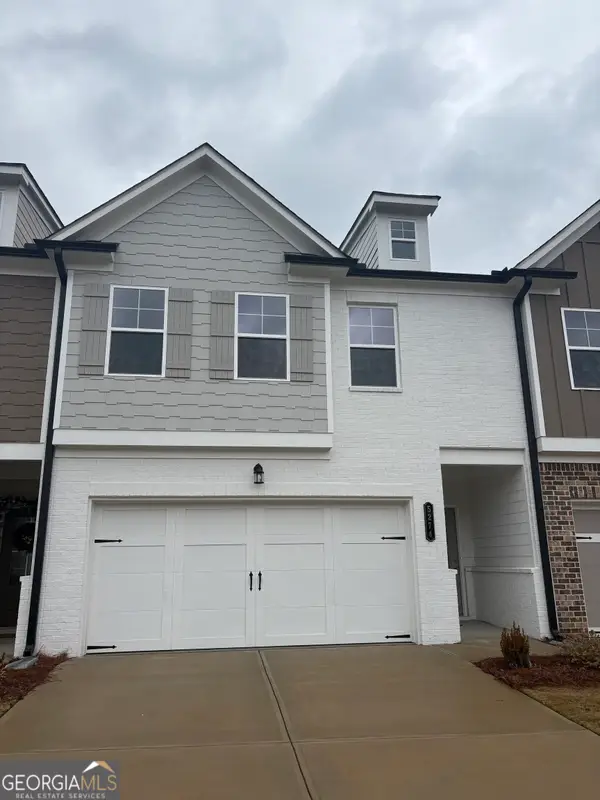 $339,900Active4 beds 3 baths
5282 Fox Den Road, Oakwood, GA 30566
MLS# 10668151Listed by: TriStar Realty Services $349,900Active3 beds 2 baths1,536 sq. ft.
3813 Todd Drive, Oakwood, GA 30566
MLS# 10852667Listed by: RE/MAX Center


Protect your home and budget from life's surprises with an Assurant Home Warranty, backed by a partner that supports you through every step of homeownership. Explore Plans.
© 2023 - 2026 ERA Franchise Systems LLC. All rights reserved. ERA Franchise Systems LLC fully supports the principles of the Fair Housing Act and the Equal Opportunity Act. ERA, ERA Real Estate powered, and their respective logos are registered service marks of ERA Franchise Systems LLC. Each office is independently owned and operated.