
4712 Poplar Ridge Court, Oakwood, GA 30566
Local realty services provided by:ERA Hirsch Real Estate Team
Listed by: holli smith
Office: keller williams realty atl. partners
MLS#:10828297
Source:METROMLS
Price summary
- Price:$310,000
- Price per sq. ft.:$146.78
- Monthly HOA dues:$75
About this home
100% (no down payment) options available with preferred lender. Beautiful 3 bedroom, 3.5 bath townhome offering a rare combination of garage parking and a private fenced backyard! Each bedroom features its own private full bath. The kitchen and living area provide lots of space to enjoy to hang out and entertain. Outside there is a spacious deck overlooking the wooded, fenced backyard, with a perfect spot for grilling, hanging out with pets, or playing. The one car garage with driveway parking and cul-de-sac location are nice too. Enjoy a sidewalk lined community with swim and tennis amenities. This home is conveniently located near shopping, dining, and easy access to I-985. Spacious, private, and conveniently located, this townhome offers features that are hard to find! Agent partial Owner.
Contact an agent
Home facts
- Year built:2001
- Subdivision & Development:Crawford Oaks
- Listing ID #:10828297
- Updated:October 05, 2026 at 10:59 AM
Rooms and interior
- Bedrooms:3
- Total bathrooms:4
- Full bathrooms:3
- Half bathrooms:1
- Flooring:Carpet, Laminate
- Dining Description:Living Room/Dining Room Combo
- Kitchen Description:Breakfast Bar, Double Oven, Microwave, Oven/Range (Combo), Pantry, Refrigerator
- Bedroom Description:Walk-In Closet(s)
- Basement Description:Bath Finished, Finished, Interior Entry
- Living area:2,112 sq. ft.
Heating and cooling
- Cooling:Central Air
- Heating:Central
- Central air:Yes
Structure and exterior
- Roof:Composition
- Year built:2001
- Building area:2,112 sq. ft.
- Lot area:0.1 Acres
- Lot Features:Level, Private
- Architectural Style:Traditional
- Construction Materials:Vinyl Siding
- Exterior Features:Deck
- Foundation Description:Slab
- Levels:3+ Story
Schools
- High school:West Hall
- Middle school:West Hall
- Elementary school:Oakwood
Utilities
- Water:Public, Water Available
- Sewer:Public Sewer, Sewer Connected
Finances and disclosures
- Price:$310,000
- Price per sq. ft.:$146.78
- Tax amount:$3,034 (2025)
Features and amenities
- Appliances:Double Oven, Microwave, Oven/Range (Combo), Refrigerator
- Laundry features:Laundry, Laundry Closet, Upper Level
- Amenities:High Ceilings, Tray Ceiling(s), Vaulted Ceiling(s)
Parking
- Parking description:Attached, Garage, Garage Door Opener
- Garage:Yes
 2026 Georgia MLS. All rights reserved. Information Deem Reliable But Not Guaranteed October 5, 2026
New listings near 4712 Poplar Ridge Court
- New
 $500,000Active4 beds 3 baths2,765 sq. ft.
3409 Laurel Glen Court, Gainesville, GA 30504
MLS# 7847824Listed by: COLDWELL BANKER REALTY - New
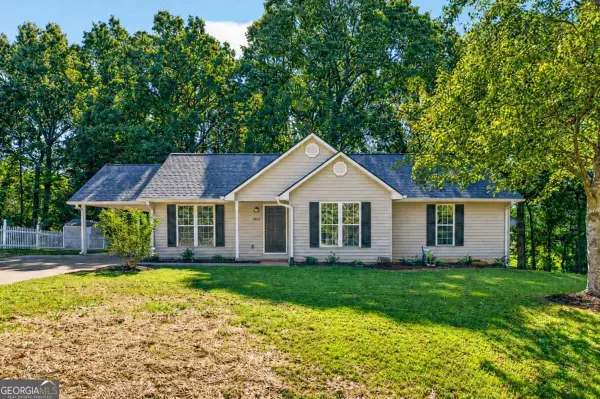 $329,999Active3 beds 2 baths1,415 sq. ft.
5545 Sallee Drive, Oakwood, GA 30566
MLS# 10855246Listed by: Atrium Realty - New
 $199,900Active2 beds 2 baths1,024 sq. ft.
3925 Mountain View Dr #F4, Oakwood, GA 30566
MLS# 10854042Listed by: Knoblock & Associates Inc. 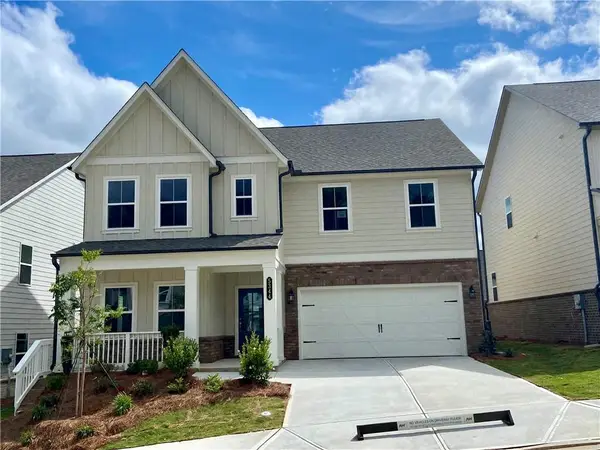 $499,900Pending5 beds 4 baths2,801 sq. ft.
5361 Callahan Trace, Flowery Branch, GA 30542
MLS# 7845100Listed by: ASHTON WOODS REALTY, LLC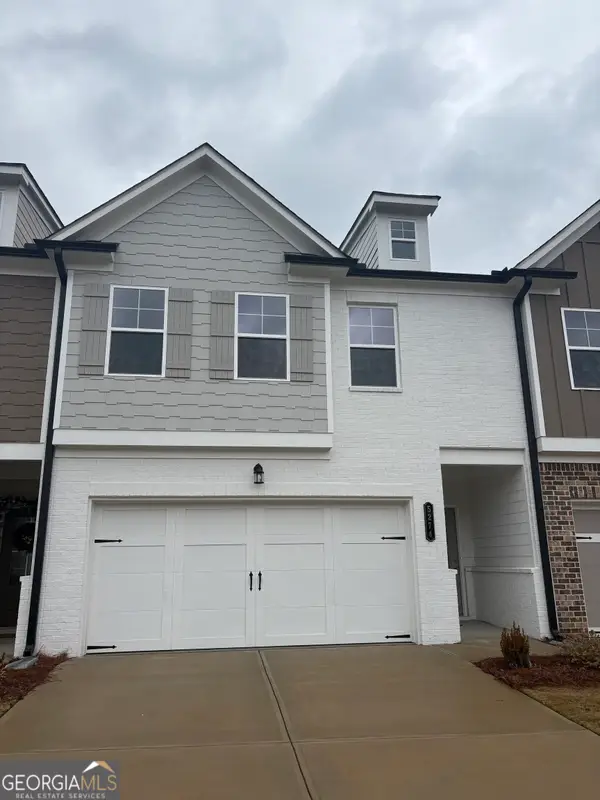 $339,900Active4 beds 3 baths
5282 Fox Den Road, Oakwood, GA 30566
MLS# 10668151Listed by: TriStar Realty Services- New
 $349,900Active3 beds 2 baths1,536 sq. ft.
3813 Todd Drive, Oakwood, GA 30566
MLS# 10852667Listed by: RE/MAX Center - New
 $499,500Active5 beds 3 baths3,460 sq. ft.
3815 Hilldale Road, Oakwood, GA 30566
MLS# 7843827Listed by: VIRTUAL PROPERTIES REALTY.COM  $320,000Active2 beds 2 baths1,618 sq. ft.
4293 Skyline View, Oakwood, GA 30566
MLS# 10851433Listed by: Virtual Properties Realty.com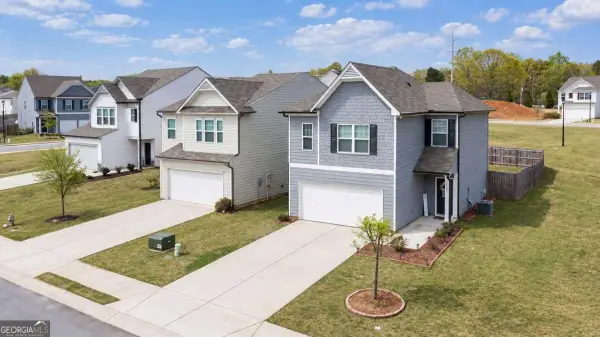 $340,000Active3 beds 3 baths1,500 sq. ft.
5004 Fawnwood Drive, Gainesville, GA 30504
MLS# 10851233Listed by: Keller Williams Community Partners $384,900Active4 beds 3 baths2,053 sq. ft.
5355 Callahan Trace, Flowery Branch, GA 30542
MLS# 7824853Listed by: ASHTON WOODS REALTY, LLC


Protect your home and budget from life's surprises with an Assurant Home Warranty, backed by a partner that supports you through every step of homeownership. Explore Plans.
© 2023 - 2026 ERA Franchise Systems LLC. All rights reserved. ERA Franchise Systems LLC fully supports the principles of the Fair Housing Act and the Equal Opportunity Act. ERA, ERA Real Estate powered, and their respective logos are registered service marks of ERA Franchise Systems LLC. Each office is independently owned and operated.