
4772 Autumn Rose Trail, Oakwood, GA 30566
Local realty services provided by:ERA Kings Bay Realty
4772 Autumn Rose Trail,Oakwood, GA 30566
$265,000
- 3 Beds
- 3 Baths
- 1,404 sq. ft.
- Single family
- Active
Listed by: rosalie collins
Office: chestatee brokers inc.
MLS#:10883665
Source:METROMLS
Price summary
- Price:$265,000
- Price per sq. ft.:$188.75
- Monthly HOA dues:$130
About this home
Desirable Copper Springs community in Oakwood. This end-unit home offers added privacy. Several components have been updated, including 2 year old roof, new water heater. It backs up to the woods, offering additional privacy. Located in a quiet cul-de-sac A few minutes walk to the pool land mailbox. Schedule your priivate showing today,
Contact an agent
Home facts
- Year built:2006
- Subdivision & Development:Copper Springs
- Listing ID #:10883665
- Updated:November 19, 2026 at 12:07 PM
Rooms and interior
- Bedrooms:3
- Total bathrooms:3
- Full bathrooms:2
- Half bathrooms:1
- Flooring:Hardwood, Laminate, Tile, Vinyl
- Kitchen Description:Dishwasher, Microwave, Pantry, Refrigerator
- Bedroom Description:Walk-In Closet(s)
- Living area:1,404 sq. ft.
Heating and cooling
- Cooling:Ceiling Fan(s), Central Air, Dual, Electric
- Heating:Central, Forced Air, Natural Gas
- Central air:Yes
Structure and exterior
- Roof:Composition
- Year built:2006
- Building area:1,404 sq. ft.
- Lot area:0.03 Acres
- Lot Features:Cul-De-Sac, Level
- Architectural Style:Traditional
- Construction Materials:Concrete, Stone
- Exterior Features:Deck/Patio
- Foundation Description:Slab
- Levels:2 Story
Schools
- High school:Gainesville
- Middle school:Gainesville West
- Elementary school:Mundy Mill
Utilities
- Water:Public, Water Available
- Sewer:Public Sewer, Sewer Available
Finances and disclosures
- Price:$265,000
- Price per sq. ft.:$188.75
- Tax amount:$1,432 (2026)
Features and amenities
- Appliances:Dishwasher, Gas Water Heater, Microwave, Refrigerator
- Laundry features:In Hall, Laundry
- Amenities:Double Pane Windows, Gas Water Heater, Pulldown Attic Stairs, Smoke Detector(s)
Parking
- Total parking spaces:1
- Parking description:Garage, Garage Door Opener
- Garage:Yes
 2026 Georgia MLS. All rights reserved. Information Deem Reliable But Not Guaranteed November 19, 2026
New listings near 4772 Autumn Rose Trail
- New
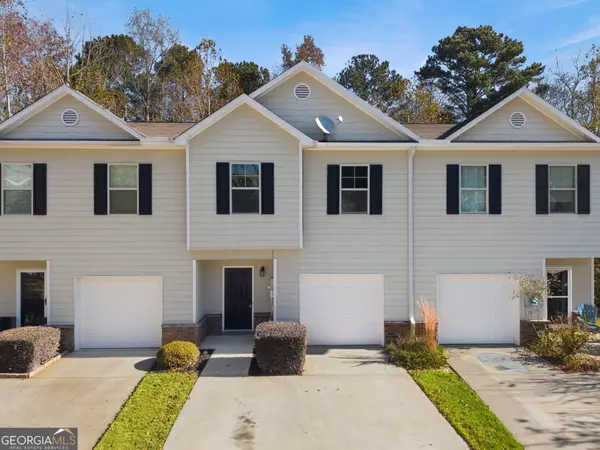 $275,000Active3 beds 3 baths1,566 sq. ft.
5439 Sycamore Court, Oakwood, GA 30566
MLS# 10892776Listed by: Southern Classic Realtors - New
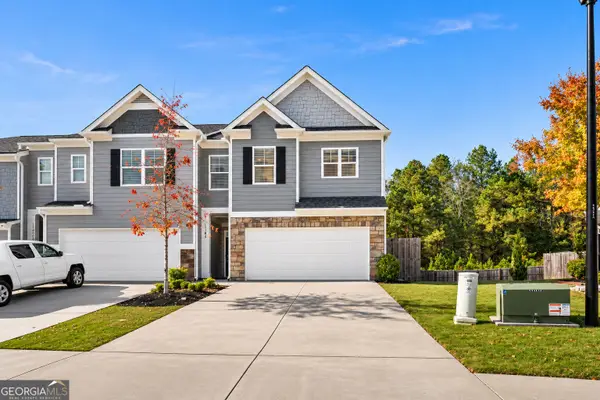 $329,900Active4 beds 3 baths1,910 sq. ft.
5184 Barberry Avenue, Oakwood, GA 30566
MLS# 10892483Listed by: Bolst - New
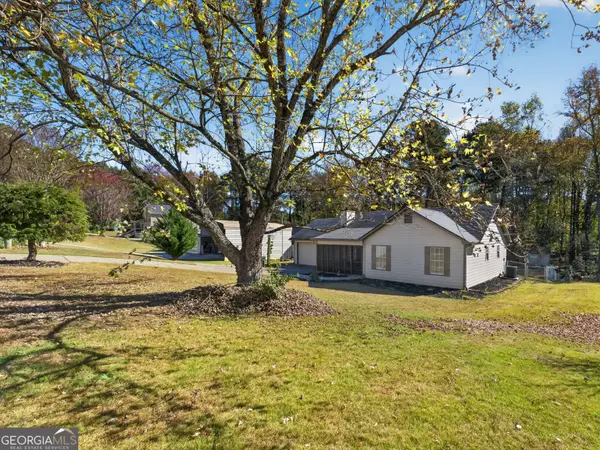 $320,000Active3 beds 2 baths1,062 sq. ft.
4518 Prestwick Drive, Oakwood, GA 30566
MLS# 10892209Listed by: Keller Williams Lanier Partners - New
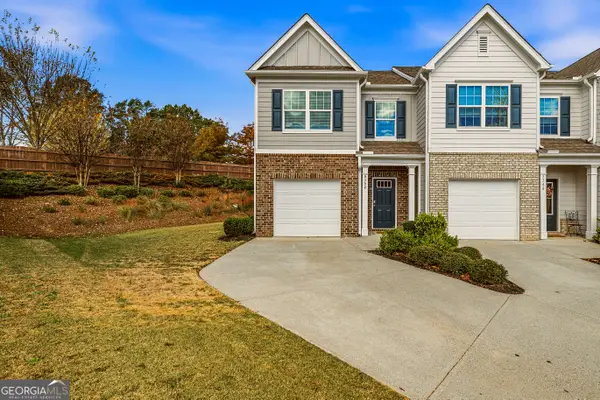 $300,000Active2 beds 3 baths1,452 sq. ft.
5352 Barberry Avenue, Oakwood, GA 30566
MLS# 10891672Listed by: Keller Williams Chattahoochee - New
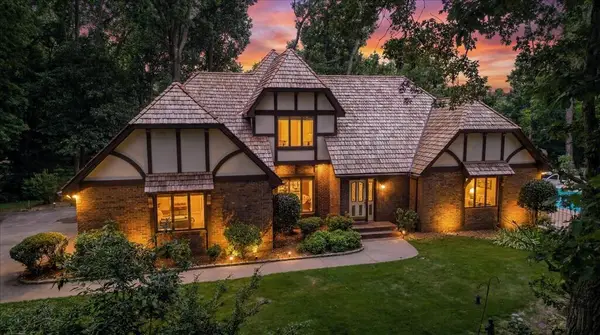 $779,000Active5 beds 3 baths2,941 sq. ft.
4525 Mountain View Road, Oakwood, GA 30566
MLS# 437682Listed by: SELF PROPERTY ADVISORS - New
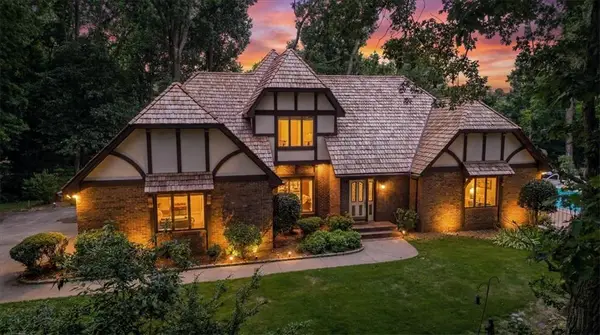 $779,900Active5 beds 4 baths
4525 Mountain View Road, Oakwood, GA 30566
MLS# 7868960Listed by: SELF PROPERTY ADVISORS, LLC - New
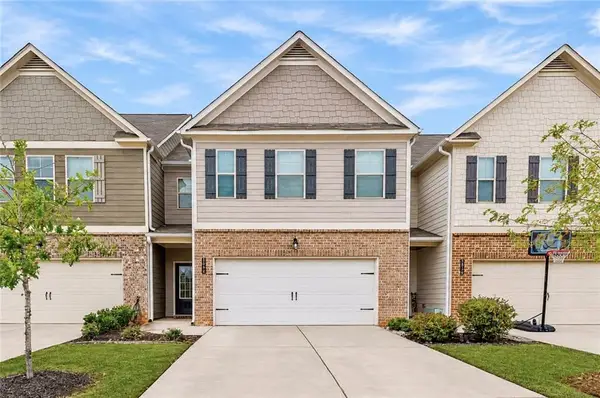 $309,000Active3 beds 3 baths1,660 sq. ft.
3654 Canyon Springs Drive, Oakwood, GA 30566
MLS# 7868424Listed by: REALTY ONE GROUP EDGE - New
 $390,000Active5 beds 3 baths2,520 sq. ft.
5534 Foxglove Way, Oakwood, GA 30566
MLS# 10889339Listed by: BHGRE Metro Brokers - New
 $524,900Active4 beds 4 baths3,126 sq. ft.
5573 Keswick Drive, Flowery Branch, GA 30542
MLS# 7867208Listed by: PEGGY SLAPPEY PROPERTIES INC. - New
 $569,900Active5 beds 4 baths4,036 sq. ft.
4967 Reed Field Drive, Oakwood, GA 30566
MLS# 10888937Listed by: Keller Williams Realty Atl. Partners


Protect your home and budget from life's surprises with an Assurant Home Warranty, backed by a partner that supports you through every step of homeownership. Explore Plans.
© 2023 - 2026 ERA Franchise Systems LLC. All rights reserved. ERA Franchise Systems LLC fully supports the principles of the Fair Housing Act and the Equal Opportunity Act. ERA, ERA Real Estate powered, and their respective logos are registered service marks of ERA Franchise Systems LLC. Each office is independently owned and operated.