
704 Cirrus Court, Peachtree City, GA 30269
Local realty services provided by:ERA Kings Bay Realty
704 Cirrus Court,Peachtree City, GA 30269
$599,900
- 3 Beds
- 3 Baths
- 2,384 sq. ft.
- Single family
- Active
Listed by: eric gleaton
Office: gleaton's realty
MLS#:10830334
Source:METROMLS
Price summary
- Price:$599,900
- Price per sq. ft.:$251.64
About this home
Imagine pulling into the driveway and coming home to the ease and comfort of true one-level living. This spacious ranch brings everything together on one floor, with an updated interior, generous living and entertaining spaces, a wonderful sunroom, and an exceptional setting on the largest lot in the neighborhood. Step inside and you're welcomed by a bright, inviting home where beautiful hardwood floors, generous room sizes, and an abundance of natural light immediately make you feel at home. With approximately 2,384 square feet, three bedrooms, two full baths and a half bath, the floor plan offers plenty of space while maintaining the comfortable flow that makes a ranch home so enjoyable to live in. At the heart of the home is the beautifully updated kitchen, featuring stone countertops, stainless-steel appliances, abundant cabinetry, and plenty of workspace. An extended counter creates a large bar overlooking the spacious breakfast and keeping area, giving friends and family a natural place to gather. Whether it's morning coffee, a casual dinner, or a house full of guests, this is a kitchen designed for both everyday living and entertaining. The living areas flow comfortably from one space to another, with large windows bringing in natural light and a fireplace creating a warm focal point for relaxing at the end of the day. A separate dining room provides another wonderful space for holiday dinners, celebrations, and special occasions. Then step into one of the home's most enjoyable spaces-the sunroom. Surrounded by windows and overlooking the backyard, it's a wonderful place for morning coffee, reading on a quiet afternoon, visiting with friends, or simply enjoying the changing seasons from the comfort of home. The spacious primary suite continues the home's emphasis on comfort, with a private bath and an exceptionally large walk-in closet offering an impressive amount of organized hanging and shelving space. Two additional bedrooms provide flexibility for family, guests, a home office, or hobbies-all conveniently located on the same level. Outside is where this property becomes even more special. Situated on over half an acre in a cul-de-sac, this is the largest lot in the neighborhood. The expansive, fenced backyard is framed by mature trees and established landscaping, creating a peaceful setting with plenty of room to entertain, garden, play, or simply enjoy having space around you. A large patio extends the living area outdoors and provides a natural setting for cookouts, gatherings, and quiet Georgia evenings. And perhaps one of the greatest luxuries this home offers is its simplicity: no upstairs bedrooms, no carrying laundry up and down stairs, and no separating everyday life between multiple levels. The kitchen, living spaces, bedrooms, sunroom, and outdoor areas are all right where you want them-on one level. Spacious, updated, and wonderfully comfortable, this is one-level living at its best-a home made for gathering, relaxing, and enjoying for years to come....
Contact an agent
Home facts
- Year built:1991
- Subdivision & Development:Bellenden
- Listing ID #:10830334
- Updated:August 22, 2026 at 11:16 AM
Rooms and interior
- Bedrooms:3
- Total bathrooms:3
- Full bathrooms:2
- Half bathrooms:1
- Flooring:Carpet, Hardwood, Tile
- Bathrooms Description:Double Vanity, Separate Shower, Soaking Tub, Tile Bath
- Kitchen Description:Convection Oven, Cooktop, Dishwasher, Disposal, Double Oven, Ice Maker, Oven/Range (Combo), Refrigerator, Stainless Steel Appliance(s)
- Bedroom Description:Master On Main Level, Walk-In Closet(s)
- Living area:2,384 sq. ft.
Heating and cooling
- Cooling:Ceiling Fan(s), Central Air
- Heating:Central, Forced Air
- Central air:Yes
Structure and exterior
- Roof:Composition
- Year built:1991
- Building area:2,384 sq. ft.
- Lot area:0.59 Acres
- Lot Features:Cul-De-Sac, Level
- Architectural Style:Brick Front, Ranch
- Construction Materials:Brick, Vinyl Siding
- Levels:1 Story
Schools
- High school:Mcintosh
- Middle school:Booth
- Elementary school:Kedron
Utilities
- Water:Public, Water Available
- Sewer:Public Sewer, Sewer Available, Sewer Connected
Finances and disclosures
- Price:$599,900
- Price per sq. ft.:$251.64
- Tax amount:$6,182 (2025)
Features and amenities
- Appliances:Convection Oven, Cooktop, Dishwasher, Disposal, Double Oven, Gas Water Heater, Oven/Range (Combo), Refrigerator, Stainless Steel Appliance(s)
- Laundry features:In Mud Room
- Amenities:Bookcases, Gas Water Heater, Pulldown Attic Stairs, Tray Ceiling(s)
Parking
- Parking description:Attached, Garage, Garage Door Opener, Kitchen Level
- Garage:Yes
 2026 Georgia MLS. All rights reserved. Information Deem Reliable But Not Guaranteed August 22, 2026
New listings near 704 Cirrus Court
- New
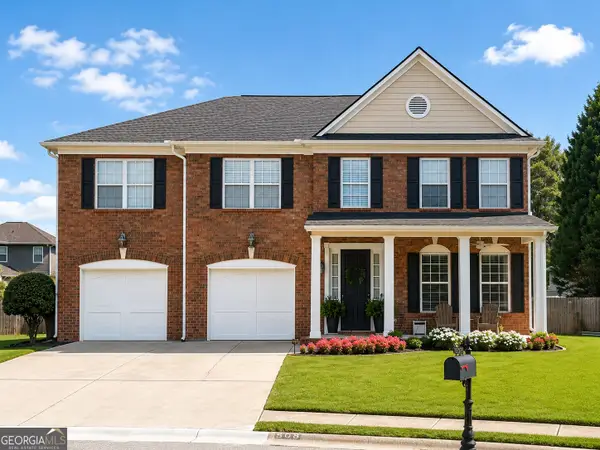 $895,000Active5 beds 4 baths4,317 sq. ft.
508 Mt Vernon Way, Peachtree City, GA 30269
MLS# 10830994Listed by: Atlanta Fine Homes - Sotheby's Int'l - New
 $540,000Active3 beds 2 baths2,036 sq. ft.
346 Elkins Place, Peachtree City, GA 30269
MLS# 10830655Listed by: Keller Williams Realty Atl. Partners - New
 $369,000Active3 beds 2 baths1,394 sq. ft.
816 Bedford Park, Peachtree City, GA 30269
MLS# 10830732Listed by: Keller Williams Realty Atl. Partners - New
 $570,000Active4 beds 3 baths2,798 sq. ft.
128 Monterey Drive, Peachtree City, GA 30269
MLS# 7825162Listed by: BERKSHIRE HATHAWAY HOMESERVICES GEORGIA PROPERTIES - Open Sun, 2 to 4pmNew
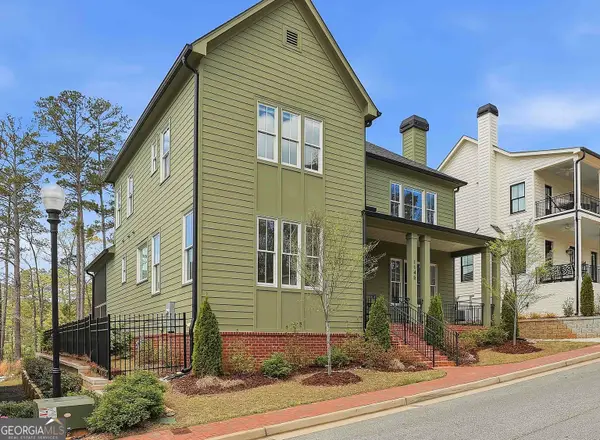 $899,000Active4 beds 4 baths3,211 sq. ft.
1145 Blair Lane, Peachtree City, GA 30269
MLS# 10829366Listed by: eXp Realty - New
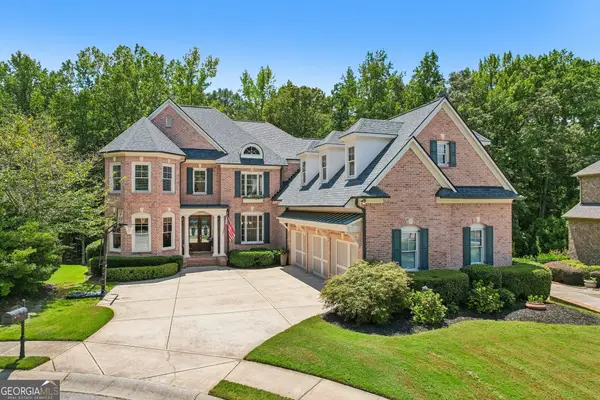 $1,350,000Active5 beds 4 baths4,914 sq. ft.
126 Century Park Place, Peachtree City, GA 30269
MLS# 10829502Listed by: Dwelli - Open Sun, 1 to 3pmNew
 $530,000Active4 beds 3 baths2,128 sq. ft.
401 Walnut Grove Road, Peachtree City, GA 30269
MLS# 10828976Listed by: Watlington & Buckles, Inc. - Open Sat, 2 to 4pmNew
 $550,000Active3 beds 2 baths2,308 sq. ft.
519 Colebrook Way, Peachtree City, GA 30269
MLS# 10828795Listed by: Keller Williams Realty Atl. Partners - New
 $549,400Active3 beds 2 baths1,948 sq. ft.
321 Cottonwood Circle, Peachtree City, GA 30269
MLS# 10828618Listed by: Georgia Properties Consultants


Protect your home and budget from life's surprises with an Assurant Home Warranty, backed by a partner that supports you through every step of homeownership. Explore Plans.
© 2023 - 2026 ERA Franchise Systems LLC. All rights reserved. ERA Franchise Systems LLC fully supports the principles of the Fair Housing Act and the Equal Opportunity Act. ERA, ERA Real Estate powered, and their respective logos are registered service marks of ERA Franchise Systems LLC. Each office is independently owned and operated.