
816 Bedford Park, Peachtree City, GA 30269
Local realty services provided by:ERA Kings Bay Realty
816 Bedford Park,Peachtree City, GA 30269
$369,000
- 3 Beds
- 2 Baths
- 1,394 sq. ft.
- Single family
- Active
Listed by: heidi becker
Office: keller williams realty atl. partners
MLS#:10830732
Source:METROMLS
Price summary
- Price:$369,000
- Price per sq. ft.:$264.71
About this home
Adorable, updated ranch in Starr's Mill school district in the wonderful neighborhood of Bedford Park. You will enjoy the open floor plan, complete with cozy fireplace, galley kitchen with quartz countertops, stainless steel appliances, and bamboo floors throughout the home. The fenced-in back yard is a great place to sit and entertain! Enjoy the golf cart life and all that Peachtree City has to offer!
Contact an agent
Home facts
- Year built:1989
- Subdivision & Development:Bedford Park
- Listing ID #:10830732
- Updated:August 22, 2026 at 11:16 AM
Rooms and interior
- Bedrooms:3
- Total bathrooms:2
- Full bathrooms:2
- Flooring:Hardwood, Tile
- Dining Description:Living Room/Dining Room Combo
- Bathrooms Description:Soaking Tub, Tile Bath
- Kitchen Description:Breakfast Area, Dishwasher, Disposal, Ice Maker, Microwave, Oven/Range (Combo), Pantry, Refrigerator, Solid Surface Counters
- Bedroom Description:Master On Main Level, Split Bedroom Plan, Walk-In Closet(s)
- Living area:1,394 sq. ft.
Heating and cooling
- Cooling:Ceiling Fan(s), Central Air, Electric
- Heating:Central, Forced Air, Natural Gas
- Central air:Yes
Structure and exterior
- Roof:Composition
- Year built:1989
- Building area:1,394 sq. ft.
- Lot Features:Level, Open Lot
- Architectural Style:Ranch, Traditional
- Construction Materials:Press Board, Wood Siding
- Exterior Features:Deck, Deck/Patio, Garden
- Foundation Description:Slab
- Levels:1 Story
Schools
- High school:Starrs Mill
- Middle school:Rising Starr
- Elementary school:Peeples
Utilities
- Water:Public, Water Available
- Sewer:Public Sewer, Sewer Connected
Finances and disclosures
- Price:$369,000
- Price per sq. ft.:$264.71
Features and amenities
- Appliances:Dishwasher, Disposal, Dryer, Electric Water Heater, Microwave, Oven/Range (Combo), Refrigerator, Washer
- Laundry features:Dryer, In Hall, In Kitchen, Laundry Closet, Washer
- Amenities:Attic Expandable, Carbon Monoxide Detector(s), Double Pane Windows, Electric Water Heater, High Ceilings, Pulldown Attic Stairs, Security System, Smoke Detector(s), Window Treatments
Parking
- Total parking spaces:1
- Parking description:Attached, Garage, Garage Door Opener, Kitchen Level, Parking Pad
- Garage:Yes
 2026 Georgia MLS. All rights reserved. Information Deem Reliable But Not Guaranteed August 22, 2026
New listings near 816 Bedford Park
- New
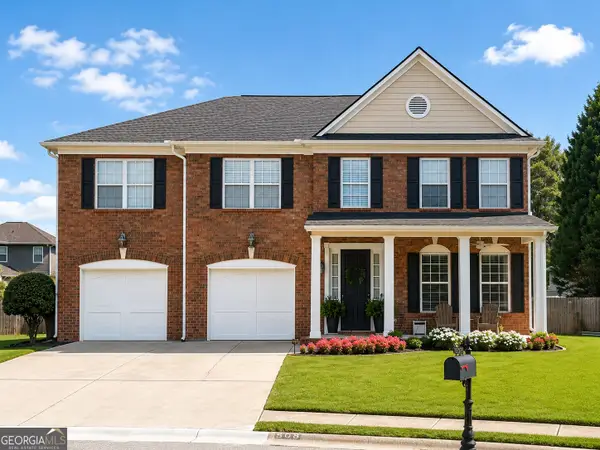 $895,000Active5 beds 4 baths4,317 sq. ft.
508 Mt Vernon Way, Peachtree City, GA 30269
MLS# 10830994Listed by: Atlanta Fine Homes - Sotheby's Int'l - New
 $540,000Active3 beds 2 baths2,036 sq. ft.
346 Elkins Place, Peachtree City, GA 30269
MLS# 10830655Listed by: Keller Williams Realty Atl. Partners - New
 $570,000Active4 beds 3 baths2,798 sq. ft.
128 Monterey Drive, Peachtree City, GA 30269
MLS# 7825162Listed by: BERKSHIRE HATHAWAY HOMESERVICES GEORGIA PROPERTIES - New
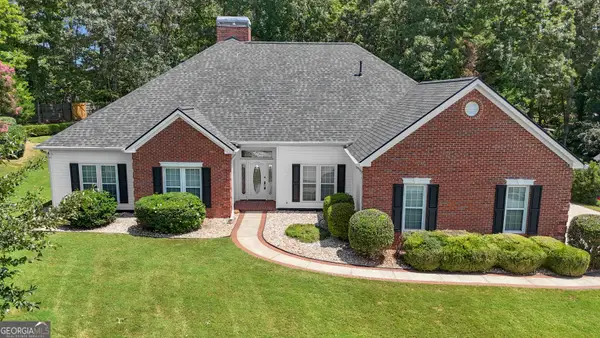 $599,900Active3 beds 3 baths2,384 sq. ft.
704 Cirrus Court, Peachtree City, GA 30269
MLS# 10830334Listed by: Gleaton's Realty - Open Sun, 2 to 4pmNew
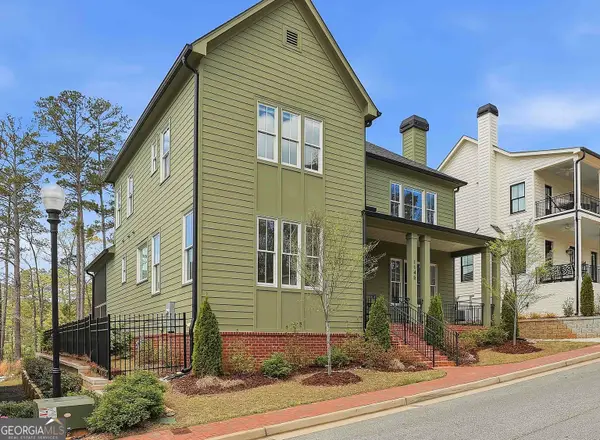 $899,000Active4 beds 4 baths3,211 sq. ft.
1145 Blair Lane, Peachtree City, GA 30269
MLS# 10829366Listed by: eXp Realty - New
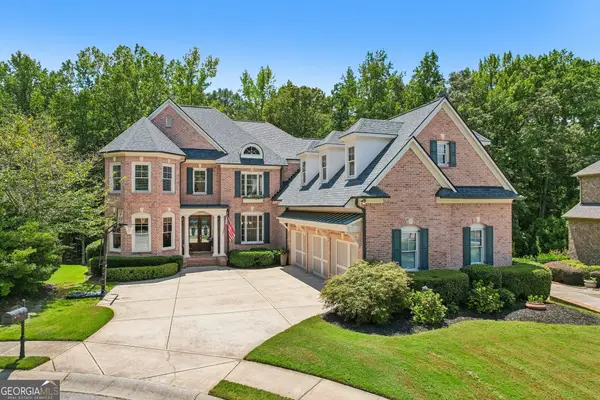 $1,350,000Active5 beds 4 baths4,914 sq. ft.
126 Century Park Place, Peachtree City, GA 30269
MLS# 10829502Listed by: Dwelli - Open Sun, 1 to 3pmNew
 $530,000Active4 beds 3 baths2,128 sq. ft.
401 Walnut Grove Road, Peachtree City, GA 30269
MLS# 10828976Listed by: Watlington & Buckles, Inc. - Open Sat, 2 to 4pmNew
 $550,000Active3 beds 2 baths2,308 sq. ft.
519 Colebrook Way, Peachtree City, GA 30269
MLS# 10828795Listed by: Keller Williams Realty Atl. Partners - New
 $549,400Active3 beds 2 baths1,948 sq. ft.
321 Cottonwood Circle, Peachtree City, GA 30269
MLS# 10828618Listed by: Georgia Properties Consultants


Protect your home and budget from life's surprises with an Assurant Home Warranty, backed by a partner that supports you through every step of homeownership. Explore Plans.
© 2023 - 2026 ERA Franchise Systems LLC. All rights reserved. ERA Franchise Systems LLC fully supports the principles of the Fair Housing Act and the Equal Opportunity Act. ERA, ERA Real Estate powered, and their respective logos are registered service marks of ERA Franchise Systems LLC. Each office is independently owned and operated.