
910 Laurel Brooke Avenue, Peachtree City, GA 30269
Local realty services provided by:ERA Sunrise Realty
Listed by: april parker
Office: chapman hall realtors
MLS#:7776979
Source:FIRSTMLS
Price summary
- Price:$1,260,000
- Price per sq. ft.:$306.94
- Monthly HOA dues:$91
About this home
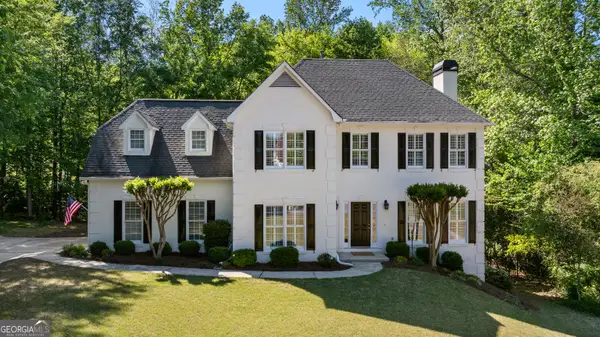
New-construction in the McIntosh School District, offers TWO Primary Suites totaling 4 bedrooms, 4.5 baths, and a spacious open loft with a bar and huge walk-in closets in every room. Featuring two luxurious primary suites-one upstairs and one downstairs-each with oversized showers and his-and-hers closets in both primary suites, the home blends comfort with elegance. The gourmet kitchen boasts JennAir Commercial appliances, including an industrial counter depth refrigerator, oversized island ($32,000 appliance package) , while 2 Bosch HVAC units ensure year-round comfort. Walls of glass from NanaWall folding and sliding panels open to a beautifully landscaped patio with stonework, brick flooring, and a cozy fireplace ready for your string lights. The outdoor kitchen and patio area are an entertainers dream. Inside, thoughtful touches include lit stairs and motion closet lighting and custom build-outs with drawers in all closets, all real 7 inch hardwood flooring (whiteoak), and a full home automation system with security cameras, a Ring doorbell, and built-in speakers in the main living area. Highlights include a outdoor kitchen, fenced yard, epoxy-coated garage floor, extra parking pad, and superior construction using 2x6 framing, thicker spray insulation, and energy-efficient design along with pop-up gutters. With white brick exterior accented by cedar headings, this home is a rare combination of craftsmanship, luxury, and smart design. Make sure to check out the "Features Page" for all the details.
Remarks Private...
Contact an agent
Home facts
- Year built:2026
- Listing ID #:7776979
- Updated:July 05, 2026 at 01:35 PM
Rooms and interior
- Bedrooms:4
- Total bathrooms:5
- Full bathrooms:4
- Half bathrooms:1
- Flooring:Ceramic Tile, Hardwood
- Dining Description:Seats 12+, Separate Dining Room
- Bathrooms Description:Bidet, Double Vanity
- Kitchen Description:Breakfast Bar, Cabinets White, Dishwasher, Gas Cooktop, Gas Oven, Kitchen Island, Microwave, Pantry Walk-In, Refrigerator, Solid Surface Counters, View to Family Room
- Bedroom Description:In-Law Floorplan, Master on Main
- Living area:4,105 sq. ft.
Heating and cooling
- Cooling:Central Air
- Heating:Central
- Central air:Yes
Structure and exterior
- Roof:Composition
- Year built:2026
- Building area:4,105 sq. ft.
- Lot area:0.19 Acres
- Lot Features:Corner Lot, Level
- Construction Materials:Brick 4 Sides, Cedar
- Exterior Features:Courtyard, Covered, Patio, Permeable Paving, Rain Gutters, Rear Porch
- Levels:2 Story
Schools
- High school:Mcintosh
- Middle school:J.C. Booth
- Elementary school:Huddleston
Utilities
- Water:Public, Water Available
- Sewer:Public Sewer, Sewer Available
Finances and disclosures
- Price:$1,260,000
- Price per sq. ft.:$306.94
- Tax amount:$1,385 (2025)
Features and amenities
- Appliances:Irrigation Equipment
- Laundry features:Laundry Room, Main Level
- Amenities:Bookcases, Entrance Foyer, High Ceilings 9 ft Main, His and Hers Closets, Smart Home, Walk-In Closet(s), Wet Bar
Parking
- Total parking spaces:1
- Parking description:Attached, Garage, Garage Faces Side, Kitchen Level, Level Driveway, Parking Pad
- Garage spaces:2
 Listings identified with the FMLS IDX logo come from FMLS and are held by brokerage firms other than the owner of this website. The listing brokerage is identified in any listing details. Information is deemed reliable but is not guaranteed. If you believe any FMLS listing contains material that infringes your copyrighted work please click here (https://www.fmls.com/dmca) to review our DMCA policy and learn how to submit a takedown request. ©2026 First Multiple Listing Service, Inc.
New listings near 910 Laurel Brooke Avenue
- Coming Soon
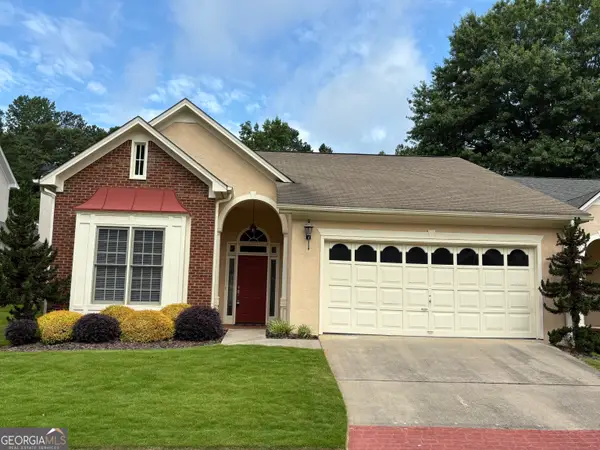 $458,000Coming Soon2 beds 2 baths
126 Augusta Drive, Peachtree City, GA 30269
MLS# 10799066Listed by: Turn Key CRE LLC - New
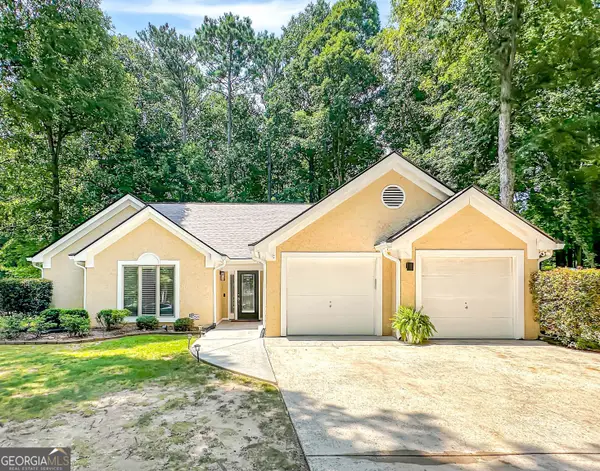 $514,900Active3 beds 2 baths2,282 sq. ft.
244 Claridge Curve, Peachtree City, GA 30269
MLS# 10799036Listed by: REMAX Concierge - New
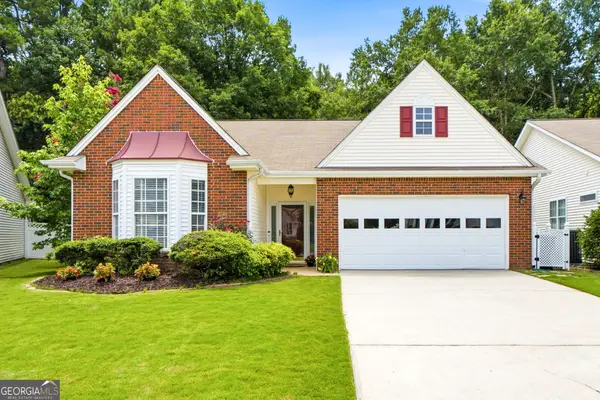 $449,000Active2 beds 2 baths1,707 sq. ft.
2047 Village Park Dr., Peachtree City, GA 30269
MLS# 10798590Listed by: Virtual Properties Realty.com - Open Sat, 2 to 4pmNew
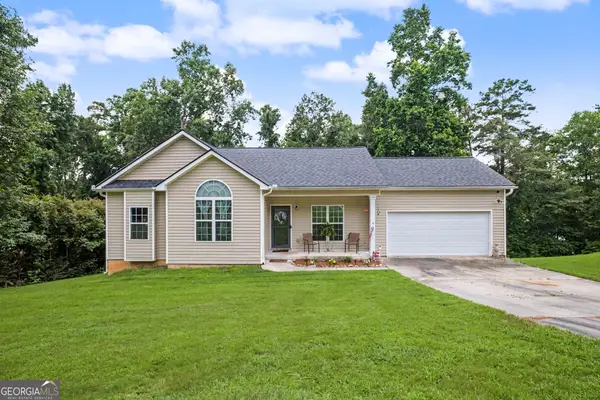 $380,000Active4 beds 3 baths2,452 sq. ft.
179 Wynnmeade Parkway, Peachtree City, GA 30269
MLS# 10798435Listed by: Dwelli - New
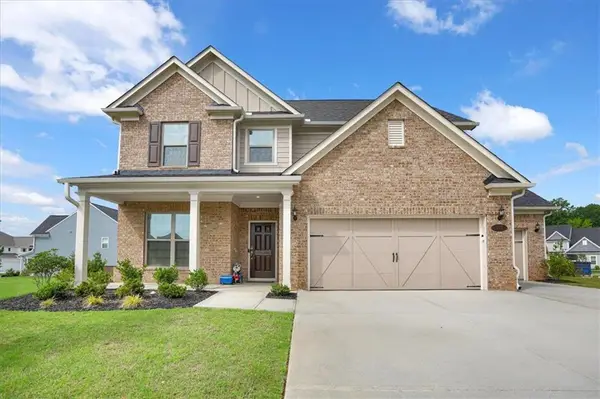 $660,000Active4 beds 4 baths3,050 sq. ft.
911 Gambino Trace, Peachtree City, GA 30269
MLS# 7798653Listed by: THE AGENCY ATLANTA METRO - New
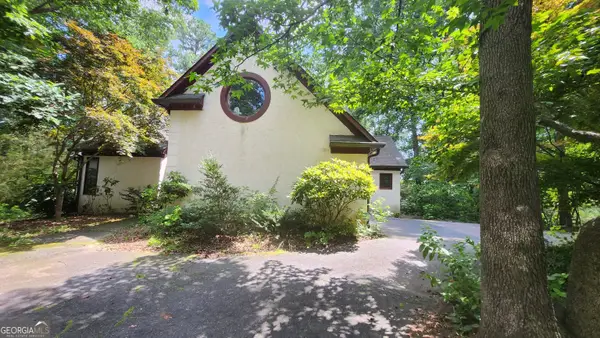 $695,000Active5 beds 4 baths5,497 sq. ft.
121 Lakeside Drive, Peachtree City, GA 30269
MLS# 10798283Listed by: Keller Williams Realty Atl. Partners - Open Sun, 4 to 6pmNew
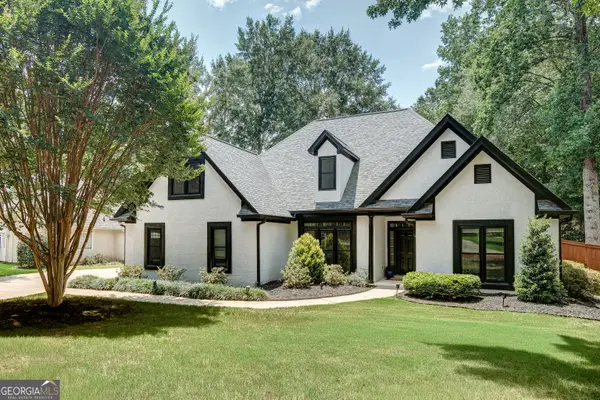 $697,000Active4 beds 3 baths2,877 sq. ft.
131 Terrane Ridge, Peachtree City, GA 30269
MLS# 10798028Listed by: DeGolian Realty - New
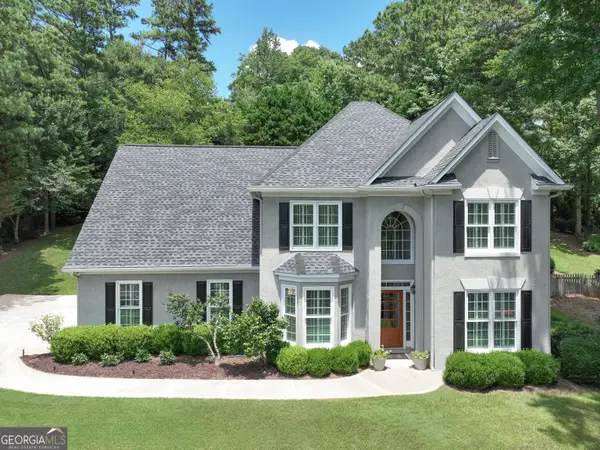 $694,500Active4 beds 3 baths2,650 sq. ft.
430 Plantain Terrace, Peachtree City, GA 30269
MLS# 10797141Listed by: BHHS Georgia Properties - New
 $849,000Active5 beds 4 baths4,920 sq. ft.
605 Coniston Court, Peachtree City, GA 30269
MLS# 10797164Listed by: BHHS Georgia Properties


Protect your home and budget from life's surprises with an Assurant Home Warranty, backed by a partner that supports you through every step of homeownership. Explore Plans.
© 2023 - 2026 ERA Franchise Systems LLC. All rights reserved. ERA Franchise Systems LLC fully supports the principles of the Fair Housing Act and the Equal Opportunity Act. ERA, ERA Real Estate powered, and their respective logos are registered service marks of ERA Franchise Systems LLC. Each office is independently owned and operated.