
1405 Waybridge Way, Richmond Hill, GA 31324
Local realty services provided by:ERA Strother Real Estate
1405 Waybridge Way,Richmond Hill, GA 31324
$394,900
- 4 Beds
- 3 Baths
- 2,074 sq. ft.
- Single family
- Active
Listed by: sammie florance, laurie a. florance
Office: realty one group inclusion
MLS#:SA366800
Source:NC_CCAR
Price summary
- Price:$394,900
- Price per sq. ft.:$190.41
About this home
Imagine something more than just a home with extra bedrooms. For buyers looking for a smarter way to live together, consider a home designed especially to bring people together in community while, at the same time, providing them room to live independently. Young adult residents preferring proximity without sacrificing privacy. A live-in caregiver needed to assist with residents' changing mobility or future living needs. Those requiring flexible living arrangements for which a separate entrance may be necessary, such as a home-based business, for privacy and security, while still providing convenient access to common areas for kitchen use, dining and fellowship.
With 4 bedrooms and 3 full baths that includes a full guest suite with private bath and private sitting room, this residence offers an array of housing options all on one level with wider hallways, and wider, taller doorways, without a stairway anywhere. There's a screened porch for enjoying the outdoors, not the bugs. This is a special, uniquely-adaptable home capable of serving as a multigenerational home place set in Richmond Hill's popular Commons community for a comfortable, practical lifestyle with community amenities for all to enjoy and a location affording convenient access to all Richmond Hills has to offer....
Contact an agent
Home facts
- Year built:2022
- Subdivision & Development:Commons Pod 4 Ph 4
- Listing ID #:SA366800
- Added:1 day(s) ago
- Updated:October 29, 2026 at 11:02 PM
Rooms and interior
- Bedrooms:4
- Total bathrooms:3
- Full bathrooms:3
- Kitchen Description:Dishwasher, Disposal, Double Oven, Kitchen Island, Microwave, Pantry, Refrigerator, Self Cleaning Oven
- Living area:2,074 sq. ft.
Heating and cooling
- Cooling:Central Air, Heat Pump
- Heating:Electric, Heat Pump, Heating
- Central air:Yes
Structure and exterior
- Roof:Composition
- Year built:2022
- Building area:2,074 sq. ft.
- Lot area:0.19 Acres
- Architectural Style:Ranch, Traditional
- Construction Materials:Vinyl Siding
- Exterior Features:Porch, Screened
- Foundation Description:Slab
Finances and disclosures
- Price:$394,900
- Price per sq. ft.:$190.41
Features and amenities
- Appliances:Dishwasher, Disposal, Double Oven, Refrigerator, Self Cleaning Oven
- Laundry features:Laundry Room, Washer Hookup
- Amenities:Ceiling Fan(s), Tray Ceiling(s)
Parking
- Parking description:Attached, Garage Door Opener
- Garage:Yes
- Garage spaces:2

New listings near 1405 Waybridge Way
- New
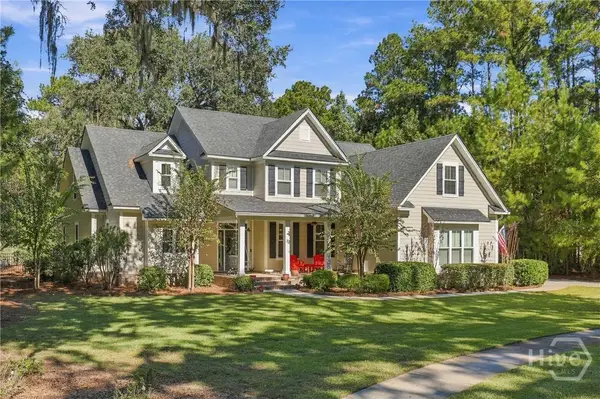 $879,000Active5 beds 4 baths3,239 sq. ft.
860 St. Catherine Circle, Richmond Hill, GA 31324
MLS# SA367231Listed by: MATHEWS COASTAL REALTY - New
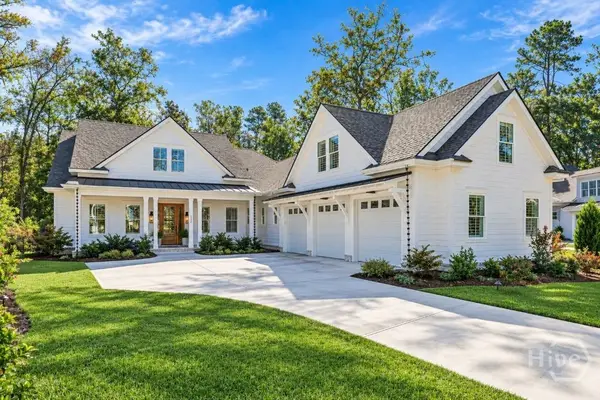 $999,000Active4 beds 4 baths3,574 sq. ft.
334 Linkside Lake Drive, Richmond Hill, GA 31324
MLS# SA367229Listed by: MATHEWS COASTAL REALTY - New
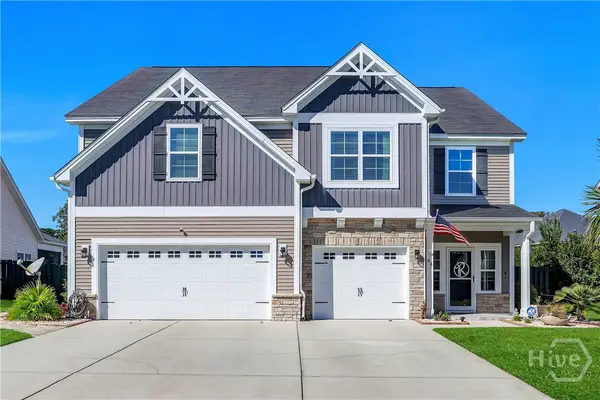 $575,000Active5 beds 3 baths3,307 sq. ft.
44 Hazen Drive, Richmond Hill, GA 31324
MLS# SA367019Listed by: KELLER WILLIAMS COASTAL AREA P - New
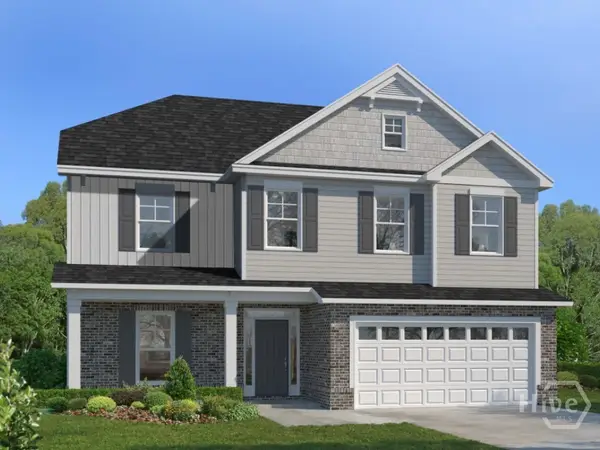 $493,415Active4 beds 3 baths2,564 sq. ft.
62 Wexford Dr. Circle, Richmond Hill, GA 31324
MLS# SA367212Listed by: LANDMARK 24 REALTY, INC - New
 $624,999Active3 beds 3 baths2,385 sq. ft.
1314 Waterways Parkway N, Richmond Hill, GA 31324
MLS# SA367204Listed by: PULTE REALTY OF GEORGIA INC - New
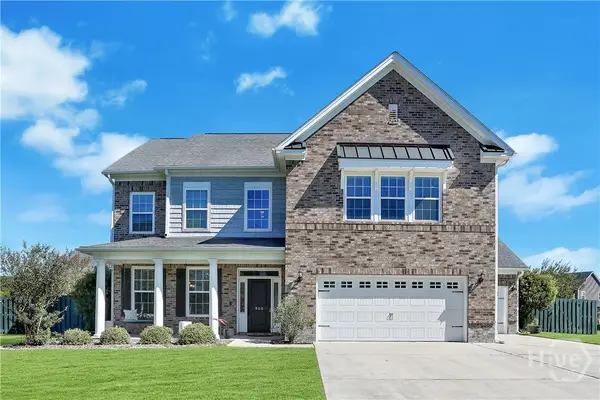 $550,000Active4 beds 3 baths3,314 sq. ft.
960 Kingswood Drive, Richmond Hill, GA 31324
MLS# SA366927Listed by: KELLER WILLIAMS COASTAL AREA P 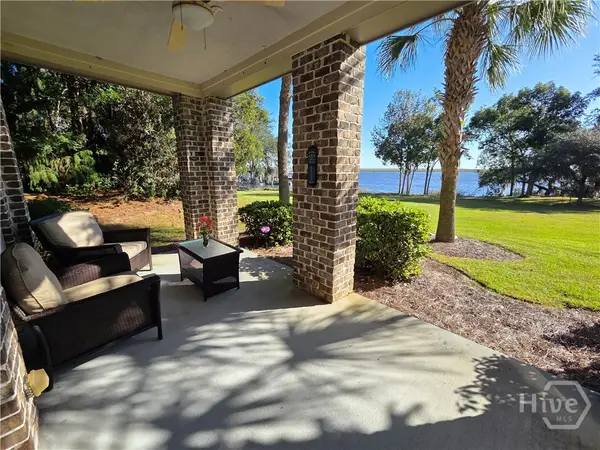 $425,000Pending3 beds 3 baths2,021 sq. ft.
2701 River Oaks Drive, Richmond Hill, GA 31324
MLS# SA367017Listed by: KELLER WILLIAMS COASTAL AREA P- New
 $425,000Active3 beds 3 baths2,095 sq. ft.
88 Excel Drive, Richmond Hill, GA 31324
MLS# SA366612Listed by: CENTURY 21 LUXE REAL ESTATE - New
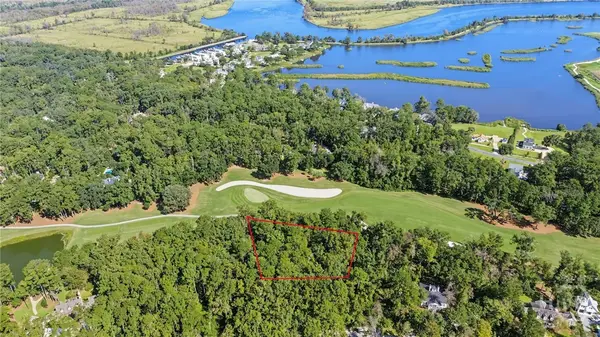 $400,000Active1.82 Acres
232 Myrtle Grove Lane, Richmond Hill, GA 31324
MLS# SA367069Listed by: DANIEL RAVENEL SIR


Protect your home and budget from life's surprises with an Assurant Home Warranty, backed by a partner that supports you through every step of homeownership. Explore Plans.
© 2023 - 2026 ERA Franchise Systems LLC. All rights reserved. ERA Franchise Systems LLC fully supports the principles of the Fair Housing Act and the Equal Opportunity Act. ERA, ERA Real Estate powered, and their respective logos are registered service marks of ERA Franchise Systems LLC. Each office is independently owned and operated.