
118 Kay Nursery Road, Royston, GA 30662
Local realty services provided by:ERA Hirsch Real Estate Team
118 Kay Nursery Road,Royston, GA 30662
$260,000
- 3 Beds
- 2 Baths
- 1,530 sq. ft.
- Single family
- Active
Listed by: kelly lanier
Office: breco realty & investments
MLS#:10804735
Source:METROMLS
Price summary
- Price:$260,000
- Price per sq. ft.:$169.93
About this home
Welcome home to this charming 3 bedroom, 2 bath ranch offering a spacious open-concept layout perfect for everyday living and entertaining. Step inside to find a seamless flow from the living room to the kitchen. The kitchen features solid surface countertops, and overlooks the dining space. Down the hall, 2 guest bedrooms and a guest bath. The owner's suite offers an updated private bath complete with a separate tiles shower and a large soaking tub-the perfect place to unwind after a long day. This one is the one you do not want to miss! Oh, and I forgot to mention that it is only 30 miles from Downtown Athens, GA!!
Contact an agent
Home facts
- Year built:1965
- Listing ID #:10804735
- Updated:July 20, 2026 at 11:15 AM
Rooms and interior
- Bedrooms:3
- Total bathrooms:2
- Full bathrooms:2
- Flooring:Carpet, Tile, Vinyl
- Bathrooms Description:Double Vanity, Separate Shower, Soaking Tub, Tile Bath
- Kitchen Description:Dishwasher, Kitchen Island, Microwave, Oven/Range (Combo), Pantry, Refrigerator, Solid Surface Counters, Stainless Steel Appliance(s)
- Bedroom Description:Master On Main Level, Split Bedroom Plan, Walk-In Closet(s)
- Living area:1,530 sq. ft.
Heating and cooling
- Cooling:Ceiling Fan(s), Central Air, Electric
- Heating:Central, Electric
- Central air:Yes
Structure and exterior
- Roof:Metal
- Year built:1965
- Building area:1,530 sq. ft.
- Lot area:1.2 Acres
- Lot Features:Level, Open Lot
- Architectural Style:Ranch, Traditional
- Construction Materials:Vinyl Siding
- Exterior Features:Deck
- Levels:1 Story
Schools
- High school:Hart
- Middle school:Hart
- Elementary school:South Hart
Utilities
- Water:Well
- Sewer:Septic Tank
Finances and disclosures
- Price:$260,000
- Price per sq. ft.:$169.93
- Tax amount:$1,277 (25)
Features and amenities
- Appliances:Dishwasher, Electric Water Heater, Microwave, Oven/Range (Combo), Refrigerator, Stainless Steel Appliance(s)
- Laundry features:In Mud Room, Laundry
- Amenities:Electric Water Heater
Parking
- Parking description:Kitchen Level, Parking Pad, Side/Rear Entrance
 2026 Georgia MLS. All rights reserved. Information Deem Reliable But Not Guaranteed July 20, 2026
New listings near 118 Kay Nursery Road
- New
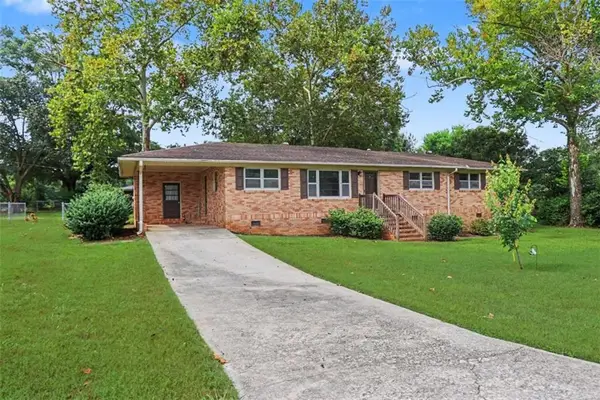 $234,900Active3 beds 2 baths1,602 sq. ft.
63 Green Street, Royston, GA 30662
MLS# 7806749Listed by: MICHAEL CARR AND ASSOCIATES, INC. - New
 $325,000Active3 beds 2 baths1,676 sq. ft.
142 Peach Lane, Royston, GA 30662
MLS# 10804820Listed by: EXIT For Sale Realty - New
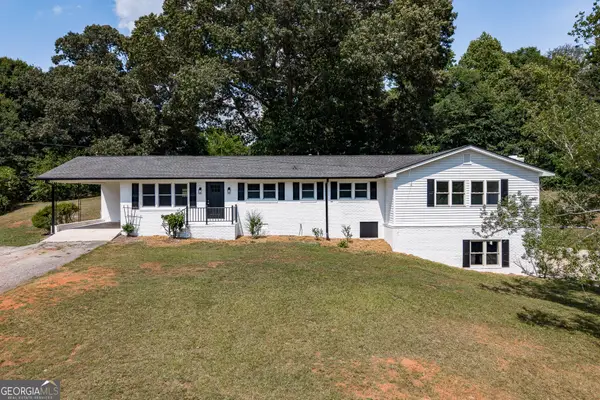 $429,900Active4 beds 5 baths2,750 sq. ft.
152 Marion Street, Royston, GA 30662
MLS# 10804370Listed by: Falaya - New
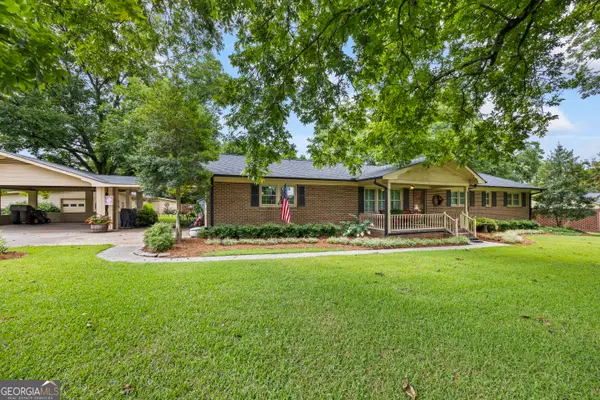 $349,900Active3 beds 2 baths2,430 sq. ft.
134 Skelton Street, Royston, GA 30662
MLS# 10804114Listed by: RE/MAX Classic - New
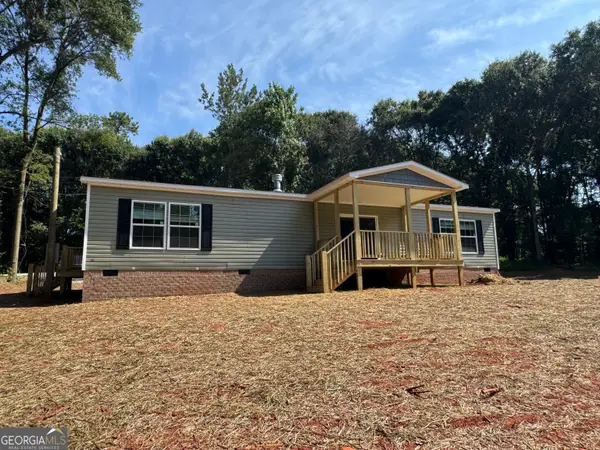 $209,000Active2 beds 2 baths1,568 sq. ft.
0 Hwy 29, Royston, GA 30662
MLS# 10803495Listed by: Prestige Property Group LLC 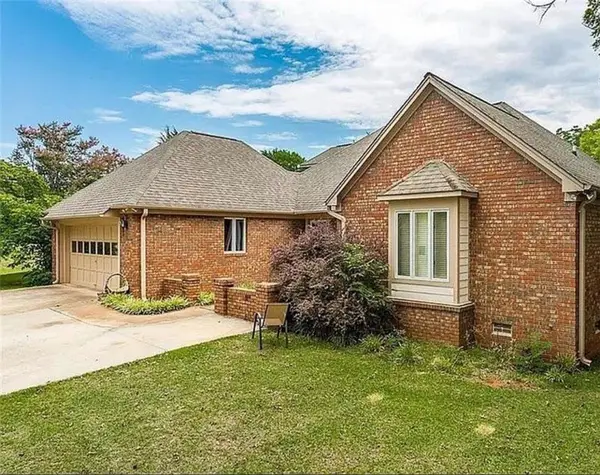 $675,000Active5 beds 5 baths3,400 sq. ft.
244 Woodridge Way, Royston, GA 30662
MLS# 7798935Listed by: GA REALTY, LLC.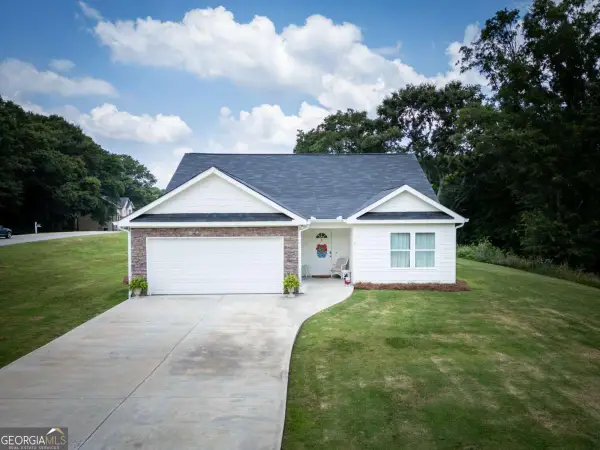 $289,900Active3 beds 2 baths1,451 sq. ft.
25 Tyrus Lane, Royston, GA 30662
MLS# 10797764Listed by: Coldwell Banker Upchurch Realty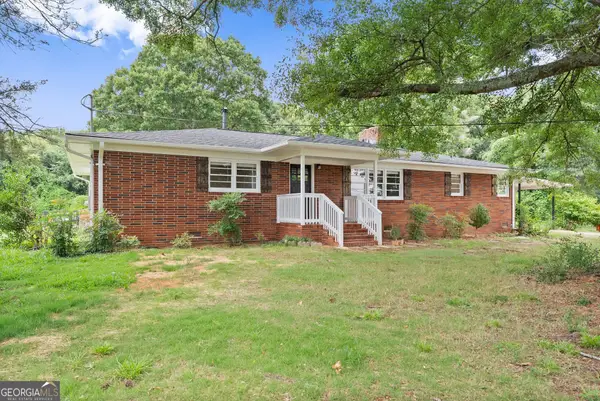 $324,900Active4 beds 2 baths2,590 sq. ft.
131 Dawkins Road, Royston, GA 30662
MLS# 10797561Listed by: Modern Heart Realty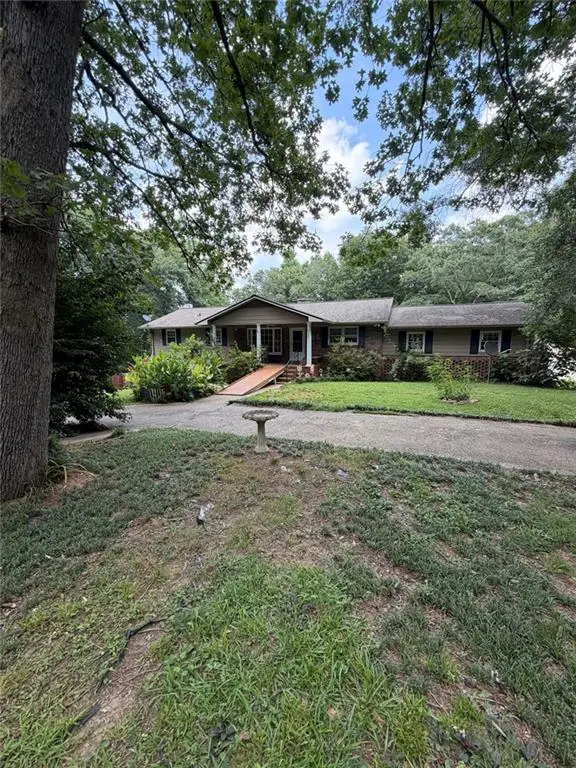 $449,900Active5 beds 4 baths2,598 sq. ft.
329 Riverbend Drive Drive, Royston, GA 30662
MLS# 7797398Listed by: EXP REALTY, LLC.


Protect your home and budget from life's surprises with an Assurant Home Warranty, backed by a partner that supports you through every step of homeownership. Explore Plans.
© 2023 - 2026 ERA Franchise Systems LLC. All rights reserved. ERA Franchise Systems LLC fully supports the principles of the Fair Housing Act and the Equal Opportunity Act. ERA, ERA Real Estate powered, and their respective logos are registered service marks of ERA Franchise Systems LLC. Each office is independently owned and operated.