
6520 Roswell Road #79, Sandy Springs, GA 30328
Local realty services provided by:ERA Towne Square Realty, Inc.
Listed by: the lowry group, jack lowry
Office: century 21 results
MLS#:7746404
Source:FIRSTMLS
Price summary
- Price:$179,900
- Price per sq. ft.:$134.05
- Monthly HOA dues:$547
About this home
Back on the market 4/6/2026 at no fault to the seller. Welcome to 6520 Roswell Rd Unit 79, a beautifully renovated condo in the heart of Sandy Springs! This home offers an unbeatable location right off Exit 5, providing quick access to GA-400, I-285, and just minutes to all the shopping, dining, and entertainment Atlanta has to offer. Step inside to find fresh new floors and new paint throughout, giving the space a modern and move-in-ready feel. The gated community offers fantastic amenities including a sparkling pool and plenty of green space to enjoy. You'll love being able to walk to nearby shops and restaurants, making everyday convenience a breeze. HOA fees cover most utilities, providing great value and low-maintenance living. Whether you're looking for a solid investment opportunity or a perfect place to call home, this property is an ideal choice for both!
Contact an agent
Home facts
- Year built:1968
- Listing ID #:7746404
- Updated:July 05, 2026 at 01:35 PM
Rooms and interior
- Bedrooms:2
- Total bathrooms:2
- Full bathrooms:1
- Half bathrooms:1
- Flooring:Carpet, Laminate
- Dining Description:Separate Dining Room
- Bathrooms Description:Double Vanity, Tub/Shower Combo
- Kitchen Description:Cabinets White, Dishwasher, Disposal, Electric Oven, Electric Range, Microwave, Refrigerator
- Living area:1,342 sq. ft.
Heating and cooling
- Cooling:Ceiling Fan(s), Central Air
- Heating:Central, Natural Gas
- Central air:Yes
Structure and exterior
- Roof:Composition
- Year built:1968
- Building area:1,342 sq. ft.
- Lot area:0.03 Acres
- Architectural Style:Townhouse
- Exterior Features:Balcony, Courtyard, Deck, Patio
- Levels:2 Story
Schools
- High school:Riverwood International Charter
- Middle school:Ridgeview Charter
- Elementary school:Spalding Drive
Utilities
- Water:Public, Water Available
- Sewer:Public Sewer, Sewer Available
Finances and disclosures
- Price:$179,900
- Price per sq. ft.:$134.05
- Tax amount:$2,862 (2025)
Features and amenities
- Laundry features:Main Level
- Amenities:Entrance Foyer, High Speed Internet, His and Hers Closets, Walk-In Closet(s)
Parking
- Total parking spaces:1
- Parking description:Assigned
 Listings identified with the FMLS IDX logo come from FMLS and are held by brokerage firms other than the owner of this website. The listing brokerage is identified in any listing details. Information is deemed reliable but is not guaranteed. If you believe any FMLS listing contains material that infringes your copyrighted work please click here (https://www.fmls.com/dmca) to review our DMCA policy and learn how to submit a takedown request. ©2026 First Multiple Listing Service, Inc.
New listings near 6520 Roswell Road #79
- New
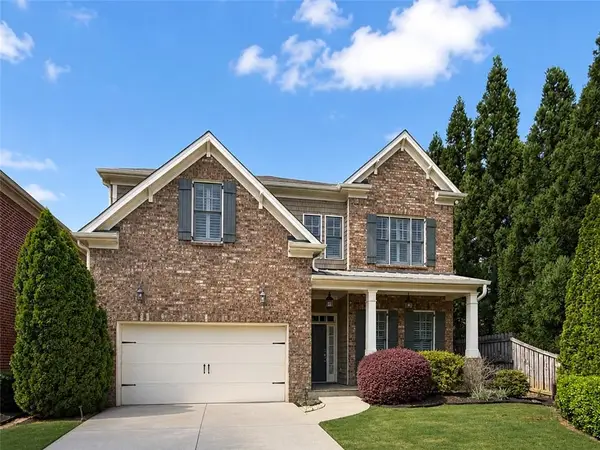 $1,020,000Active4 beds 4 baths3,005 sq. ft.
514 Glenmanor Court, Atlanta, GA 30328
MLS# 7800114Listed by: AMGA REALTY, LLC - New
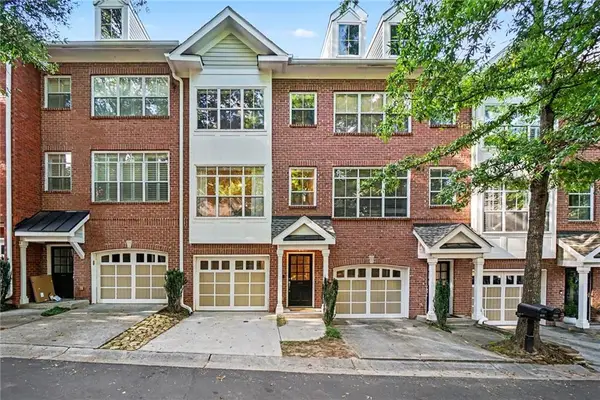 $375,000Active2 beds 2 baths1,102 sq. ft.
1128 Glenridge Place, Atlanta, GA 30342
MLS# 7801159Listed by: CHAPMAN HALL REALTORS - New
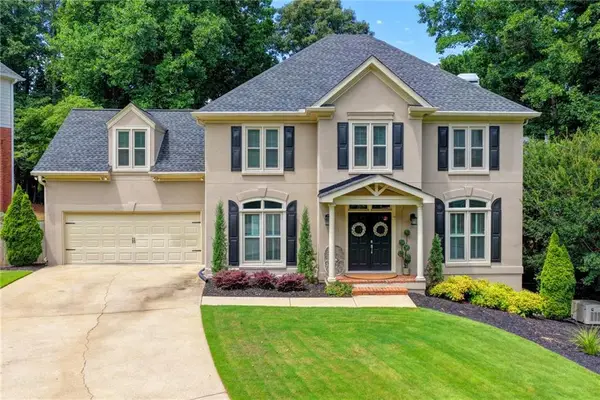 $900,000Active5 beds 5 baths2,962 sq. ft.
115 Landseer Way, Atlanta, GA 30350
MLS# 7801204Listed by: KELLER WILLIAMS REALTY ATLANTA PARTNERS - New
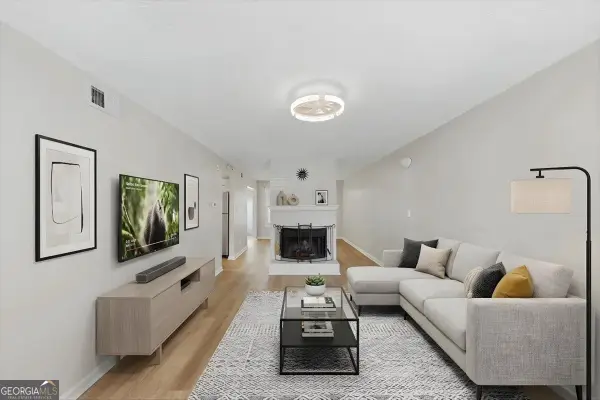 $299,000Active3 beds 3 baths1,470 sq. ft.
7750 Roswell Road #9F, Sandy Springs, GA 30350
MLS# 10801195Listed by: HomeSmart - New
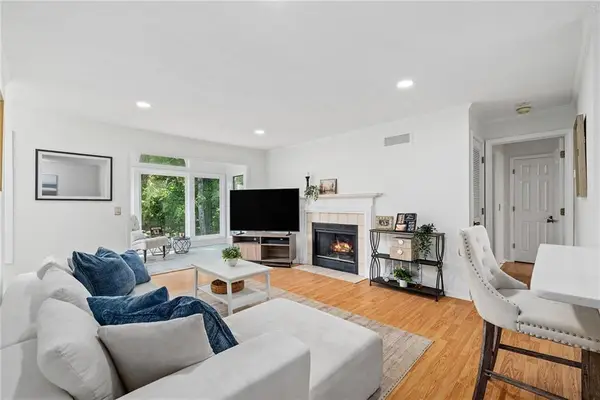 $240,000Active2 beds 2 baths1,100 sq. ft.
1304 Gettysburg Place, Atlanta, GA 30350
MLS# 7800452Listed by: ATLANTA FINE HOMES SOTHEBY'S INTERNATIONAL - New
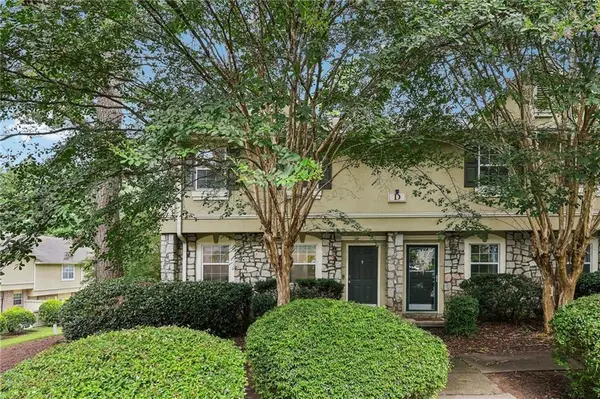 $275,000Active3 beds 3 baths1,434 sq. ft.
6900 Roswell Road #1D, Atlanta, GA 30328
MLS# 7797159Listed by: KELLER WILLIAMS REALTY METRO ATLANTA - New
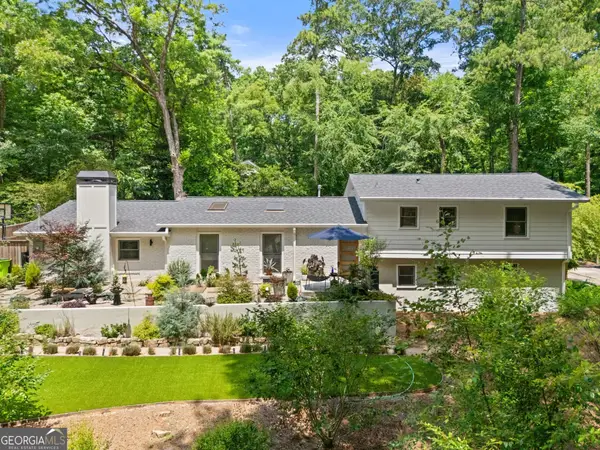 $950,000Active4 beds 5 baths2,512 sq. ft.
6490 Scott Valley Road, Sandy Springs, GA 30328
MLS# 10800951Listed by: Ansley RE | Christie's Int'l RE - New
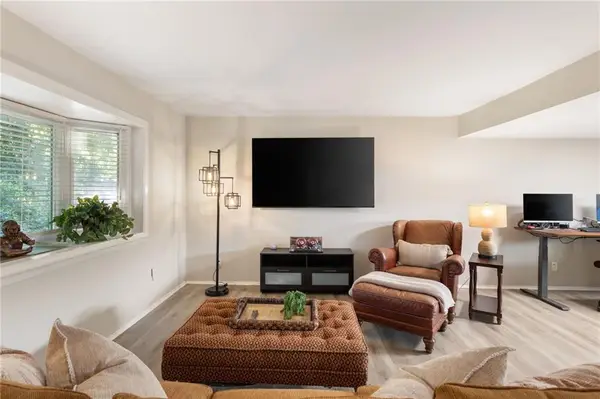 $295,000Active3 beds 3 baths1,794 sq. ft.
7312 Cardigan Circle, Sandy Springs, GA 30328
MLS# 7799041Listed by: HOME LUXURY REAL ESTATE - New
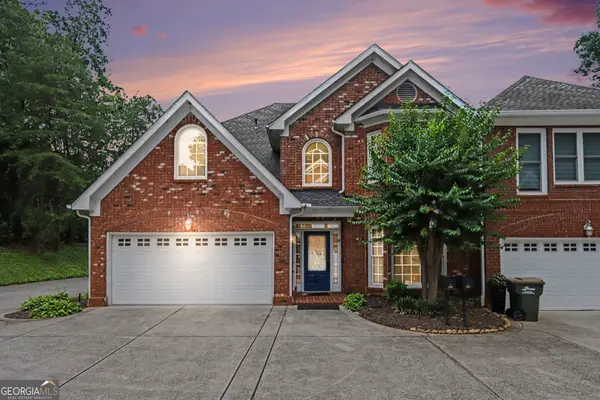 $759,900Active4 beds 3 baths3,226 sq. ft.
6375 Glenridge Drive #200, Sandy Springs, GA 30328
MLS# 10800405Listed by: Keller Williams Realty Atl. Partners - New
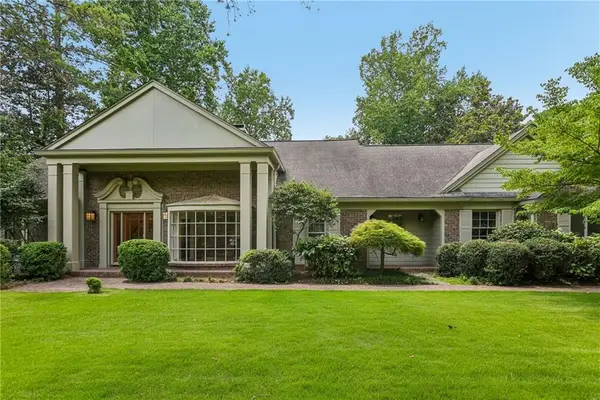 $1,085,717Active4 beds 5 baths6,264 sq. ft.
3135 Spalding Drive, Atlanta, GA 30350
MLS# 7800472Listed by: OPENDOOR BROKERAGE, LLC


Protect your home and budget from life's surprises with an Assurant Home Warranty, backed by a partner that supports you through every step of homeownership. Explore Plans.
© 2023 - 2026 ERA Franchise Systems LLC. All rights reserved. ERA Franchise Systems LLC fully supports the principles of the Fair Housing Act and the Equal Opportunity Act. ERA, ERA Real Estate powered, and their respective logos are registered service marks of ERA Franchise Systems LLC. Each office is independently owned and operated.