
6851 Roswell Road #F5, Sandy Springs, GA 30328
Local realty services provided by:ERA Towne Square Realty, Inc.
6851 Roswell Road #F5,Sandy Springs, GA 30328
$173,000
- 2 Beds
- 2 Baths
- - sq. ft.
- Condominium
- Sold
Listed by: leah nascimento
Office: mgn fine homes
MLS#:10835184
Source:METROMLS
Sorry, we are unable to map this address
Price summary
- Price:$173,000
- Monthly HOA dues:$482
About this home
The amount of space is what immediately sets this Sandy Springs condo apart. The oversized living room feels bright and open, with plenty of room for multiple seating areas and direct access to a covered balcony that adds another place to relax outdoors. A separate dining room gives the layout even more flexibility, whether you use it for everyday meals, entertaining, or a home office. The kitchen offers granite countertops, a tile backsplash, generous cabinet space, and the convenience of in-unit laundry. The spacious primary suite continues the theme, with a large walk-in closet and a long double vanity that provides plenty of storage and room to get ready. The HOA also adds meaningful value, covering electricity, natural gas, water, cable TV, exterior and grounds maintenance, pest and termite control, trash service, and more. Community amenities include a swimming pool, tennis courts, playground, and maintained common areas. Located along the Roswell Road corridor, you are close to City Springs, grocery stores, restaurants, shopping, and everyday conveniences, with easy access to GA-400 and I-285. For buyers looking for generous interior space, useful amenities, and a central Sandy Springs location, this condo deserves a closer look....
Contact an agent
Home facts
- Year built:1964
- Subdivision & Development:Foxcroft
- Listing ID #:10835184
- Updated:November 11, 2026 at 07:18 AM
Rooms and interior
- Bedrooms:2
- Total bathrooms:2
- Full bathrooms:2
- Flooring:Hardwood
- Kitchen Description:Dishwasher, Disposal, Pantry, Refrigerator, Solid Surface Counters
- Bedroom Description:Master On Main Level, Walk-In Closet(s)
Heating and cooling
- Cooling:Heat Pump
- Heating:Electric, Heat Pump
Structure and exterior
- Year built:1964
- Lot Features:Level
- Architectural Style:European, Tudor
- Construction Materials:Brick, Concrete
- Exterior Features:Balcony
- Foundation Description:Slab
- Levels:1 Story
Schools
- High school:Riverwood
- Middle school:Ridgeview
- Elementary school:Woodland
Utilities
- Water:Private, Water Available
- Sewer:Public Sewer, Sewer Available
Finances and disclosures
- Price:$173,000
- Tax amount:$1,731 (2025)
Features and amenities
- Appliances:Dishwasher, Disposal, Dryer, Refrigerator, Washer
- Laundry features:Dryer, In Kitchen, Washer
- Amenities:High Ceilings, Smoke Detector(s)
- Pool features:In Ground
Parking
- Total parking spaces:2
 2026 Georgia MLS. All rights reserved. Information Deem Reliable But Not Guaranteed November 11, 2026
New listings near 6851 Roswell Road #F5
- Coming Soon
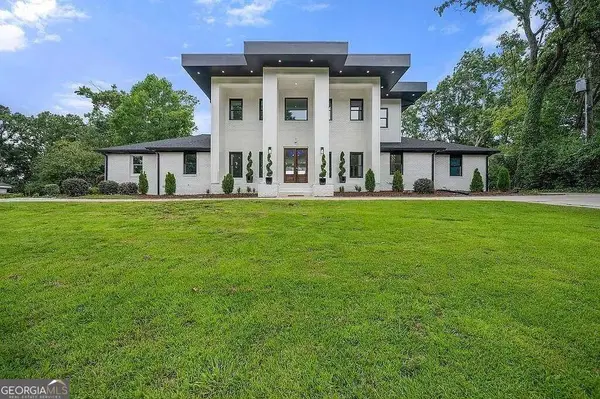 $2,450,000Coming Soon7 beds 8 baths
1494 Spalding Drive, Sandy Springs, GA 30350
MLS# 10888234Listed by: Compass - Coming Soon
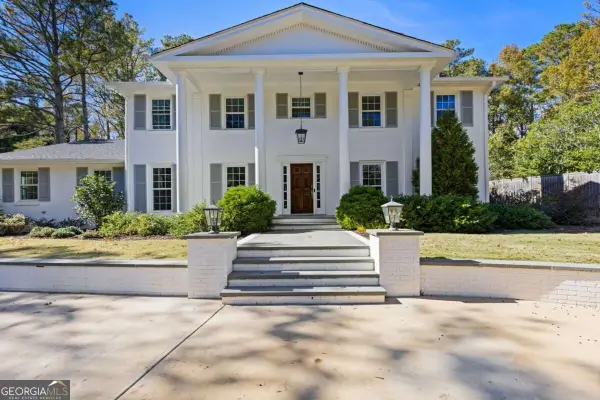 $1,295,000Coming Soon5 beds 3 baths3,888 sq. ft.
5660 Eden Roc Lane, Sandy Springs, GA 30342
MLS# 10888257Listed by: Bolst - Coming Soon
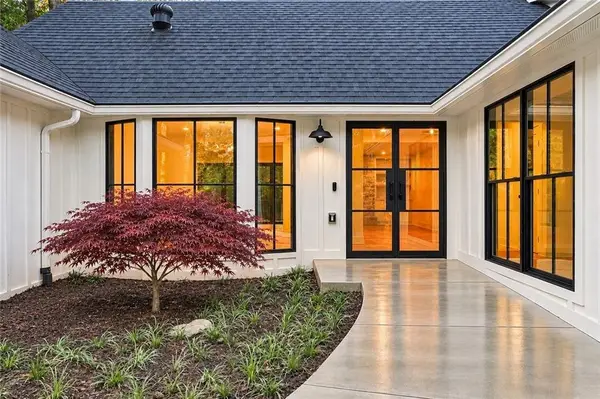 $1,495,000Coming Soon5 beds 4 baths4,414 sq. ft.
1100 Huntcliff, Sandy Springs, GA 30350
MLS# 7866010Listed by: CHAPMAN HALL REALTORS - Coming Soon
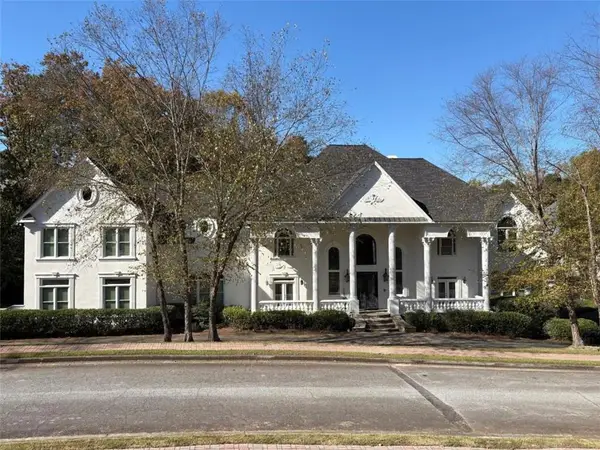 $3,199,000Coming Soon6 beds 12 baths11,468 sq. ft.
5700 Riley Terrace, Sandy Springs, GA 30327
MLS# 7866083Listed by: RE/MAX TOWN AND COUNTRY - Coming Soon
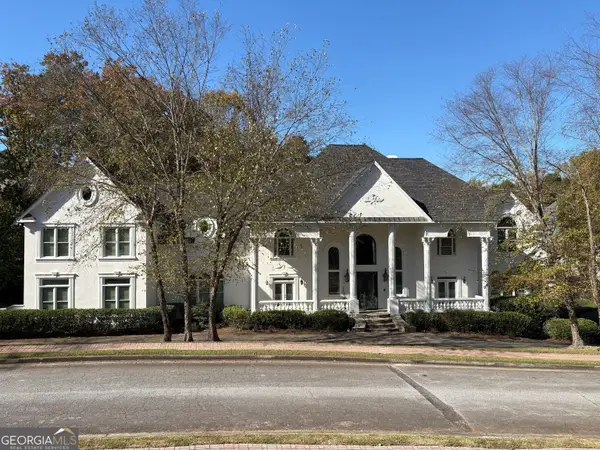 $3,199,000Coming Soon6 beds 12 baths11,468 sq. ft.
5700 Riley Terrace, Sandy Springs, GA 30327
MLS# 10887609Listed by: RE/MAX Town & Country - Coming Soon
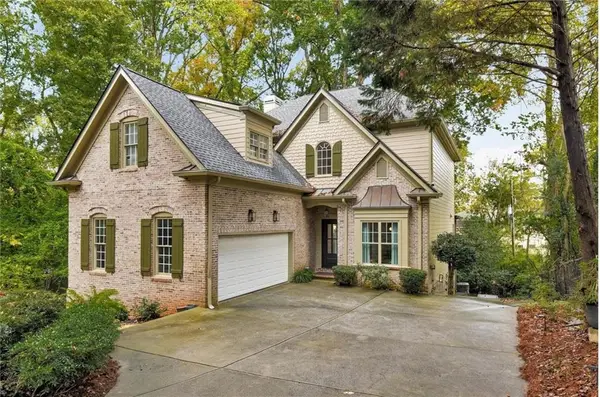 $1,125,000Coming Soon3 beds 4 baths4,529 sq. ft.
206 Stewart Drive Ne, Sandy Springs, GA 30342
MLS# 7862863Listed by: CHAPMAN HALL REALTORS - Coming Soon
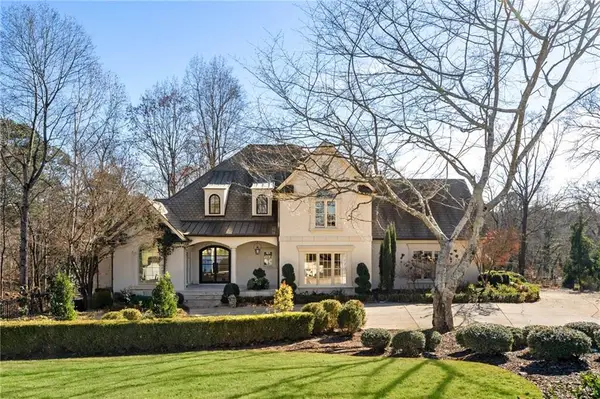 $2,725,000Coming Soon5 beds 5 baths6,967 sq. ft.
5091 Riverview Road Nw, Sandy Springs, GA 30327
MLS# 7321017Listed by: HOMESMART - New
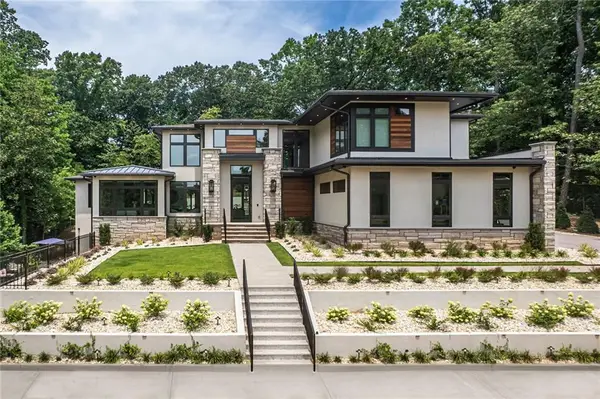 $5,000,000Active6 beds 8 baths7,174 sq. ft.
1090 Kingston Drive, Sandy Springs, GA 30342
MLS# 7860490Listed by: CHAPMAN HALL REALTORS - New
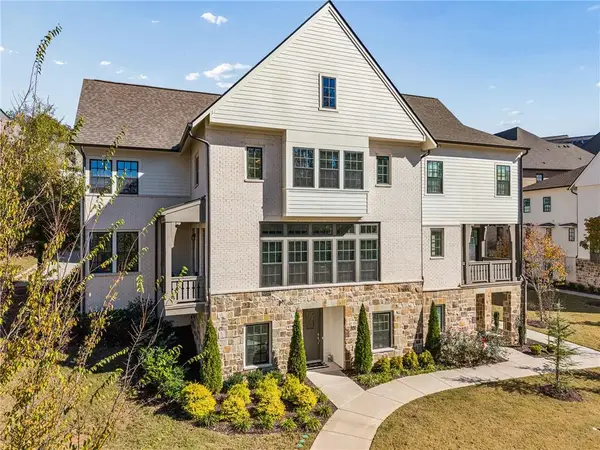 $1,199,000Active4 beds 4 baths3,416 sq. ft.
6701 Encore Boulevard, Sandy Springs, GA 30328
MLS# 7863893Listed by: ATLANTA FINE HOMES SOTHEBY'S INTERNATIONAL - New
 $2,049,900Active4 beds 6 baths4,186 sq. ft.
4775 Mystic Drive #1, Sandy Springs, GA 30342
MLS# 7866591Listed by: JW COLLECTION BROKERS, LLC.


Protect your home and budget from life's surprises with an Assurant Home Warranty, backed by a partner that supports you through every step of homeownership. Explore Plans.
© 2023 - 2026 ERA Franchise Systems LLC. All rights reserved. ERA Franchise Systems LLC fully supports the principles of the Fair Housing Act and the Equal Opportunity Act. ERA, ERA Real Estate powered, and their respective logos are registered service marks of ERA Franchise Systems LLC. Each office is independently owned and operated.