
740 Riley Place, Sandy Springs, GA 30327
Local realty services provided by:ERA Sunrise Realty
740 Riley Place,Sandy Springs, GA 30327
$3,249,000
- 7 Beds
- 9 Baths
- - sq. ft.
- Single family
- Active
Listed by: debbie shay
Office: ansley re | christie's int'l re
MLS#:10801968
Source:METROMLS
Price summary
- Price:$3,249,000
About this home
Set behind a gated entrance at the end of a private cul-de-sac in the prestigious Riley Place enclave, this exceptional brick estate represents a rare offering of timeless architecture, refined modern updates, and resort-caliber living in one of Sandy Springs' most sought-after locations. Situated on nearly one acre of beautifully landscaped grounds inside the perimeter, the property offers an extraordinary sense of privacy and serenity while remaining moments from Chastain Park, Atlanta's premier public and private schools, acclaimed dining, private clubs, and luxury shopping destinations. Designed to balance grand-scale entertaining with the comfort of everyday living, the residence features seven bedrooms, seven full baths, and two half baths across an expansive yet highly functional floor plan. A highly desirable dual-primary layout provides remarkable flexibility, anchored by a luxurious owner's suite on the main level and an additional primary suite upstairs, complemented by four spacious ensuite bedrooms ideal for family and guests.The newly renovated main-level owner's suite serves as a true private retreat. Rich hardwood floors, a fireplace, custom built-ins, and dual walk-in closets create a warm and sophisticated atmosphere, while the spa-inspired bath is beautifully appointed with honed marble finishes, a freestanding soaking tub, oversized frameless shower, dual vanities, and custom cabinetry with integrated organizational features throughout. At the heart of the home, the chef's kitchen combines elegant design with professional- grade functionality. Marble countertops, an oversized gathering island with prep sink, dual dishwashers, and premium Wolf and Sub-Zero appliances create an exceptional culinary space equally suited for intimate family evenings or large-scale entertaining. Surrounding living spaces transition seamlessly, including a vaulted fireside family room with exposed beams and wet bar, a banquet-sized dining room designed for memorable gatherings, and an elegant private study with French doors and extensive custom millwork. The fully finished daylight terrace level was thoughtfully designed for hospitality, recreation, and multigenerational living. Highlights include a fireside lounge, temperature-controlled wine cellar, full bar and kitchenette, billiards area, fitness studio, playroom, craft room, abundant storage, and a private guest suite with full bath ideal for extended family, guests, or an au pair. Outdoor living rivals that of a private resort. The walk-out main level opens to a heated pool and spa surrounded by expansive stone terraces, lush mature landscaping, and multiple entertaining spaces designed for both large gatherings and peaceful retreat. A covered outdoor living room with fireplace and full outdoor kitchen creates an effortless year-round entertaining environment, while a dedicated pool bath and outdoor shower complete the experience with thoughtful convenience. Additional features include a gated motor court, three-car garage, fully fenced grounds, whole-house water filtration system, Control4 home automation, updated security systems, and extensive recent improvements throughout the property, delivering a level of comfort, privacy, and functionality rarely found this close to the city. Ideally positioned just minutes from Chastain Park, Chattahoochee River National Recreation Area, City Springs, and Truist Park, the home offers immediate access to some of Atlanta's finest recreational, cultural, dining, and entertainment destinations while preserving the tranquility and prestige expected of one of Sandy Springs' premier residential communities. Select furnishings may be available separately, presenting a rare opportunity for a seamless transition into this extraordinary residence. Showings start on Saturday, May 23 at 10am....
Contact an agent
Home facts
- Year built:1990
- Listing ID #:10801968
- Updated:July 09, 2026 at 06:33 PM
Rooms and interior
- Bedrooms:7
- Total bathrooms:9
- Full bathrooms:7
- Half bathrooms:2
- Flooring:Carpet, Hardwood
- Dining Description:Seats 12+, Separate Room
- Bathrooms Description:Double Vanity, Separate Shower, Soaking Tub
- Kitchen Description:Breakfast Area, Breakfast Bar, Dishwasher, Disposal, Double Oven, Kitchen Island, Microwave, Pantry, Refrigerator, Second Kitchen, Solid Surface Counters
- Bedroom Description:Master On Main Level, Walk-In Closet(s)
- Basement Description:Bath Finished, Daylight, Exterior Entry, Finished, Full, Interior Entry
Heating and cooling
- Cooling:Central Air, Zoned
- Heating:Central, Natural Gas, Zoned
- Central air:Yes
Structure and exterior
- Roof:Composition
- Year built:1990
- Lot area:0.87 Acres
- Lot Features:Cul-De-Sac, Level, Private
- Architectural Style:Brick 4 Side, European, Traditional
- Construction Materials:Stucco
- Exterior Features:Deck/Patio, Gas Grill, Sprinkler System
- Levels:3+ Story
Schools
- High school:Riverwood
- Middle school:Ridgeview
- Elementary school:Heards Ferry
Utilities
- Water:Public
- Sewer:Public Sewer, Sewer Connected
Finances and disclosures
- Price:$3,249,000
- Tax amount:$17,132 (2025)
Features and amenities
- Appliances:Dishwasher, Disposal, Double Oven, Dryer, Gas Water Heater, Microwave, Refrigerator, Washer
- Laundry features:Dryer, Washer
- Amenities:Beamed Ceilings, Bookcases, Carbon Monoxide Detector(s), Gas Water Heater, High Ceilings, In-Law Floorplan, Security System, Tray Ceiling(s), Two Story Foyer, Wet Bar, Wine Cellar
- Pool features:Heated, In Ground
Parking
- Parking description:Attached, Garage, Kitchen Level, Side/Rear Entrance
- Garage:Yes
 2026 Georgia MLS. All rights reserved. Information Deem Reliable But Not Guaranteed July 9, 2026
New listings near 740 Riley Place
- New
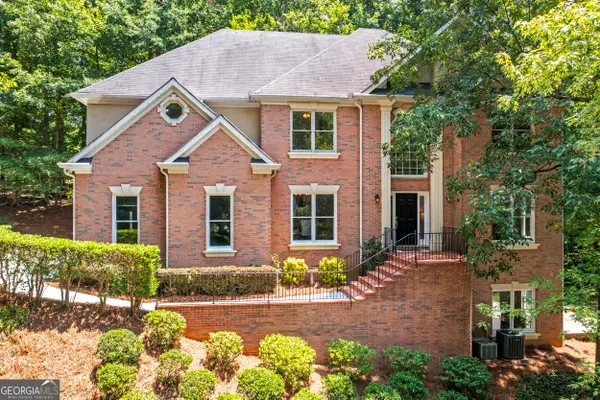 $825,000Active5 beds 6 baths3,458 sq. ft.
130 Seville Chase, Sandy Springs, GA 30328
MLS# 10802189Listed by: Keller Williams Realty First Atlanta - New
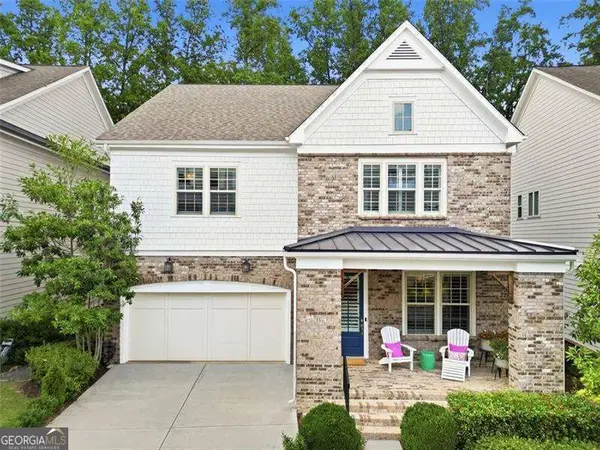 $1,200,000Active5 beds 4 baths3,416 sq. ft.
3006 Eamont Terrace, Atlanta, GA 30328
MLS# 10802148Listed by: Coldwell Banker Realty - New
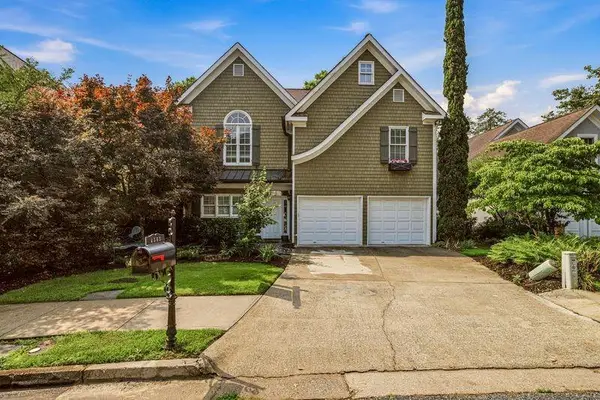 $885,000Active4 beds 3 baths2,372 sq. ft.
4565 Windsor Park Place, Atlanta, GA 30342
MLS# 7801934Listed by: DORSEY ALSTON REALTORS - Coming Soon
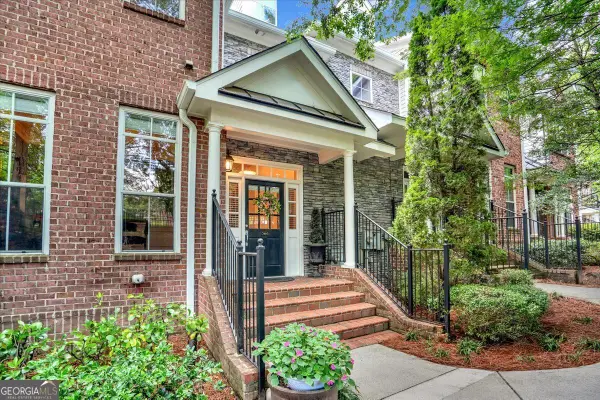 $525,000Coming Soon3 beds 4 baths
5464 Glenridge View Ne, Atlanta, GA 30342
MLS# 10801918Listed by: The Agency - Atlanta Metro - New
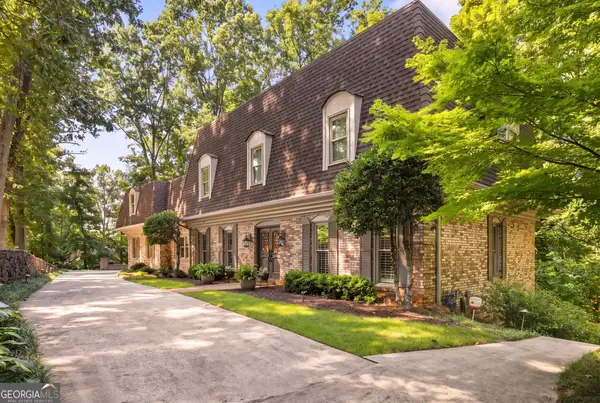 $885,000Active4 beds 5 baths4,030 sq. ft.
8865 Buckhorn, Sandy Springs, GA 30350
MLS# 10801864Listed by: Ansley RE | Christie's Int'l RE - New
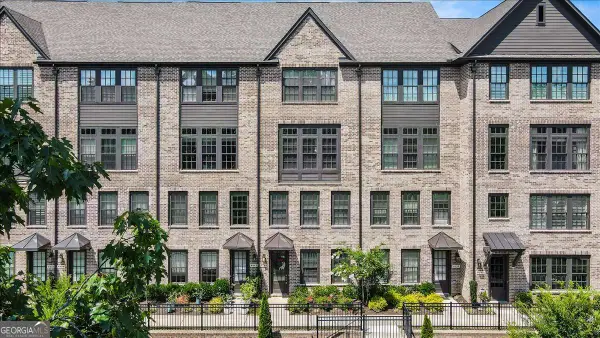 $800,000Active3 beds 4 baths2,480 sq. ft.
6715 Prelude Drive, Atlanta, GA 30328
MLS# 10801782Listed by: Compass - New
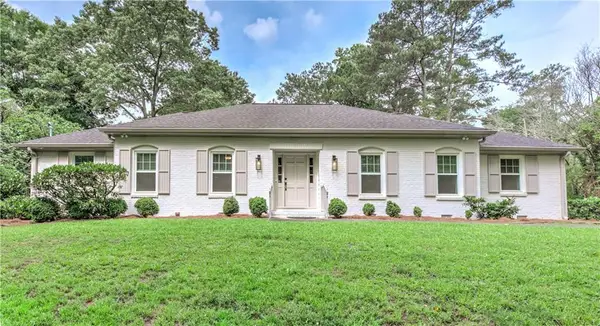 $799,000Active3 beds 4 baths2,364 sq. ft.
7350 Hunters Branch Drive, Atlanta, GA 30328
MLS# 7801856Listed by: DRAKE REALTY OF GA, INC. - New
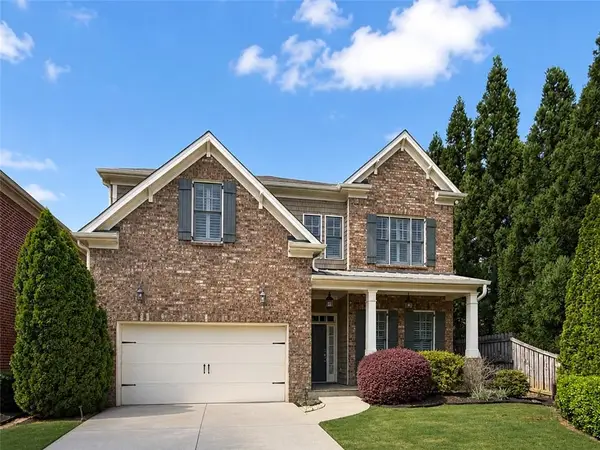 $1,020,000Active4 beds 4 baths3,005 sq. ft.
514 Glenmanor Court, Atlanta, GA 30328
MLS# 7800114Listed by: AMGA REALTY, LLC - New
 $375,000Active2 beds 2 baths1,102 sq. ft.
1128 Glenridge Place, Atlanta, GA 30342
MLS# 7801159Listed by: CHAPMAN HALL REALTORS


Protect your home and budget from life's surprises with an Assurant Home Warranty, backed by a partner that supports you through every step of homeownership. Explore Plans.
© 2023 - 2026 ERA Franchise Systems LLC. All rights reserved. ERA Franchise Systems LLC fully supports the principles of the Fair Housing Act and the Equal Opportunity Act. ERA, ERA Real Estate powered, and their respective logos are registered service marks of ERA Franchise Systems LLC. Each office is independently owned and operated.