
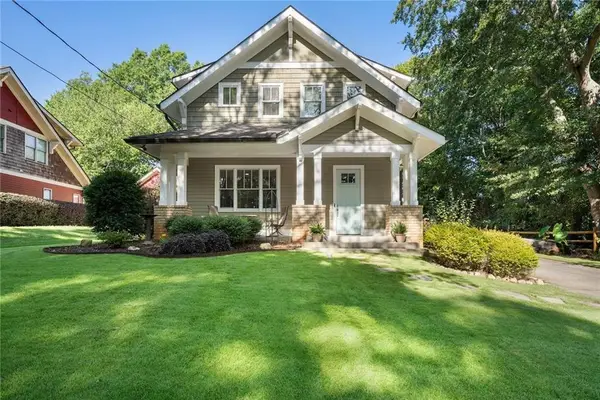
503 Glendale Road, Scottdale, GA 30079
Local realty services provided by:ERA Towne Square Realty, Inc.
503 Glendale Road,Scottdale, GA 30079
$589,999
- 4 Beds
- 4 Baths
- 2,575 sq. ft.
- Single family
- Active
Listed by: pat aiken
Office: bhgre metro brokers
MLS#:7802981
Source:FIRSTMLS
Price summary
- Price:$589,999
- Price per sq. ft.:$229.13
About this home
KEY HAS FINALLY BEEN REPLACED
This is the deal buyers have been waiting for! REDUCED by over 100k.. Don't miss your chance to own this stunning new construction home at an unbelievable price
Conveniently located just minutes from Decatur, Avondale Estates, downtown Atlanta, shopping, dining, parks, and major highways, this beautiful new construction home offers the perfect combination of style, comfort, and location.
Experience modern luxury in one of Scottdale's most desirable areas. Step inside to soaring ceilings, an open-concept floor plan, and a light-filled family room with a cozy fireplace. The chef-inspired kitchen features premium stainless-steel appliances, a dramatic quartz waterfall island, abundant upgraded cabinetry, and an inviting layout that's perfect for entertaining family and friends.
Situated on an oversized lot, this home offers exceptional outdoor space along with a long driveway featuring a convenient turnaround and plenty of parking for family and guests. Enjoy the spacious covered deck, perfect for entertaining, grilling, or simply unwinding after a long day.
. A previous Certificate of Occupancy issue related to a driveway modification has been fully resolved, and the home is move-in ready. Schedule your private showing today before this incredible opportunity is gone!...
Contact an agent
Home facts
- Year built:2025
- Subdivision & Development:None
- Listing ID #:7802981
- Updated:September 06, 2026 at 01:27 PM
Rooms and interior
- Bedrooms:4
- Total bathrooms:4
- Full bathrooms:4
- Flooring:Ceramic Tile, Vinyl
- Dining Description:Dining L, Open Concept
- Bathrooms Description:Double Vanity, Separate Tub/Shower, Soaking Tub
- Kitchen Description:Breakfast Bar, Dishwasher, Kitchen Island, Microwave, Pantry, Refrigerator, View to Family Room
- Bedroom Description:Roommate Floor Plan, Split Bedroom Plan
- Living area:2,575 sq. ft.
Heating and cooling
- Cooling:Central Air
- Heating:Central, Zoned
- Central air:Yes
Structure and exterior
- Roof:Shingle
- Year built:2025
- Building area:2,575 sq. ft.
- Lot area:0.2 Acres
- Architectural Style:Traditional
- Construction Materials:Concrete, Wood Siding
- Exterior Features:Balcony, Deck, Patio
- Levels:Multi/Split
Schools
- High school:Druid Hills
- Middle school:Druid Hills
- Elementary school:McLendon
Utilities
- Water:Public, Water Available
- Sewer:Public Sewer, Sewer Available
Finances and disclosures
- Price:$589,999
- Price per sq. ft.:$229.13
- Tax amount:$10,000 (2025)
Features and amenities
- Laundry features:In Hall
- Amenities:High Ceilings 10 ft Lower
Parking
- Total parking spaces:6
- Parking description:Attached, Drive Under Main Level, Garage, Garage Door Opener
- Garage spaces:2
 Listings identified with the FMLS IDX logo come from FMLS and are held by brokerage firms other than the owner of this website. The listing brokerage is identified in any listing details. Information is deemed reliable but is not guaranteed. If you believe any FMLS listing contains material that infringes your copyrighted work please click here (https://www.fmls.com/dmca) to review our DMCA policy and learn how to submit a takedown request. ©2026 First Multiple Listing Service, Inc.
New listings near 503 Glendale Road
- Coming Soon
 $375,000Coming Soon3 beds 4 baths1,810 sq. ft.
3297 Park Pointe Cir Circle, Scottdale, GA 30079
MLS# 7830927Listed by: ORCHARD BROKERAGE LLC - New
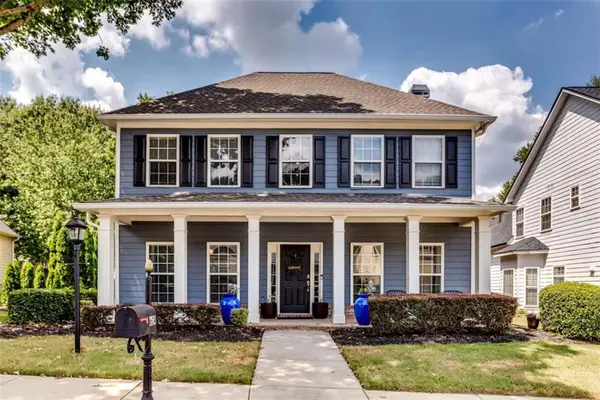 $579,000Active4 beds 3 baths2,396 sq. ft.
624 Lantern Park Lane, Scottdale, GA 30079
MLS# 7833454Listed by: LAWRENCE SHARP REALTORS, LLC - New
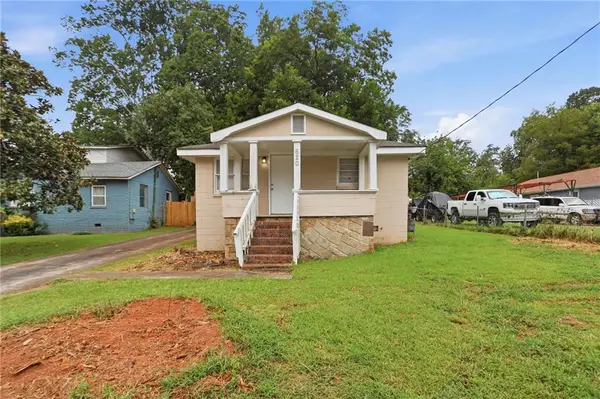 $223,000Active2 beds 1 baths876 sq. ft.
620 Gibbons Drive, Scottdale, GA 30079
MLS# 7831333Listed by: MAINSTAY BROKERAGE LLC - New
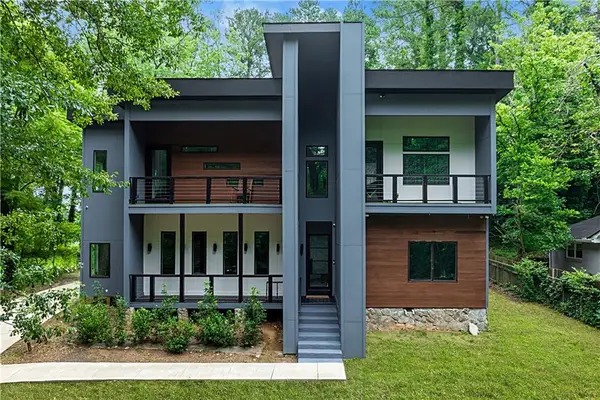 $1,050,000Active4 beds 4 baths4,000 sq. ft.
3009 Orion Drive, Decatur, GA 30033
MLS# 7832392Listed by: COLDWELL BANKER REALTY - New
 $540,378Active4 beds 4 baths2,265 sq. ft.
681 Memphis Drive, Scottdale, GA 30079
MLS# 7831397Listed by: WEEKLEY HOMES REALTY - New
 $561,067Active4 beds 4 baths2,265 sq. ft.
677 Memphis Drive, Scottdale, GA 30079
MLS# 7831408Listed by: WEEKLEY HOMES REALTY - New
 $548,000Active4 beds 5 baths2,265 sq. ft.
835 Timbre Lane, Scottdale, GA 30079
MLS# 7831184Listed by: WEEKLEY HOMES REALTY - New
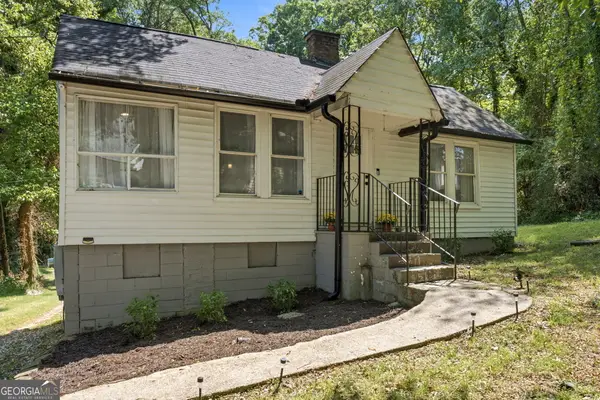 $215,000Active2 beds 1 baths808 sq. ft.
3383 Lawrence Street, Scottdale, GA 30079
MLS# 10836498Listed by: Keller Williams Realty - New
 $850,000Active4 beds 4 baths3,556 sq. ft.
370 Reed Street, Scottdale, GA 30079
MLS# 7820753Listed by: PEACHTREE TOWN & COUNTRY - New
 $539,900Active4 beds 3 baths2,000 sq. ft.
2900 Hollywood Drive, Decatur, GA 30033
MLS# 7828389Listed by: BOLST, INC.


Protect your home and budget from life's surprises with an Assurant Home Warranty, backed by a partner that supports you through every step of homeownership. Explore Plans.
© 2023 - 2026 ERA Franchise Systems LLC. All rights reserved. ERA Franchise Systems LLC fully supports the principles of the Fair Housing Act and the Equal Opportunity Act. ERA, ERA Real Estate powered, and their respective logos are registered service marks of ERA Franchise Systems LLC. Each office is independently owned and operated.