
646 Memphis Drive, Scottdale, GA 30079
Local realty services provided by:ERA Hirsch Real Estate Team
646 Memphis Drive,Scottdale, GA 30079
$484,368
- 4 Beds
- 4 Baths
- 1,919 sq. ft.
- Townhouse
- Active
Upcoming open houses
- Sat, Oct 0301:00 pm - 03:00 pm
- Sun, Oct 0402:00 pm - 04:00 pm
Listed by: beverly davison
Office: weekley homes realty
MLS#:10796461
Source:METROMLS
Price summary
- Price:$484,368
- Price per sq. ft.:$252.41
- Monthly HOA dues:$180
About this home
Set on a quiet, shaded homesite, this Melton plan offers a peaceful sense of privacy from the moment you arrive. Fittingly named the Canopy Cabin for the mature trees that frame the view, enjoy that natural ambiance with the whole family through the large windows in the living room, or find a quiet moment to yourself in the secondary bedroom upstairs - doubling as a home office that takes work-from-home to a whole new level. Whether it's movie night in the living room or a quick email from the office, the view outside makes it feel like more than just another day at home. The kitchen, though, tells a different story entirely - an all-white palette of cabinetry, countertops, and backsplash comes together for a bright, airy contrast to the shaded calm outside. That clean canvas is warmed instantly by gold pendant lighting over the island, casting a soft glow that turns everyday cooking into something that feels a little more elevated. Rich, dark flooring runs throughout, grounding the space and letting the white kitchen and gold accents truly stand out. Upstairs, a secondary bedroom offers the perfect head start for growing families - ready to become a nursery, playroom, or whatever comes next, right when you need it. Unwind on the back deck with your morning coffee or tea, then step outside into a quiet, shaded yard that offers the same peaceful retreat this pocket of the community is known for. You're just a mile from the shops, restaurants, and entertainment of the new Lulah Hills, and minutes from Decatur, Avondale Estates, and Toco Hills for even more shopping and dining. The upper level is set apart for added privacy, with additional bedrooms tucked away from the main living areas. A first-floor guest suite with a full bath makes visits - or multigenerational living - effortless. Generous storage and open living spaces give everyday life room to unfold. The two-car garage adds secure parking and even more room to store gear, bikes, or seasonal essentials. Built to perform as beautifully as it lives, the home is built with advanced framing and backed by exceptional warranty service, so quality and support are there long after move-in day. Contact the David Weekley Homes at Celesta team today to make the Canopy Cabin your new home in Scottdale, GA!...
Contact an agent
Home facts
- Year built:2026
- Subdivision & Development:Celesta
- Listing ID #:10796461
- Updated:October 01, 2026 at 12:04 PM
Rooms and interior
- Bedrooms:4
- Total bathrooms:4
- Full bathrooms:3
- Half bathrooms:1
- Flooring:Carpet, Tile, Vinyl
- Dining Description:Seats 12+
- Bathrooms Description:Double Vanity
- Kitchen Description:Dishwasher, Disposal, Kitchen Island, Microwave, Solid Surface Counters, Walk-in Pantry
- Bedroom Description:Roommate Plan, Walk-In Closet(s)
- Living area:1,919 sq. ft.
Heating and cooling
- Cooling:Central Air, Zoned
- Heating:Central, Natural Gas, Zoned
- Central air:Yes
Structure and exterior
- Roof:Composition
- Year built:2026
- Building area:1,919 sq. ft.
- Lot area:0.16 Acres
- Lot Features:Corner Lot, Level
- Architectural Style:A-frame
- Exterior Features:Balcony
- Foundation Description:Slab
- Levels:3+ Story
Schools
- High school:Druid Hills
- Middle school:Druid Hills
- Elementary school:McLendon
Utilities
- Water:Public, Water Available
- Sewer:Public Sewer, Sewer Available
Finances and disclosures
- Price:$484,368
- Price per sq. ft.:$252.41
Features and amenities
- Appliances:Dishwasher, Disposal, Gas Water Heater, Microwave, Tankless Water Heater
- Laundry features:Upper Level
- Amenities:Carbon Monoxide Detector(s), Double Pane Windows, Gas Water Heater, High Ceilings, Smoke Detector(s), Tankless Water Heater
Parking
- Total parking spaces:2
- Parking description:Attached, Garage
- Garage:Yes
 2026 Georgia MLS. All rights reserved. Information Deem Reliable But Not Guaranteed October 1, 2026
New listings near 646 Memphis Drive
- Coming Soon
 $475,000Coming Soon3 beds 2 baths1,576 sq. ft.
2847 Hollywood Drive, Decatur, GA 30033
MLS# 7846755Listed by: PARAGRAPH, LLC - Coming Soon
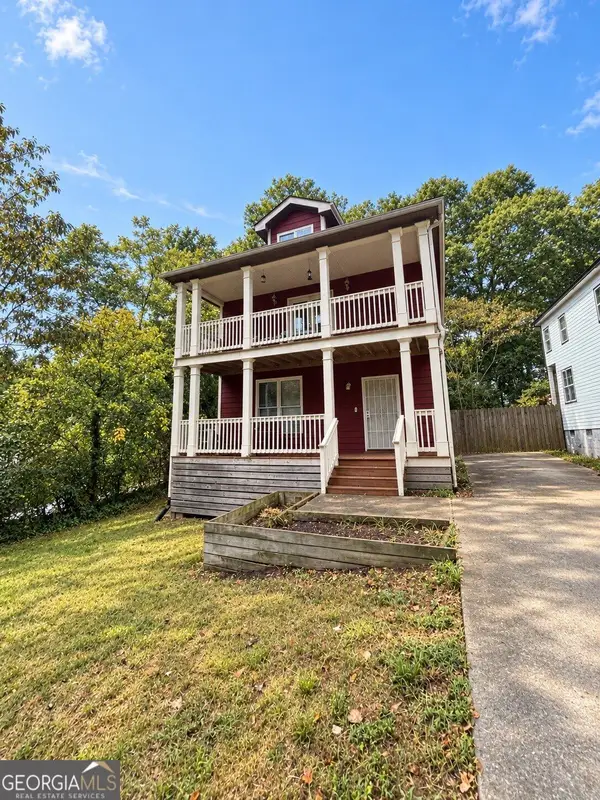 $439,900Coming Soon3 beds 3 baths2,016 sq. ft.
488 Third Avenue, Scottdale, GA 30079
MLS# 10844868Listed by: Keller Williams Realty - New
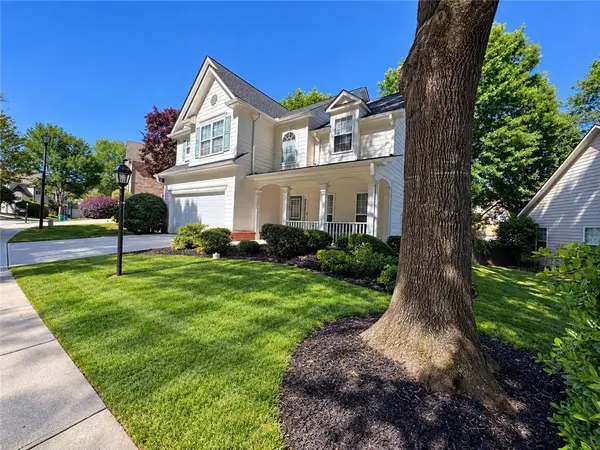 $540,000Active3 beds 3 baths2,519 sq. ft.
3335 Lantern Ridge Lane, Scottdale, GA 30079
MLS# 7841243Listed by: THE LINK AGENCY - Open Sat, 1 to 4pmNew
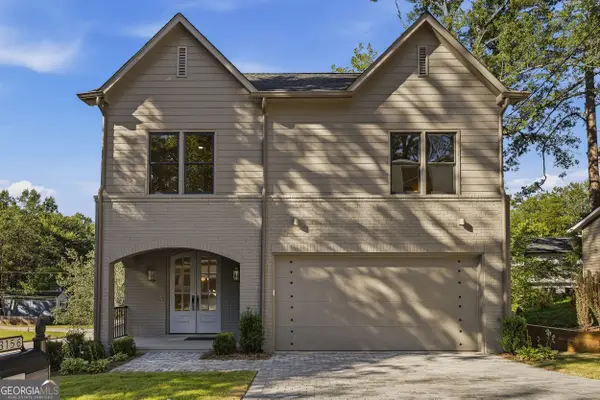 $875,000Active5 beds 5 baths
3156 Zion Street, Scottdale, GA 30079
MLS# 10854983Listed by: Keller Williams West Atlanta - New
 $540,000Active3 beds 3 baths
3335 Lantern View Lane, Scottdale, GA 30079
MLS# 10854297Listed by: The LINK Agency - New
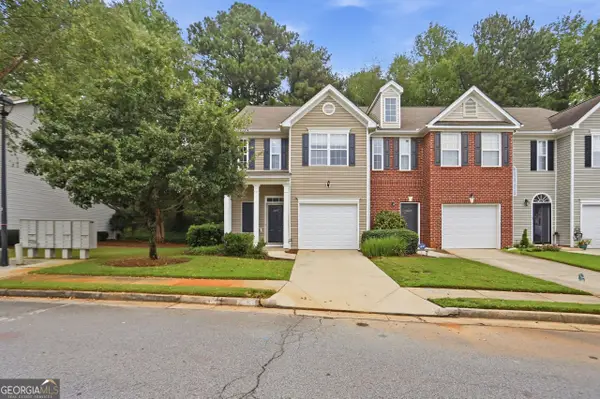 $288,000Active3 beds 3 baths1,596 sq. ft.
465 Lantern Wood Drive, Scottdale, GA 30079
MLS# 10853750Listed by: Opendoor Brokerage - New
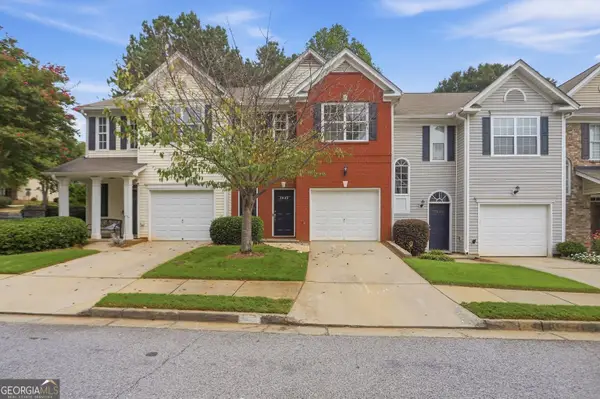 $275,000Active3 beds 3 baths1,596 sq. ft.
3622 Lantern Crest Cove, Scottdale, GA 30079
MLS# 10853674Listed by: Opendoor Brokerage - New
 $429,900Active4 beds 3 baths1,752 sq. ft.
3257 Gifford Street, Scottdale, GA 30079
MLS# 10853439Listed by: RE/MAX Metro Atlanta - New
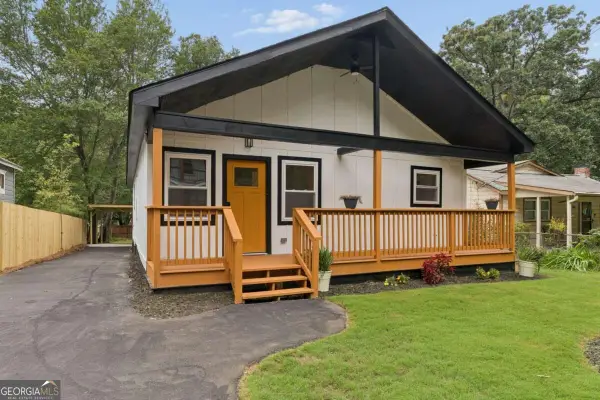 $489,000Active3 beds 2 baths
882 Tanner Drive, Scottdale, GA 30079
MLS# 10853308Listed by: Keller Williams Realty - New
 $200,000Active2 beds 1 baths808 sq. ft.
3383 Lawrence St, Scottdale, GA 30079
MLS# 7844261Listed by: KELLER WILLIAMS REALTY METRO ATLANTA


Protect your home and budget from life's surprises with an Assurant Home Warranty, backed by a partner that supports you through every step of homeownership. Explore Plans.
© 2023 - 2026 ERA Franchise Systems LLC. All rights reserved. ERA Franchise Systems LLC fully supports the principles of the Fair Housing Act and the Equal Opportunity Act. ERA, ERA Real Estate powered, and their respective logos are registered service marks of ERA Franchise Systems LLC. Each office is independently owned and operated.