
160 Duck Drive, Senoia, GA 30276
Local realty services provided by:ERA Hirsch Real Estate Team
160 Duck Drive,Senoia, GA 30276
$570,000
- 4 Beds
- 3 Baths
- 2,605 sq. ft.
- Single family
- Coming Soon
Listed by: sean hulse
Office: preferred realty services, inc
MLS#:10855757
Source:METROMLS
Price summary
- Price:$570,000
- Price per sq. ft.:$218.81
- Monthly HOA dues:$45.83
About this home
Welcome to 160 Duck Drive, a meticulously maintained Dansby B plan in great Senoia location! Classic craftsman curb appeal greets you with shake-accented gables, stone details, a covered front porch, and mature landscaping. Inside, engineered hardwood flows throughout the main level, which offers a formal dining room and a bright eat-in kitchen that's ideal for everyday living and entertaining. The main-level primary suite is a true retreat, featuring two walk-in closets and a private bath. A second bedroom and full bath on the main make a great setup for guests, a home office, or multigenerational living. Upstairs you'll find two more bedrooms, a third full bath, and tons of attic storage. Out back, enjoy a private backyard with room to relax or play. A two-car garage with automatic opener completes the package. The location is hard to beat: hop on the golf cart, bike, or stroll to downtown Senoia's shops, restaurants, and events. 4 bedrooms, 3 full baths, lovingly cared for and ready for its next owner!...
Contact an agent
Home facts
- Year built:2018
- Subdivision & Development:Fieldstone
- Listing ID #:10855757
- Updated:October 01, 2026 at 12:23 AM
Rooms and interior
- Bedrooms:4
- Total bathrooms:3
- Full bathrooms:3
- Flooring:Carpet, Hardwood, Tile
- Dining Description:Separate Room
- Bathrooms Description:Double Vanity, Separate Shower, Soaking Tub, Tile Bath
- Kitchen Description:Breakfast Area, Breakfast Bar, Dishwasher, Disposal, Double Oven, Microwave, Oven (Wall), Solid Surface Counters, Stainless Steel Appliance(s)
- Bedroom Description:Master On Main Level, Roommate Plan, Walk-In Closet(s)
- Living area:2,605 sq. ft.
Heating and cooling
- Cooling:Central Air, Electric, Zoned
- Heating:Central, Natural Gas
- Central air:Yes
Structure and exterior
- Roof:Composition
- Year built:2018
- Building area:2,605 sq. ft.
- Lot area:0.45 Acres
- Lot Features:Level
- Architectural Style:Craftsman
- Construction Materials:Concrete, Stone
- Levels:2 Story
Schools
- High school:East Coweta
- Middle school:East Coweta
- Elementary school:Eastside
Utilities
- Water:Public
- Sewer:Public Sewer, Sewer Connected
Finances and disclosures
- Price:$570,000
- Price per sq. ft.:$218.81
- Tax amount:$5,572 (2025)
Features and amenities
- Appliances:Dishwasher, Disposal, Double Oven, Gas Water Heater, Microwave, Oven (Wall), Stainless Steel Appliance(s)
- Laundry features:In Hall, Laundry
- Amenities:Gas Water Heater, In-Law Floorplan, Pulldown Attic Stairs, Rear Stairs, Smoke Detector(s), Tray Ceiling(s)
Parking
- Parking description:Attached, Garage, Garage Door Opener
- Garage:Yes
 2026 Georgia MLS. All rights reserved. Information Deem Reliable But Not Guaranteed October 1, 2026
New listings near 160 Duck Drive
- Coming SoonOpen Sun, 2 to 4pm
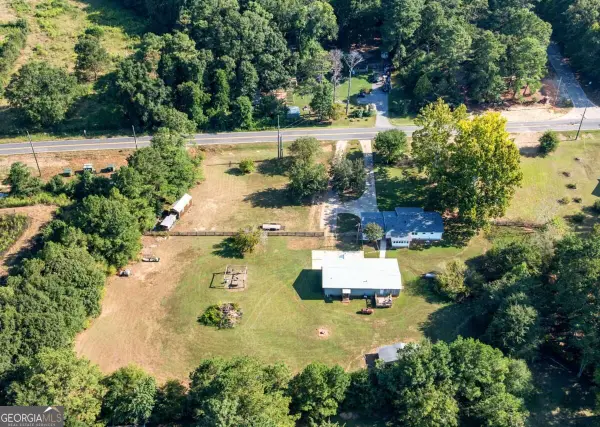 $425,000Coming Soon3 beds 2 baths
352 Mcintosh Trail, Senoia, GA 30276
MLS# 10851442Listed by: Compass - Coming Soon
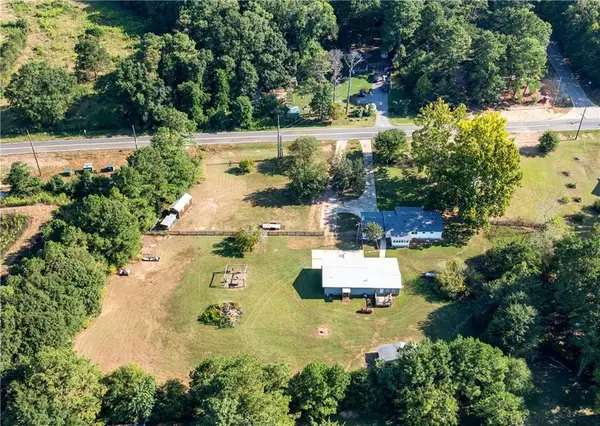 $425,000Coming Soon3 beds 2 baths1,050 sq. ft.
352 Mcintosh Trail, Senoia, GA 30276
MLS# 7841208Listed by: COMPASS 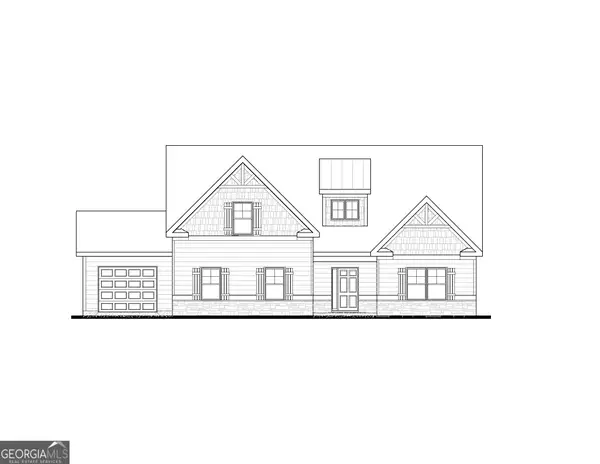 $646,725Active4 beds 3 baths2,421 sq. ft.
35 Stallings Farm Drive #22, Senoia, GA 30276
MLS# 10835843Listed by: Lindsey Marketing Group- New
 $649,994Active4 beds 3 baths2,441 sq. ft.
LOT 3 Stallings Farm Drive, Senoia, GA 30276
MLS# 10855170Listed by: Lindsey Marketing Group - New
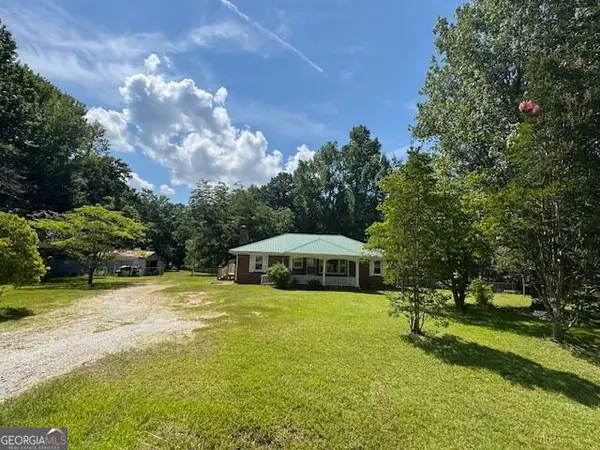 $349,900Active3 beds 2 baths1,676 sq. ft.
904 Eastside School Road, Senoia, GA 30276
MLS# 10854432Listed by: Georgia Real Estate Team - New
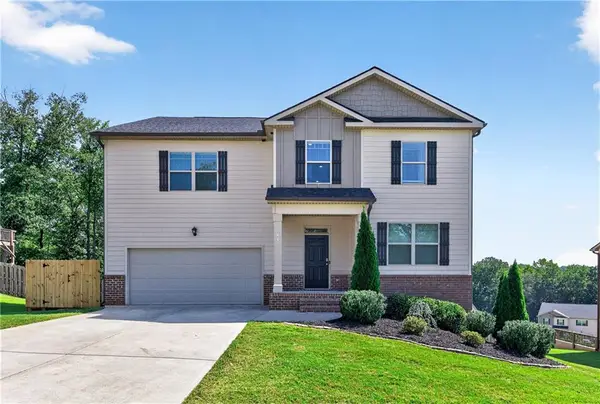 $499,000Active5 beds 3 baths3,268 sq. ft.
45 Filson Dr, Newnan, GA 30276
MLS# 7844251Listed by: COLDWELL BANKER BULLARD REALTY - New
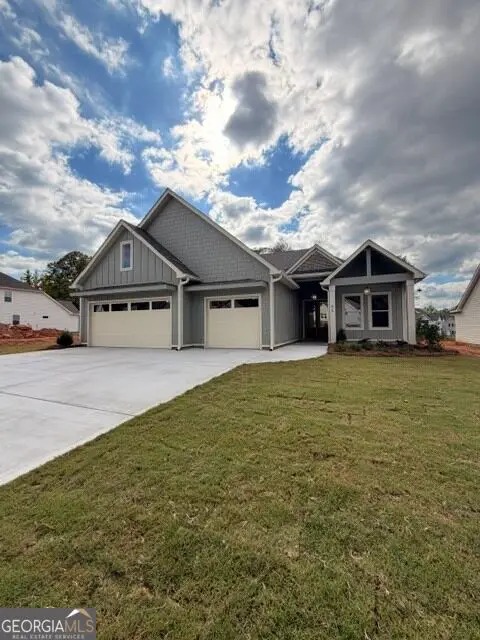 $654,000Active4 beds 3 baths2,250 sq. ft.
95 Loring Lane, Senoia, GA 30276
MLS# 10853606Listed by: Keller Williams Realty Atl. Partners - New
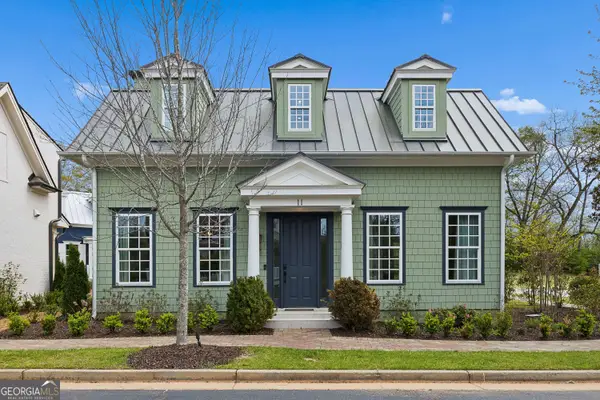 $549,000Active2 beds 2 baths1,283 sq. ft.
11 Bourbon Street, Senoia, GA 30276
MLS# 10853423Listed by: Atlanta Fine Homes - Sotheby's Int'l - New
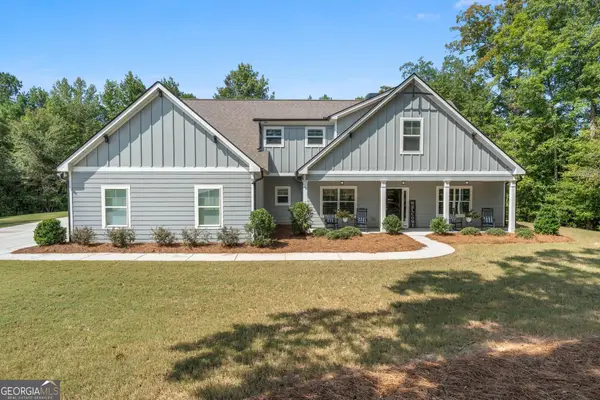 $625,000Active4 beds 3 baths3,045 sq. ft.
1 Firepit Court, Senoia, GA 30276
MLS# 10853293Listed by: Keller Williams Realty Atl. Partners


Protect your home and budget from life's surprises with an Assurant Home Warranty, backed by a partner that supports you through every step of homeownership. Explore Plans.
© 2023 - 2026 ERA Franchise Systems LLC. All rights reserved. ERA Franchise Systems LLC fully supports the principles of the Fair Housing Act and the Equal Opportunity Act. ERA, ERA Real Estate powered, and their respective logos are registered service marks of ERA Franchise Systems LLC. Each office is independently owned and operated.