
6 Slick Court, Senoia, GA 30276
Local realty services provided by:ERA Towne Square Realty, Inc.
6 Slick Court,Senoia, GA 30276
$899,000
- 6 Beds
- 5 Baths
- - sq. ft.
- Single family
- Active
Listed by: tremayne williams
Office: real estate gurus realty, inc.
MLS#:7838887
Source:FIRSTMLS
Price summary
- Price:$899,000
About this home
Experience extraordinary space, versatility, and luxury in this expansive multilevel residence offering 6 bedrooms, a dedicated study, a spacious loft, and 5 full bathrooms, thoughtfully designed for multigenerational living, entertaining, and workfromhome comfort. The third floor features four generous bedrooms including a serene owner's suite, two full bathrooms, a bright loft, and a dedicated laundry room. The second floor offers a rare second owner's suite, two additional full bathrooms, a formal dining room, a welcoming living room with a gas fireplace, and a private study perfect for a home office, hobby room, or quiet retreat. The fully finished basement elevates the home's livability with a full bedroom, full bathroom, second living room, theater room, snack bar, three storage areas, a massage therapy room, and a full kitchenette with builtin microwave and sink. An electric fireplace adds warmth and ambiance to the lowerlevel living space, creating an inviting environment for guests or extended family. Step outside to a beautifully crafted gazebo with a peaceful outdoor sitting area, ideal for morning coffee, evening gatherings, or quiet relaxation. The outdoor space provides a private retreat designed for comfort and enjoyment. Located just 25 minutes from both Newnan and Peachtree City, this home offers quick access to premier shopping, dining, entertainment, and everyday conveniences while still being nestled in a serene residential setting. This exceptional blend of privacy, space, and proximity makes the lifestyle offering truly unmatched. With multiple suites, abundant living areas, specialty rooms, and exceptional indooroutdoor spaces, this home stands out as a remarkable opportunity....
Contact an agent
Home facts
- Year built:2025
- Subdivision & Development:Saddleridge Ests Ph 2a
- Listing ID #:7838887
- Updated:September 17, 2026 at 05:14 PM
Rooms and interior
- Bedrooms:6
- Total bathrooms:5
- Full bathrooms:5
- Flooring:Carpet, Ceramic Tile, Vinyl
- Dining Description:Seats 12+
- Bathrooms Description:Double Vanity, Separate Tub/Shower
- Kitchen Description:Cabinets White, Dishwasher, Disposal, Eat-in Kitchen, Kitchen Island, Microwave, Pantry, Solid Surface Counters, View to Family Room
- Bedroom Description:Master on Main, Split Bedroom Plan
- Basement Description:Daylight, Finished Bath, Full
Heating and cooling
- Cooling:Ceiling Fan(s), Central Air
- Heating:Forced Air
- Central air:Yes
Structure and exterior
- Roof:Composition
- Year built:2025
- Lot area:1.02 Acres
- Lot Features:Level
- Architectural Style:Traditional
- Construction Materials:Brick Front
- Exterior Features:Deck
- Levels:2 Story
Schools
- High school:East Coweta
- Middle school:East Coweta
- Elementary school:Eastside - Coweta
Utilities
- Water:Public, Water Available
- Sewer:Public Sewer, Sewer Available
Finances and disclosures
- Price:$899,000
Features and amenities
- Appliances:Home Theater
- Laundry features:In Hall, Laundry Room
- Amenities:High Speed Internet, Walk-In Closet(s), Wet Bar
Parking
- Total parking spaces:2
- Parking description:Attached, Garage, Garage Door Opener
- Garage spaces:2
 Listings identified with the FMLS IDX logo come from FMLS and are held by brokerage firms other than the owner of this website. The listing brokerage is identified in any listing details. Information is deemed reliable but is not guaranteed. If you believe any FMLS listing contains material that infringes your copyrighted work please click here (https://www.fmls.com/dmca) to review our DMCA policy and learn how to submit a takedown request. ©2026 First Multiple Listing Service, Inc.
New listings near 6 Slick Court
- New
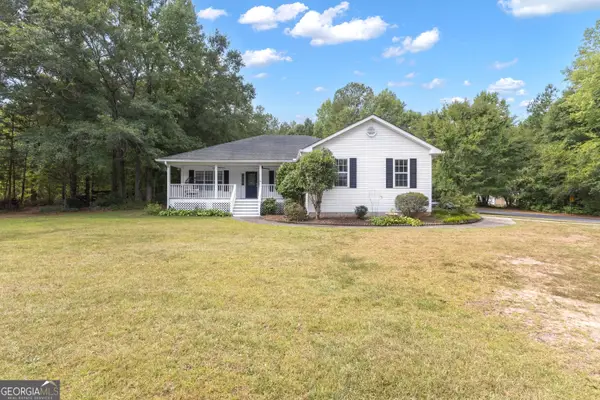 $385,000Active3 beds 2 baths1,574 sq. ft.
8 Melba Court, Senoia, GA 30276
MLS# 10846692Listed by: Keller Williams Realty Atl. Partners - New
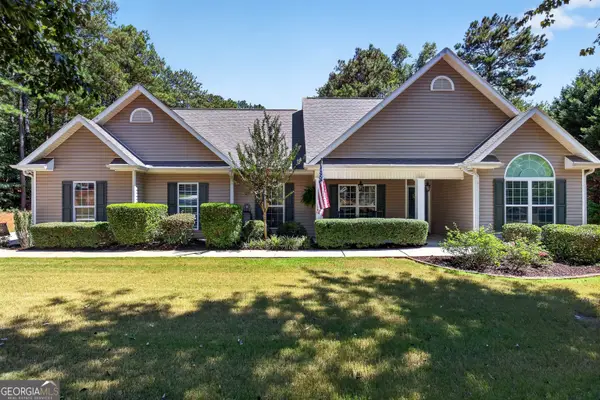 $449,750Active4 beds 3 baths2,188 sq. ft.
32 Meadows Creek Lane, Senoia, GA 30276
MLS# 10846332Listed by: Ansley Real Estate | Christie's Int 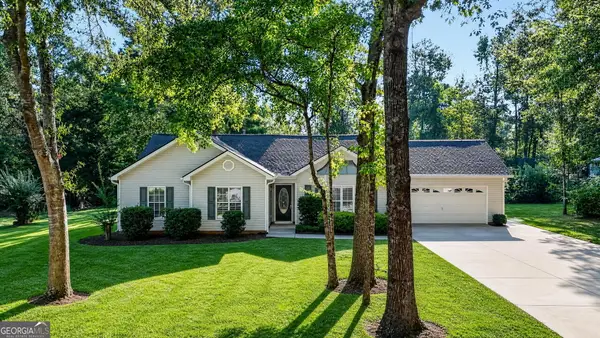 $355,000Pending3 beds 2 baths1,468 sq. ft.
137 Suwanee Court, Senoia, GA 30276
MLS# 10846121Listed by: BHHS Georgia Properties- New
 $579,900Active5 beds 4 baths5,163 sq. ft.
42 Meadows Lane, Senoia, GA 30276
MLS# 10845791Listed by: Virtual Properties Realty.com - New
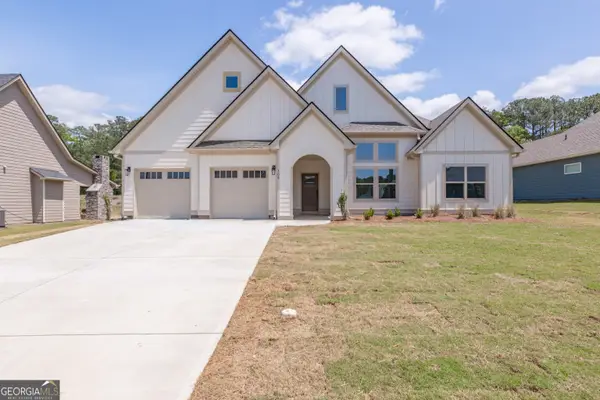 $559,914Active4 beds 3 baths2,355 sq. ft.
308 Hammerstone Court, Senoia, GA 30276
MLS# 10845722Listed by: Coldwell Banker Bullard Realty - New
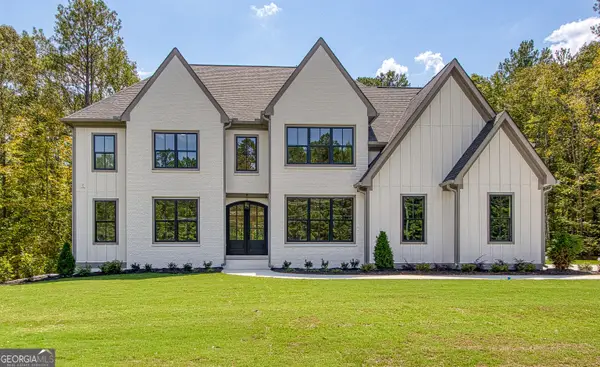 $1,399,000Active5 beds 6 baths4,732 sq. ft.
614 Morgan Mill Rd, Senoia, GA 30276
MLS# 10844340Listed by: Keller Williams Realty Atl. Partners - Open Wed, 11am to 1pmNew
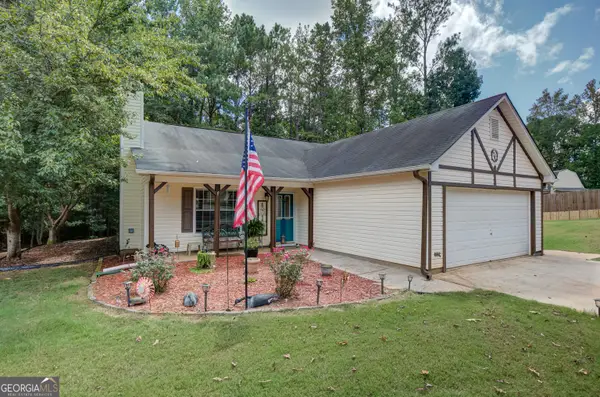 $325,000Active3 beds 2 baths1,462 sq. ft.
80 Saddlebrook Way, Senoia, GA 30276
MLS# 10844169Listed by: Southern Real Estate Properties - New
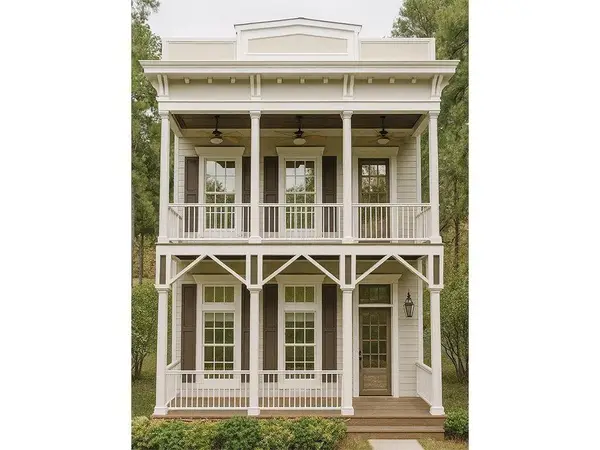 $799,900Active3 beds 4 baths2,164 sq. ft.
31 Bourbon Street, Senoia, GA 30276
MLS# 7836051Listed by: LLANE & CO. - New
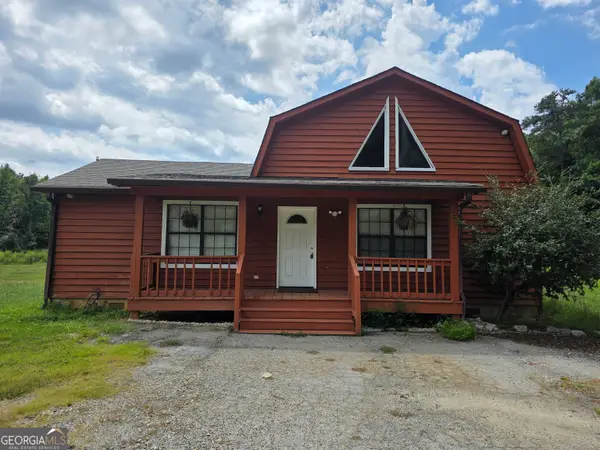 $349,999Active2 beds 2 baths1,800 sq. ft.
177 Bidne Drive, Senoia, GA 30276
MLS# 10843967Listed by: Swanson & Associates Realty


Protect your home and budget from life's surprises with an Assurant Home Warranty, backed by a partner that supports you through every step of homeownership. Explore Plans.
© 2023 - 2026 ERA Franchise Systems LLC. All rights reserved. ERA Franchise Systems LLC fully supports the principles of the Fair Housing Act and the Equal Opportunity Act. ERA, ERA Real Estate powered, and their respective logos are registered service marks of ERA Franchise Systems LLC. Each office is independently owned and operated.