
60 Charleston Drive, Senoia, GA 30276
Local realty services provided by:ERA Sunrise Realty
60 Charleston Drive,Senoia, GA 30276
$559,900
- 5 Beds
- 4 Baths
- 4,032 sq. ft.
- Single family
- Active
Listed by: beverly glass
Office: bgs realty partners llc
MLS#:10835677
Source:METROMLS
Price summary
- Price:$559,900
- Price per sq. ft.:$138.86
- Monthly HOA dues:$41.67
About this home
PRICE IMPROVEMENT - NOW $559,900! Welcome Home to Resort-Style Living! Discover exceptional value in this beautiful west-facing two-story home with a basement, located in the sought-after Heritage Pointe community. Now offered at $559,900, this spacious William floorplan offers elegance, comfort, and an incredible lifestyle in one inviting package. Step through the impressive two-story foyer and enjoy handscraped hardwood floors, arched passageways, and beautiful architectural details throughout. The expansive chef's kitchen features granite countertops, Travertine accents, abundant cabinetry, a walk-in pantry, and an open-concept design overlooking the family room with a cozy fireplace and dramatic arched openings. The main-level Owner's Retreat provides a peaceful escape with a spacious bedroom, huge walk-in closet, and spa-inspired bath featuring separate vanities, a separate shower, and soaking tub. Upstairs, you'll find generously sized secondary bedrooms, a convenient Jack-and-Jill bath, and a fabulous media room perfect for movie nights and entertaining or a in-home huge office. The Heritage Pointe lifestyle is just as impressive, with amenities including an aquatic center, sauna, kiddie pool, playground, tennis courts, basketball courts, soccer field, and more. The well-maintained HOA community is conveniently located less than 10 minutes from fine dining, shopping, and entertainment and approximately 35 minutes from Atlanta Airport. Located in beautiful Coweta County, you'll also enjoy easy access to Browns Mill Battlefield, Chattahoochee Bend State Park, Dunaway Gardens, Senoia Raceway, golf, and the charming and growing city of Senoia. With a new price of $559,900, this is an opportunity to enjoy spacious living, resort-style amenities, and convenient access to everything you need. Come see why Heritage Pointe feels like home! Senoia is the richest city in the State of Georgia and a great location to purchase in a City growing in development. Qualified buyers can purchase this home with NO MONEY DOWN when using Preferred Lender!...
Contact an agent
Home facts
- Year built:2019
- Subdivision & Development:Heritage Pointe
- Listing ID #:10835677
- Updated:September 29, 2026 at 11:45 AM
Rooms and interior
- Bedrooms:5
- Total bathrooms:4
- Full bathrooms:3
- Half bathrooms:1
- Flooring:Carpet, Hardwood, Tile
- Dining Description:Seats 12+, Separate Room
- Bathrooms Description:Double Vanity, Soaking Tub, Tile Bath, Whirlpool Bath
- Kitchen Description:Breakfast Area, Breakfast Bar, Convection Oven, Cooktop, Dishwasher, Disposal, Double Oven, Ice Maker, Kitchen Island, Microwave, Oven (Wall), Pantry, Refrigerator, Solid Surface Counters, Stainless Steel Appliance(s), Walk-in Pantry
- Bedroom Description:Master On Main Level, Walk-In Closet(s)
- Basement Description:Full
- Living area:4,032 sq. ft.
Heating and cooling
- Cooling:Ceiling Fan(s), Central Air, Electric
- Heating:Central, Common, Electric, Forced Air
- Central air:Yes
Structure and exterior
- Roof:Composition
- Year built:2019
- Building area:4,032 sq. ft.
- Lot area:0.5 Acres
- Lot Features:Level
- Architectural Style:Brick Front, Traditional
- Construction Materials:Brick, Wood Siding
- Levels:3+ Story
Schools
- High school:East Coweta
- Middle school:East Coweta
- Elementary school:Willis Road
Utilities
- Water:Public
- Sewer:Public Sewer
Finances and disclosures
- Price:$559,900
- Price per sq. ft.:$138.86
- Tax amount:$7,361 (2025)
Features and amenities
- Appliances:Convection Oven, Cooktop, Dishwasher, Disposal, Double Oven, Electric Water Heater, Microwave, Oven (Wall), Refrigerator, Stainless Steel Appliance(s)
- Laundry features:In Mud Room, Laundry
- Amenities:Bay Window(s), Electric Water Heater, High Ceilings, In-Law Floorplan, Pulldown Attic Stairs, Two Story Foyer, Vaulted Ceiling(s)
Parking
- Total parking spaces:8
- Parking description:Attached, Garage, Garage Door Opener, Kitchen Level, Parking Pad, Side/Rear Entrance
- Garage:Yes
 2026 Georgia MLS. All rights reserved. Information Deem Reliable But Not Guaranteed September 29, 2026
New listings near 60 Charleston Drive
- Coming Soon
 $425,000Coming Soon3 beds 2 baths
352 Mcintosh Trail, Senoia, GA 30276
MLS# 10851442Listed by: Compass - Coming Soon
 $425,000Coming Soon3 beds 2 baths1,050 sq. ft.
352 Mcintosh Trail, Senoia, GA 30276
MLS# 7841208Listed by: COMPASS - New
 $349,900Active3 beds 2 baths1,676 sq. ft.
904 Eastside School Road, Senoia, GA 30276
MLS# 10854432Listed by: Georgia Real Estate Team - New
 $499,000Active5 beds 3 baths3,268 sq. ft.
45 Filson Dr, Newnan, GA 30276
MLS# 7844251Listed by: COLDWELL BANKER BULLARD REALTY - New
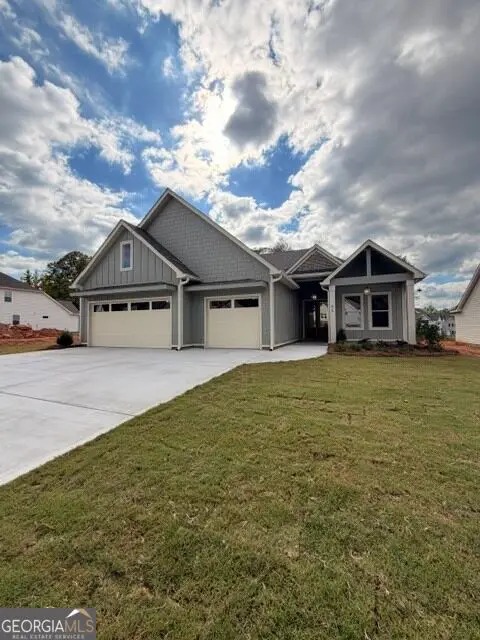 $654,000Active4 beds 3 baths2,250 sq. ft.
95 Loring Lane, Senoia, GA 30276
MLS# 10853606Listed by: Keller Williams Realty Atl. Partners - New
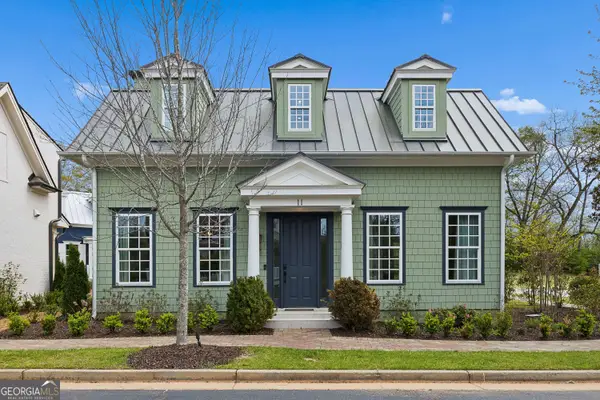 $549,000Active2 beds 2 baths1,283 sq. ft.
11 Bourbon Street, Senoia, GA 30276
MLS# 10853423Listed by: Atlanta Fine Homes - Sotheby's Int'l - New
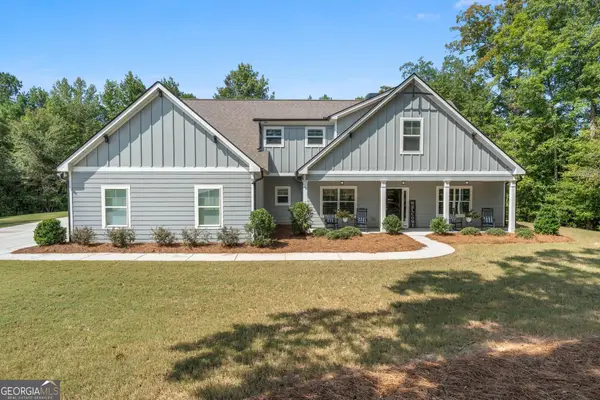 $625,000Active4 beds 3 baths3,045 sq. ft.
1 Firepit Court, Senoia, GA 30276
MLS# 10853293Listed by: Keller Williams Realty Atl. Partners - Open Thu, 4 to 7pmNew
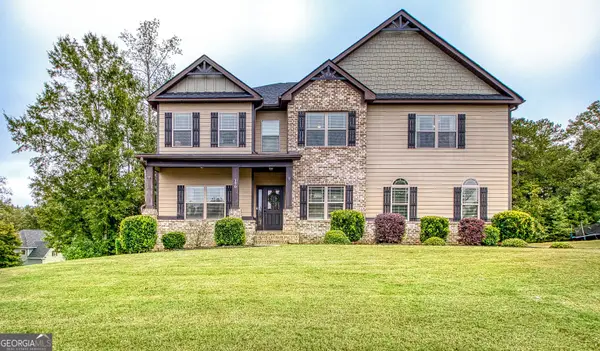 $749,900Active7 beds 5 baths5,455 sq. ft.
150 Charleston Drive, Senoia, GA 30276
MLS# 10852971Listed by: Southern Classic Realtors 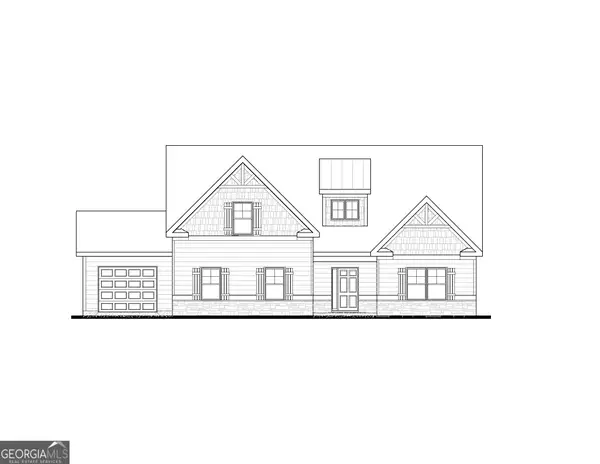 $646,725Active4 beds 3 baths2,421 sq. ft.
35 Black Forest Way #22, Senoia, GA 30276
MLS# 10835843Listed by: Lindsey Marketing Group- New
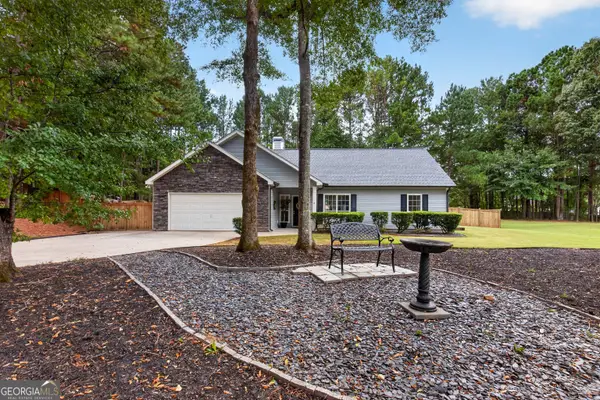 $399,000Active3 beds 2 baths1,506 sq. ft.
371 Northridge Drive, Senoia, GA 30276
MLS# 10852571Listed by: Coldwell Banker Bullard Realty


Protect your home and budget from life's surprises with an Assurant Home Warranty, backed by a partner that supports you through every step of homeownership. Explore Plans.
© 2023 - 2026 ERA Franchise Systems LLC. All rights reserved. ERA Franchise Systems LLC fully supports the principles of the Fair Housing Act and the Equal Opportunity Act. ERA, ERA Real Estate powered, and their respective logos are registered service marks of ERA Franchise Systems LLC. Each office is independently owned and operated.